
For franchise brands, developers & architects
MEP engineering for restaurants, franchise & multi-site rollouts
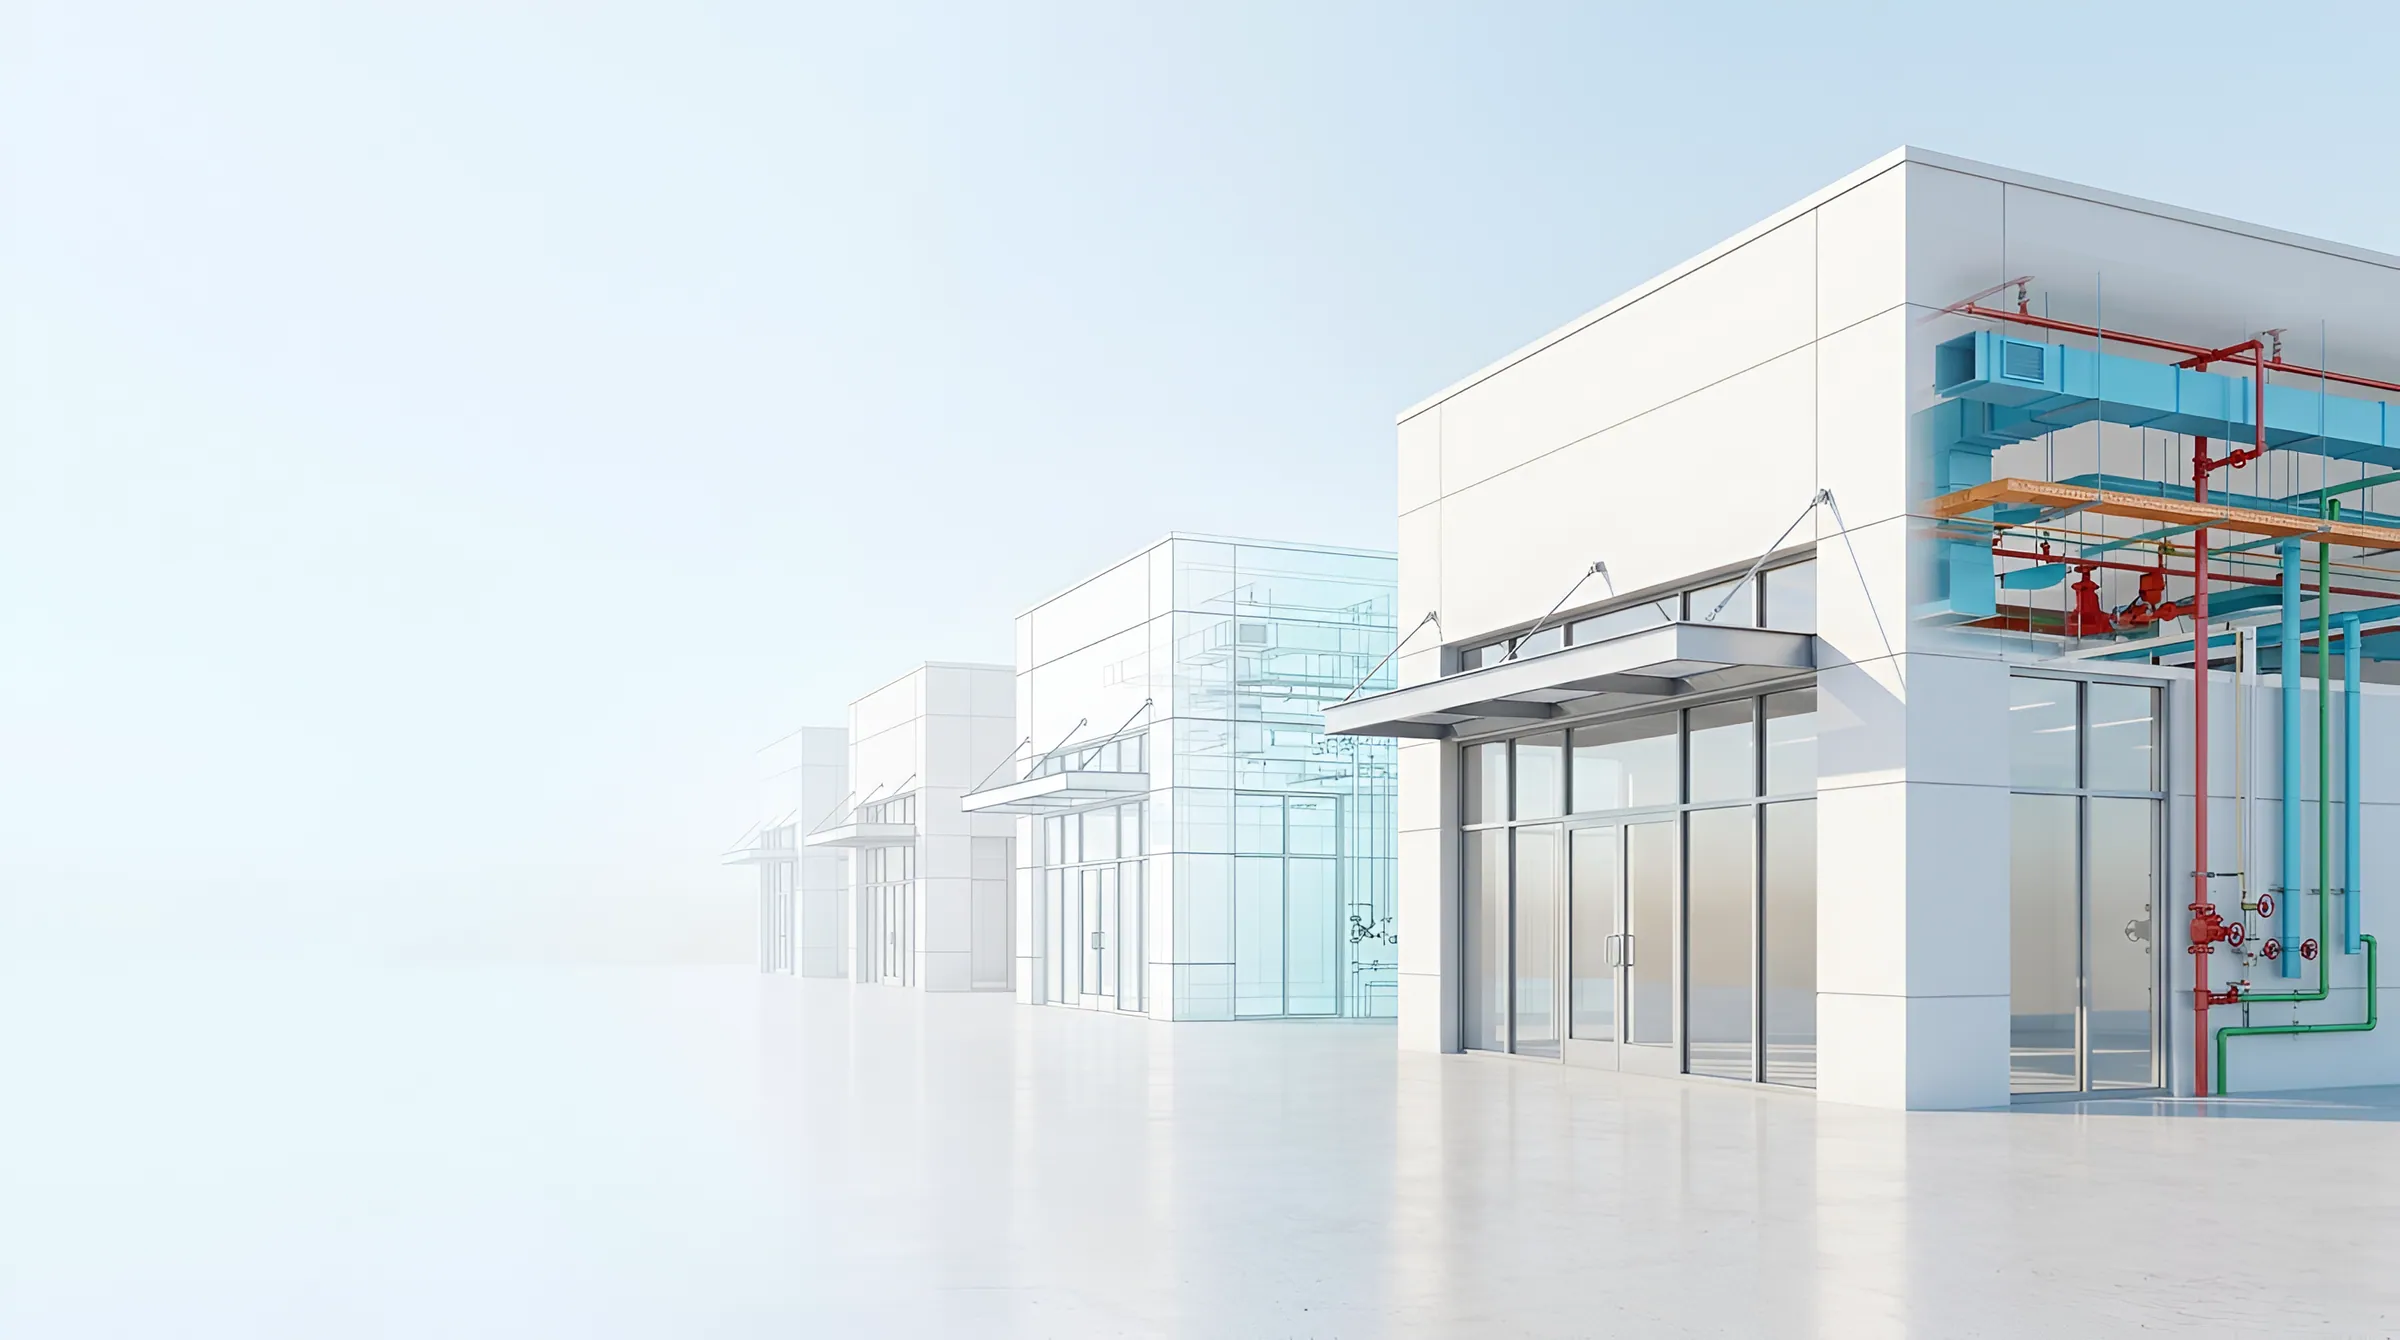
Permit-ready mechanical, electrical, plumbing and fire protection drawings for restaurants, retail, fitness, clinics and other franchise locations — built from your prototype and adapted to each site, so every new store opens on schedule.
- What you get
- Prototype adaptation · Permit-ready MEP drawings · HVAC & kitchen ventilation · Electrical design
- What to send us
- The brand, building type and number of sites.
- Next step
- A free project review under NDA — an engineer replies within one business day.
Who we work with
Built for
- Franchise brands running new-store and remodel programs
- Franchisees and developers opening multiple locations
- Architects who need a responsive MEP partner for franchise work
- General contractors on design-build franchise projects
Software
- Revit
- AutoCAD
- Navisworks
- BIM 360 / ACC
- TRACE 3D Plus
- HAP
- COMcheck
Codes & standards
- ASHRAE 90.1
- ASHRAE 62.1
- IECC
- IMC
- IPC / UPC
- NEC
- NFPA 13 / 72 / 96
Deliverables
What you get
Prototype adaptation
Your brand prototype adapted to each site's utilities, climate zone, local codes and landlord requirements.
Permit-ready MEP drawings
Stamped-ready mechanical, electrical, plumbing and fire protection sheets with schedules, details and specifications.
HVAC & kitchen ventilation
Load calculations, RTU selection, kitchen hood exhaust and make-up air balance for food service.
Electrical design
Service sizing, panel schedules, equipment power, lighting and utility load letters.
Plumbing & gas
Domestic water, sanitary, grease interceptor sizing and gas piping for kitchen equipment.
Permit comment responses
We respond to plan review comments and revise drawings quickly to keep openings on track.
Franchise sectors
Franchise building types we design
Quick service restaurants
Kitchen exhaust, make-up air, grease interceptors, gas piping
Retail & convenience
Refrigeration loads, lighting, rooftop units, fuel canopies
Fitness centers
High occupancy ventilation, locker room exhaust, hot water
Medical & dental clinics
Medical gas coordination, pressure relationships, exam room HVAC
Banks & financial
Branch prototypes, security and data room power
Pet care & veterinary
Odor control, kennel exhaust, wash-down plumbing
Coffee & beverage
Equipment power, water treatment, drive-thru layouts
Hotels & hospitality
Guestroom PTAC/VRF, domestic hot water, common areas
How it works
Built for repeatable rollouts
- 1
Share the prototype
Send your prototype set, equipment schedule and site address or lease outline drawing.
- 2
Site review
We confirm utilities, climate data, code edition and landlord criteria for the location.
- 3
Design & QA
MEP drawings produced from your standards and checked with our automated QA tools.
- 4
Permit & support
Permit set issued, plan review comments answered, and construction questions handled.
Why EDGE
15+ years of MEP engineering experience
- Prototype library reused across every site
- Fast turnaround for tight opening dates
- Consistent drawings across the whole program
- Single point of contact for multi-site programs
- Automated QA checks on loads and schedules
- Revit or AutoCAD deliverables to your standards
FAQ
Common questions
What do you need to start a franchise MEP project?
The brand prototype drawings, the equipment schedule, the site address and the lease outline or architectural floor plan. Landlord criteria and utility information help us move faster.
Can you work from our brand prototype?
Yes. We build a reusable prototype package once, then adapt it to each location — which keeps drawings consistent and cuts design time on every new site.
Do you handle remodels as well as new stores?
Yes. We design remodels, relocations and conversions, including survey-based existing conditions where drawings aren't available.
Do you stamp drawings?
Drawings are produced ready for sealing. We coordinate with a licensed engineer of record in the project's jurisdiction where a stamp is required.
How do you price multi-site programs?
We offer per-site fixed fees for prototype-based projects, with program pricing for brands and developers committing to multiple locations.
Related insights
All MEP design insights →Franchise MEP Design: What to Prepare Before Each New Location
The documents, site data and prototype decisions that keep franchise MEP design fast and permits on schedule — for brands, franchisees and architects.
QSR MEP Design Checklist for New Restaurant Locations
What to confirm before MEP design starts on a quick-service restaurant: equipment schedule, kitchen exhaust and make-up air, fire suppression, gas, grease, power and permit items.
When a Franchise Brand Updates Its Prototype: What Happens to the MEP Design
A new menu item or equipment package looks small on the brand's drawings. Here is how it changes the MEP design at every site, new or already open, and what to check first.
Landlord MEP Criteria: What a Franchisee Should Confirm Before Signing the Lease
The lease decides what a tenant can connect to, cut through or install on the roof. These are the MEP questions to put to the landlord in writing before the lease is final.
Fitness Center MEP Requirements: Ventilation, Showers, Power and Permits
A gym releases far more heat and moisture than an office and uses hot water in peaks. The MEP systems a fitness center needs, and what to confirm before design starts.
Where to go next
No commitment
Not sure where to start?
Send one drawing set and we will come back with a clear scope. Start with a free project review.
Get a free franchise MEP reviewMEP Design & Engineering
HVAC, electrical, plumbing and fire protection design for commercial, healthcare, residential, hospitality and industrial buildings.
Explore MEP Design →Energy Modeling & Code Compliance
ASHRAE 90.1 Appendix G, LEED energy credits, COMcheck and HVAC load calculations.
Explore Energy Modeling →MEP Shop Drawings & BIM Coordination
Fabrication-ready shop drawings, Navisworks clash detection and CAD-to-Revit conversion.
Explore Shop Drawings →Services for Trade Contractors
Shop drawings, BIM coordination, calculations and as-builts for mechanical, electrical, plumbing and fire protection trades.
Explore Trade Contractors →Services for General Contractors
Design-build MEP packages, multi-trade BIM coordination, permit sets, and submittal and RFI support.
Explore General Contractors →
- Projects completed
- 500+Projects completed
- Engineer reply time (business days)
- 1dayEngineer reply time (business days)
- Repeat customers
- 95%Repeat customers
- Nationwide service coverage
- 50statesNationwide service coverage
- Offices: Austin, New York & Pune
- 3Offices: Austin, New York & Pune
Start a conversation
Tell us about your next location
Share the brand, building type and number of sites. We'll send a per-site fee proposal and schedule.