
For MEP contractors & general contractors
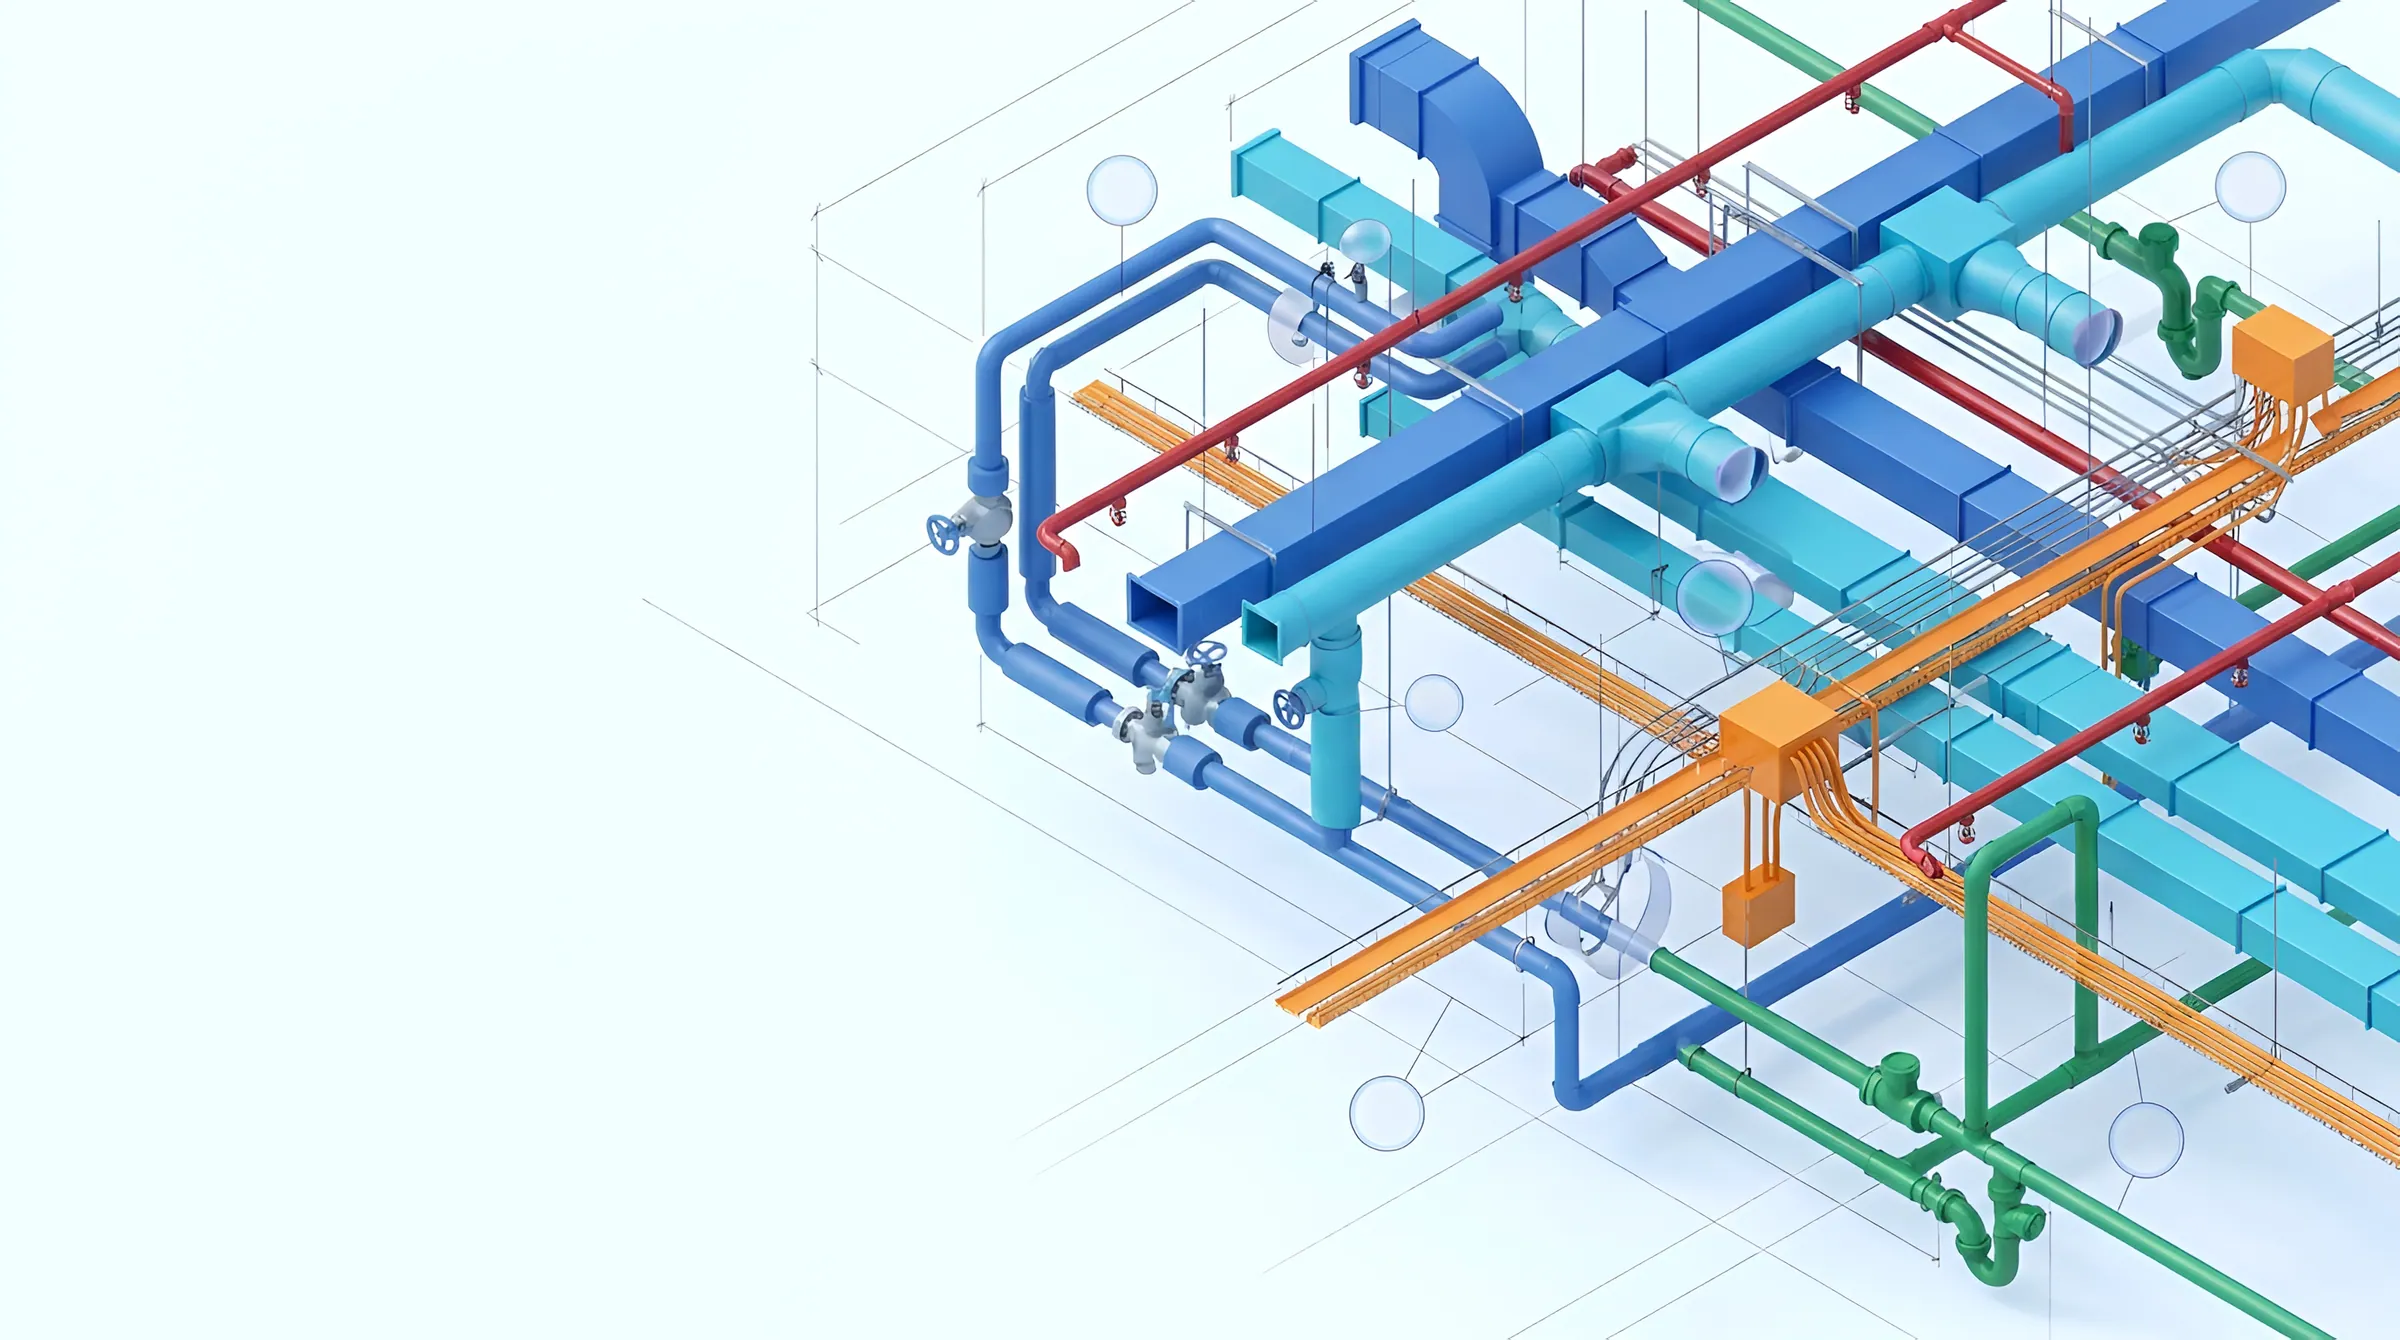
MEP shop drawing services, BIM coordination & clash detection
Coordinated, fabrication-ready shop drawings for ductwork, piping, plumbing, fire sprinkler and electrical — produced from clash-free BIM models so your crews install it right the first time.
- What you get
- Ductwork shop drawings · Piping & plumbing shop drawings · Fire sprinkler drawings · BIM coordination & clash detection
- What to send us
- The project type, trades and schedule.
- Next step
- A free project review under NDA — an engineer replies within one business day.
Who we work with
Built for
- Mechanical, plumbing and electrical contractors
- Fire protection contractors
- General contractors running multi-trade coordination
- Engineering firms needing production support
Software
- Revit
- AutoCAD
- Navisworks
- BIM 360 / ACC
- TRACE 3D Plus
- HAP
- COMcheck
Codes & standards
- ASHRAE 90.1
- ASHRAE 62.1
- IECC
- IMC
- IPC / UPC
- NEC
- NFPA 13 / 72 / 96
Deliverables
What you get
Ductwork shop drawings
Sheet-metal layouts with sizes, elevations, fittings, hangers and sections ready for fabrication.
Piping & plumbing shop drawings
Hydronic, domestic water, sanitary and gas piping with elevations, slopes and supports.
Fire sprinkler drawings
Sprinkler layouts coordinated with ceilings, ductwork and structure.
BIM coordination & clash detection
Multi-trade Revit models with Navisworks clash reports grouped by trade, level and severity.
Spool & fabrication outputs
Spool sheets and fabrication data extracted directly from the coordinated model.
CAD to Revit & as-builts
2D CAD converted to Revit, and field markups incorporated into record drawings.
Clash detection
Find the clash in the model, not on site.
Every trade is coordinated in one BIM model, so conflicts between duct, pipe, tray and sprinkler are caught and cleared before anything is fabricated.
- 01Model every tradeDuctwork, piping, plumbing, sprinkler and electrical, built together in one model.
- 02Run clash detectionNavisworks clash reports grouped by trade, level and severity.
- 03Resolve, then issueConflicts are cleared in the model before shop drawings go to fabrication.
- Duct
- Pipe
- Cable tray
- Sprinkler
Drag the handle · Illustrative, not a project drawing
How it works
Try us on one floor before you commit
- 1
Send one floor
Share models or drawings for one floor or area — under NDA.
- 2
Free clash check
We run a clash detection check and return a report grouped by trade with screenshots.
- 3
Pilot package
A small, fixed-scope shop drawing package to prove quality and turnaround.
- 4
Scale up
Dedicated modelers added to your coordination schedule as work grows.
Why EDGE
15+ years of MEP engineering experience
- Around-the-clock production for faster turnaround
- Lower cost than adding in-house detailers
- Revit, Navisworks, AutoCAD and ACC workflows
- Clash reports your team can act on — not raw exports
- Single point of contact for every project
- NDA signed before any file is shared
FAQ
Common questions
What do you need for a free clash check?
Architectural, structural and MEP models or drawings for one floor or area (Revit, Navisworks or CAD). We return a clash report grouped by trade with screenshots.
What level of detail do your models reach?
LOD 300 for design coordination and LOD 350–400 for fabrication and installation shop drawings, matched to your BIM execution plan.
Can you work in our ACC / BIM 360 environment?
Yes — working in your environment keeps files secure and lets you revoke access at project close.
How fast is turnaround?
Our teams work across time zones, so markups sent at the end of your day are typically returned by the next morning. Package schedules are agreed per project.
Shop Drawings projects
All projects →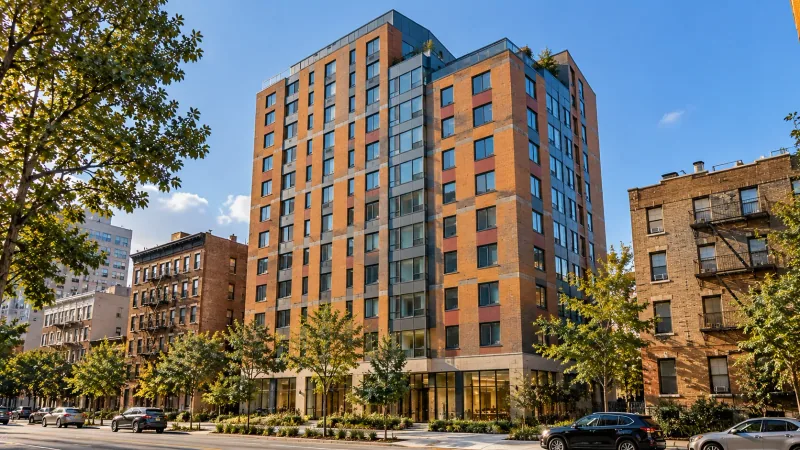

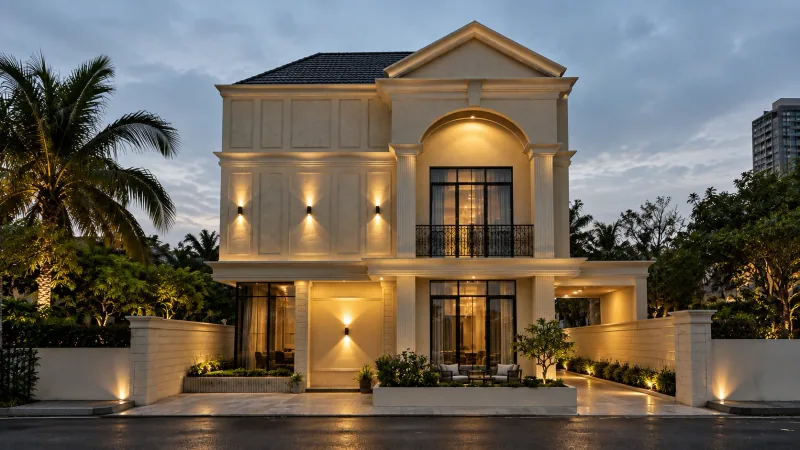
Related insights
All MEP design insights →Where to go next
No commitment
Not sure where to start?
Send one drawing set and we will come back with a clear scope. Start with a free project review.
Get a free clash checkMEP Design & Engineering
HVAC, electrical, plumbing and fire protection design for commercial, healthcare, residential, hospitality and industrial buildings.
Explore MEP Design →MEP Design for Franchise Projects
Prototype adaptation and permit-ready MEP sets for QSR, retail, fitness, clinics and more.
Explore Franchise MEP Design →Energy Modeling & Code Compliance
ASHRAE 90.1 Appendix G, LEED energy credits, COMcheck and HVAC load calculations.
Explore Energy Modeling →Services for Trade Contractors
Shop drawings, BIM coordination, calculations and as-builts for mechanical, electrical, plumbing and fire protection trades.
Explore Trade Contractors →Services for General Contractors
Design-build MEP packages, multi-trade BIM coordination, permit sets, and submittal and RFI support.
Explore General Contractors →
- Projects completed
- 500+Projects completed
- Engineer reply time (business days)
- 1dayEngineer reply time (business days)
- Repeat customers
- 95%Repeat customers
- Nationwide service coverage
- 50statesNationwide service coverage
- Offices: Austin, New York & Pune
- 3Offices: Austin, New York & Pune
Start a conversation
Tell us about your next coordination package
Share the project type, trades and schedule. We'll suggest a pilot scope and turnaround.