
Ivory Bungalow
Service: MEP Design & Engineering · also MEP Shop Drawings & BIM Coordination
Nanded City, Pune, MaharashtraResidential
- Plumbing & Drainage
- Electrical Layouts & External Services
- Load Demand
- DG & UPS Sizing
- Pump Selection
- HVAC Equipment Coordination
- MEP Sleeve & Cutout Layouts
- Levels served: ground, first and terrace
- 3
- Connected load, 31 kW of maximum demand
- 50.4kW
- DG set recommended, with a 5 kVA UPS for four hours of lighting
- 82.5kVA
- Domestic water storage tank
- 7,000L
- Hot water storage with heat pump and return pump
- 2,000L
- Living room ceiling above the finished floor
- 3.6m
Project information
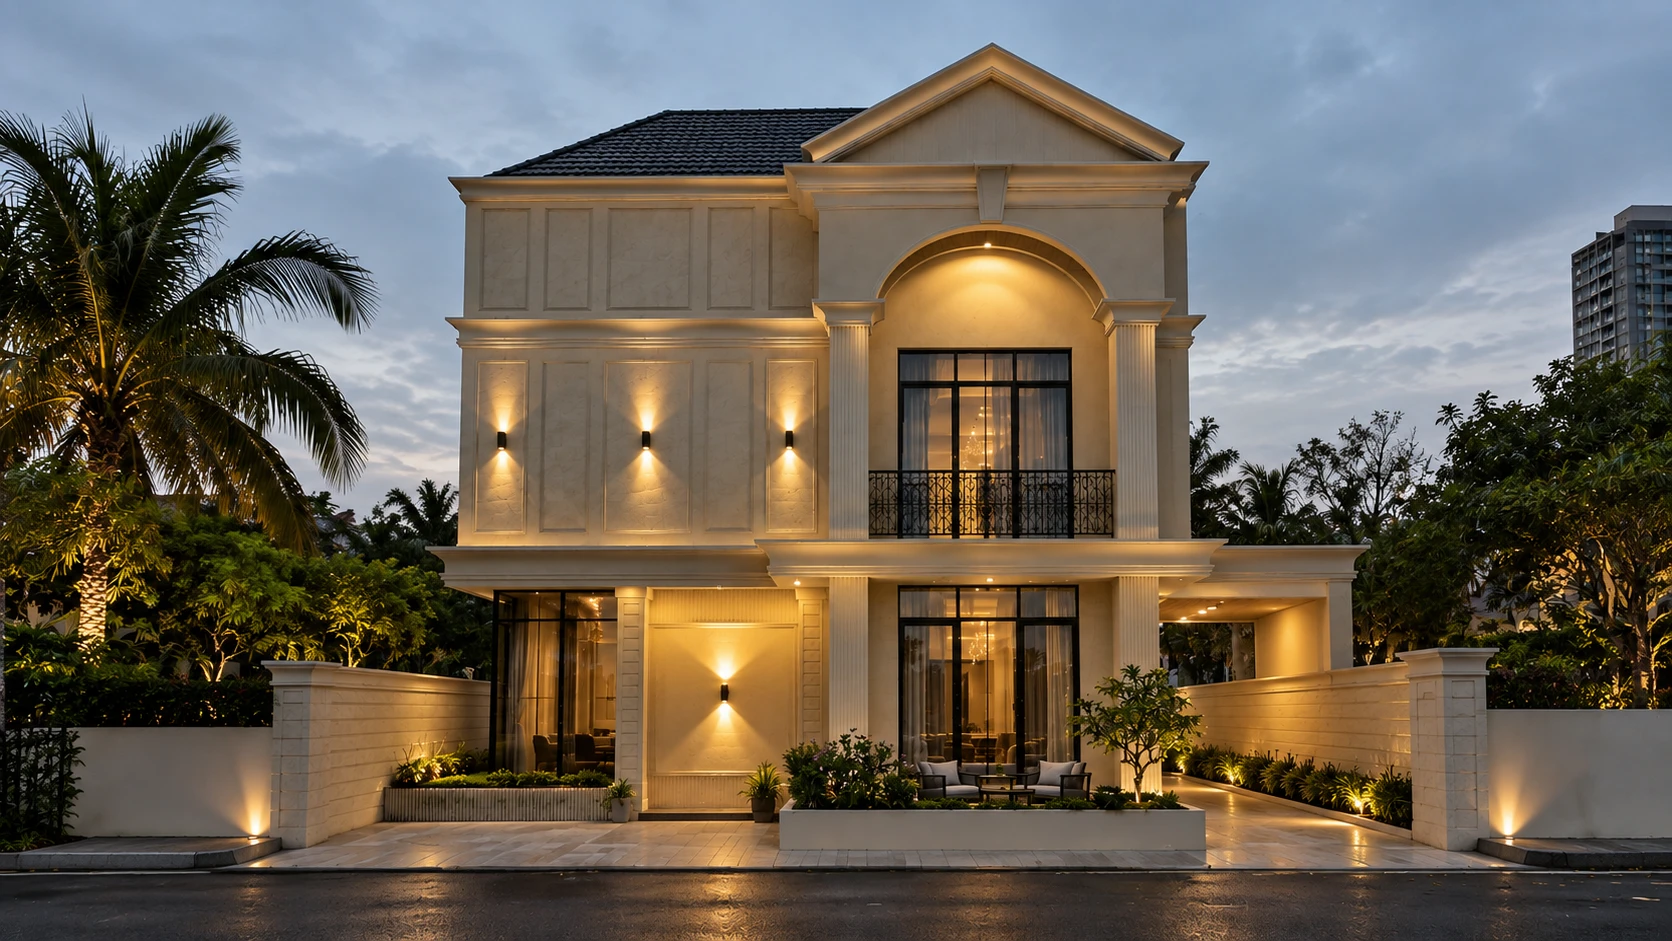
A large private residence over a ground floor, a first floor and a terrace, planned around a courtyard. Besides the family rooms — a living room of about 7.7 × 4.8 m, a master suite with its own lounge and walk-in wardrobe, a daughter's room and three further bedrooms — the house has a spa and salon, an entertainment and lounge room, an open bar and outdoor area and an open deck, all served by a lift. The architect's ceilings are detailed: coves, profile lighting, mouldings and curved battens, with concealed air-conditioning units above them. Every pipe, drain, light point and indoor and outdoor unit had to be fitted into those slab levels and ceiling heights without changing the design.
How We Helped Ivory Bungalow
Plumbing: we laid out the ground, first and terrace floors and a cross-section, with cold water at 20 mm from a 7,000-litre domestic tank (about 1.45 m of water with a 0.30 m free board) and a booster pump, an underground-to-overhead tank pumping line fed from the corporation inlet, and hot water from a 2,000-litre storage tank with a heat pump and a return pump. Drainage: 110 mm soil pipes, 75 mm waste pipes and 40 mm basin outlets with traps, sunk slabs of 75 to 200 mm in the toilets, balconies and wash areas, 110 mm rainwater pipes and a ready-made gutter, with 150 mm sewage and storm-water lines, sewage chambers, storm chambers and gully traps taken to the existing site drains. Electrical: an electrical fixture and conduit layout, with the external services shown on separate layers — HT chamber, LT hume pipes and chambers, earthing pits and a power cable tray. Cooling: we coordinated the one-way cassette units, which are concealed in the false ceiling, and the high-wall units, and located the outdoor units, with the architect's ceiling plan, where the ceiling sits at the lintel level of 2.75 m in the foyer and rises to 3.6 m above the finished floor in the living room. The drawings went out for approval and were revised in several rounds. Slabs: before each pour we issued a sleeve and cutout layout - for the first slab in June 2025, with 600 x 300 and 1,420 x 900 mm plumbing cutouts, 100 mm sleeves through the beams and 200 mm sunk slabs or top-flush beams under the toilets, and for the second slab in July 2025, with plumbing cutouts, 150 mm sleeves in the beams and the HVAC and electrical ducts. Power and backup (March and April 2026): lighting and fans of 3.6 kW, sockets of 10.9 kW, the lift, the landscape lighting, the pumps and an 11.2 kW heat pump, and about 12 kW of air conditioning (8.6 tons on each floor) come to 50.4 kW connected and 31 kW of maximum demand at 60% diversity; at 80% the house needs 41 kW, 54.7 kVA, from standby, so an 82.5 kVA DG set is recommended, with a 5 kVA UPS holding the lighting for four hours. The water is lifted by a pair of submersible pumps, one working and one standby, at 5 cu m an hour, with a skid-mounted pressure booster pair on the terrace.
The brief
What the project needed, and how we answered
- 01
Always have water, whatever the street supply does.
A 7,000-litre domestic tank with about 1.45 m of water and a 0.30 m free board, fed from the corporation inlet, with a pumping line from the underground tank to the overhead tank and a booster pump. 20 mm lines run to every fixture, with ball valves, angle cocks and concealed stop cocks so each branch can be isolated for service.
- 02
Hot water in every bathroom without waiting.
A 2,000-litre hot water tank heated by a heat pump, with its own hot water layout and a return pump that keeps the pipes warm, drawn on separate layers so it can be coordinated and installed on its own.
- 03
Take waste away cleanly through a house with sunk bathrooms and balconies.
110 mm soil pipes, 75 mm waste pipes and 40 mm basin outlets, with Nahani traps. Toilets, wash areas and balconies are sunk 75 to 200 mm in the slab, and the plans mark each sunk depth so the structure and the plumber agree before the slab is poured.
- 04
Carry rainwater and sewage out to the existing site drains.
110 mm rainwater pipes and a 150 mm ready-made gutter on the roof, then 150 mm sewage and storm-water lines, sewage chambers, 600 × 600 mm storm chambers and gully traps, ending at the existing drainage and storm-water connections.
- 05
Air conditioning that the ceiling design can hide.
One-way cassette units concealed in the false ceiling and high-wall units elsewhere, coordinated with the architect's cove, profile-light and moulding details so grilles, lights, speakers and cameras share the same ceiling without clashing.
System by system
What we designed, with the numbers
Cold water is stored, boosted and distributed to every floor, with valves to isolate each branch.
- Storage
- Domestic water tank, 7,000 L (water depth about 1.45 m, free board 0.30 m)
- Incoming supply
- Corporation water inlet line
- Pumping
- Underground-to-overhead tank pumping line and a booster pump
- Distribution
- 20 mm domestic water lines on every floor
- Isolation
- Ball valves, angle cocks, bib cocks and concealed stop cocks
- Sheets
- Ground, first and terrace floor plumbing layouts and section A-A
Deliverables
The calculations and drawings behind the design
From March 2025 to April 2026.
4sheets
MEP layout
Ground, first and terrace floor plumbing layouts and section A-A, with the site drainage and external electrical layers (R1, March 2025).
2layouts
Slabs
Sleeve and cutout layouts for the first slab (18 June) and the second slab (25 July 2025).
2sheets
Calculations
Load demand with DG and UPS sizing (6 March 2026) and the pump machinery details (29 April 2026).
Engineering data
Where the power goes
Lights, sockets, the lift, pumps, the heat pump and the air conditioning.
Connected load
50.4 kW
Everything running, before diversity
- Air conditioning1224%
- Heat pump11.222%
- Sockets10.922%
- Other pumps612%
- Lift4.79%
- Lighting & fans3.67%
- Landscape lighting24%
Share of 50.41 kW
- Maximum demand (60%)
- 31 kW
- Standby demand (80%)
- 54.7 kVA
- DG set
- 82.5 kVA
- UPS
- 5 kVA, 4 hours
The heat pump and the air conditioning are almost half of the connected load - more than every light and socket in the house.



Why EDGE
15+ years of MEP engineering experience
Every discipline, every building type
HVAC, electrical, plumbing and fire protection for new buildings, renovations, fit-outs and franchise programs — one team, one set of coordinated drawings.
Quality checked by engineers
Every drawing set, model and calculation is reviewed by an experienced engineer before it reaches you.
One partner from design to shop drawings
MEP design, energy compliance and shop drawings from one team — fewer handoffs and a single point of contact.
Next step
Have a similar project?
Send one drawing set and see our work on your own project before you decide.
- Free, no commitment
- NDA before any files
- An engineer replies within one business day