

How We Work
From first drawing to final submittal
A clear scope under NDA, systems designed together from day one, and every deliverable checked by an engineer before it reaches you.
- 01
Scope
We review your drawings and site details, then send back a clear scope and fee — under NDA.
- 02
Design
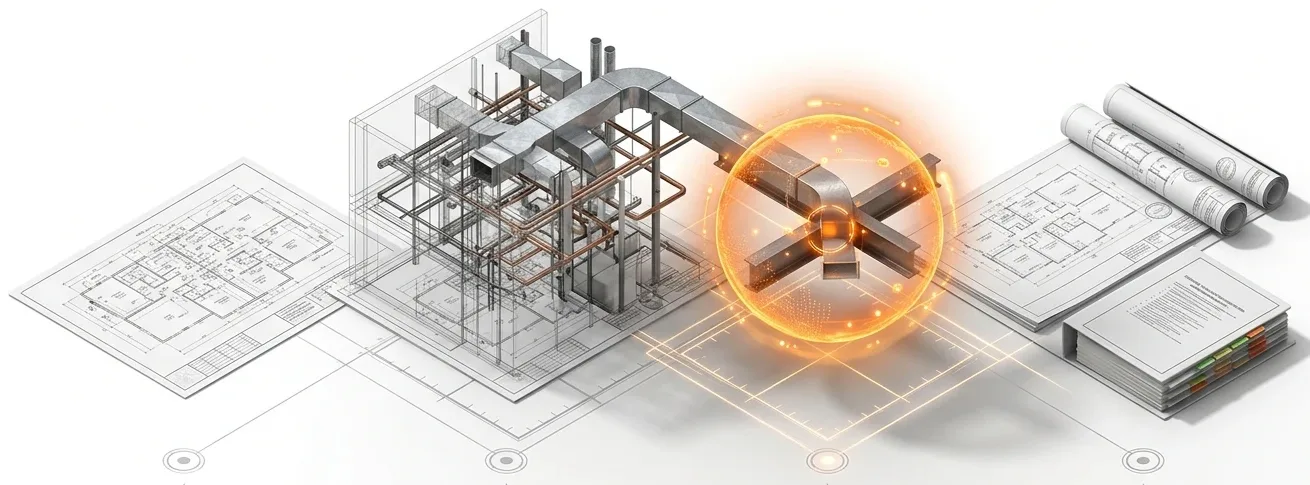
HVAC, electrical, plumbing and fire protection modeled together in Revit — coordinated from day one, not stitched together after.
- 03
Coordinate
Systems are checked against architecture and structure to catch clashes before construction.
- 04
QA/QC
Every drawing set, model and calculation is reviewed by an experienced engineer before it reaches you.
- 05
Deliver
Permit-ready drawings and a single point of contact from first review to final submittal.
The process on real projects
Each project page shows the calculations and drawings behind the design, with the dates they were issued.
- Ashramshala school, Shirur →
Drawings issued slab by slab as the structure went up, from August to October 2026, with every slab's cutouts and sunk areas fixed before the concrete was poured.
- Industrial shed, Navlakh Umbre →
External plumbing, storm water and fire layouts issued in September and revised to suit the site, with the storm water main upsized from 600 to 900 mm.
- Akruti IVF & Women's Hospital, Dombivli →
The load calculation in August, then the electrical, HVAC and plumbing drawings, bill of quantities and specifications for tender in September 2026.
- Private bungalow, Miraj →
Water storage worked out two ways, by the number of residents and by the peak flow of the fixtures, and sized on the larger of the two.
Why EDGE
Engineering experience you can check before you commit
Every discipline, every building type
HVAC, electrical, plumbing and fire protection for new buildings, renovations, fit-outs and franchise programs — one team, one set of coordinated drawings.
Quality checked by engineers
Every drawing set, model and calculation is reviewed by an experienced engineer before it reaches you.
One partner from design to shop drawings
MEP design, energy compliance and shop drawings from one team — fewer handoffs and a single point of contact.
Next step
Ready to start your project?
Send one drawing set and see our work on your own project before you decide.
- Free, no commitment
- NDA before any files
- An engineer replies within one business day