
Proposed Industrial Shed, Gat No. 354, Navlakh Umbre
Service: MEP Design & Engineering
Navlakh Umbre, Maval, Pune, MaharashtraIndustrial / Manufacturing
- MEPF Design
- Water Demand & Storage
- Pumping
- Fire Hydrant System & Fire Water Tank
- Storm Water Drainage
- Sewage & Septic Tank
- External Water Supply
- External Plumbing Layouts
- Underground Water Tank Layout
- Plot, with 8,564.41 sq m of construction
- 13,196.22sq m
- People, about, at 10 sq m each across 7,418 sq m of shed in the calculation
- 742
- Water a day: 30 L domestic and 15 L flushing per person
- 33.38kL
- Fire water tank feeding a 150 mm hydrant ring round the shed
- 150kL
- Hydrant pump of 40 HP, with a 5 HP jockey pump
- 1,620L/min
- Storm water main, upsized from 600 mm in the September revision
- 900mm
Project information
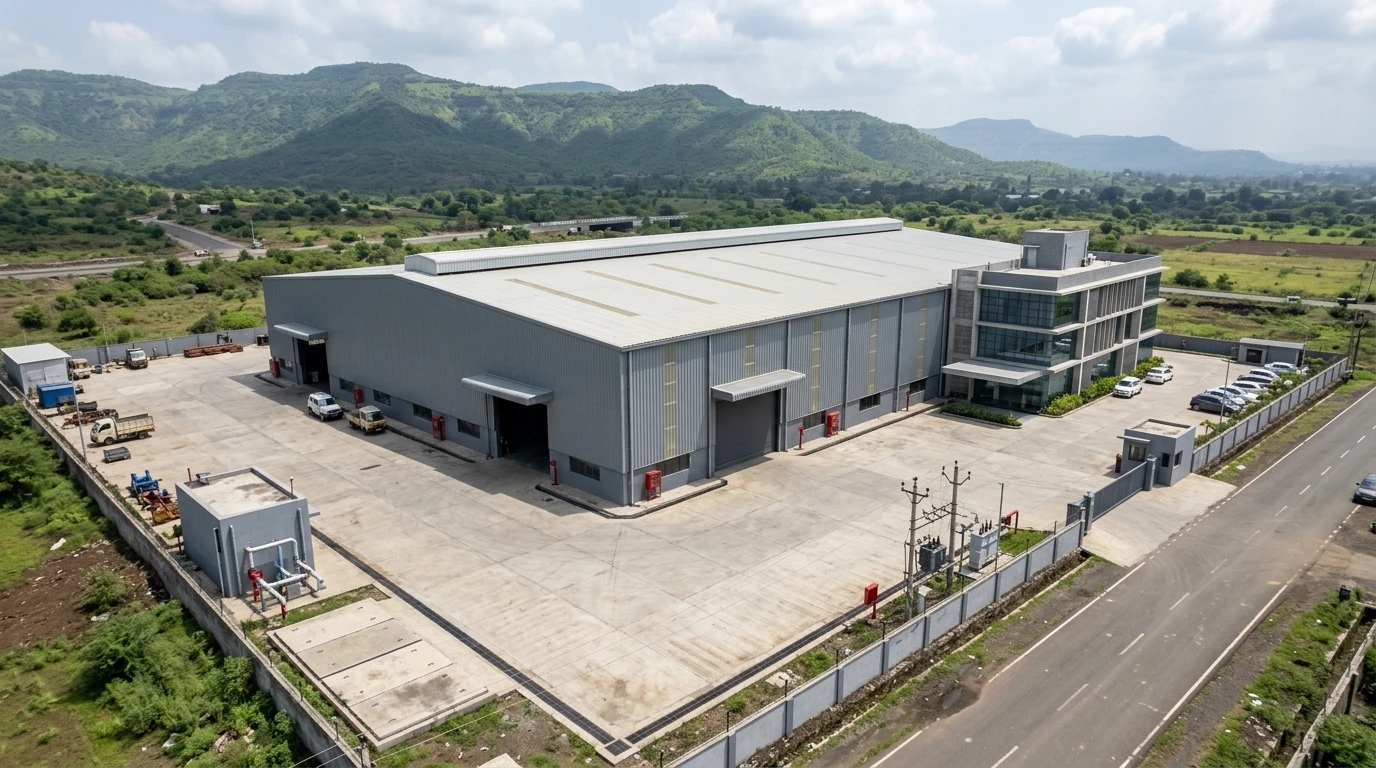
A proposed industrial development on a 13,196.22 sq m plot at Gat No. 354, Navlakh Umbre, in the Maval taluka of Pune district, with 8,564.41 sq m of construction. A large industrial shed - with eave gutters and a ridge vent along the roof to keep the air changing - sits on the plot with a G+2 office building built into it, roads along two sides, with space set aside for the transformer, a pump room and underground tanks near the entry. An industrial plot this size sheds a great deal of rain from its roofs and yards, and needs fire water on hand for the whole shed, so the external services are planned across the site from the start. The architecture is the architect's; our scope is the MEPF design.
How We Helped Proposed Industrial Shed, Gat No. 354, Navlakh Umbre
We prepared the water calculations in June and the external services layouts in September 2026, revising them later that month to suit the site and again in October for the storm water levels. Water: the calculation takes 7,418 sq m of shed at 10 sq m a person - about 742 people - at 30 litres of domestic and 15 litres of flushing water a day - 33.38 kL a day; water comes in from the MIDC main, with a separate inlet for tankers, to a 25 kL domestic tank (enlarged from 20 kL in the first tank layout), and a working and a standby pump of 334 litres a minute fill the overhead tank. Fire: a 150 kL fire water tank, 3 m deep, beside the pump room, with a 1,620-litre-a-minute hydrant pump of 40 HP and a 180-litre-a-minute jockey pump of 5 HP feeding a 150 mm hydrant ring round the shed, single-headed hydrant valves with hose boxes, a tapping for the shed's internal system, three-way and four-way fire brigade inlets, and a two-way draw-out connection. Storm water: by the Rational Method at 75 mm of rain an hour, 7,482 sq m of metal roof and 5,714 sq m of paving shed about 255 litres a second at peak; eave gutters on the shed roofs with 160 mm downtake pipes and 150 mm half-round gutters at ground level, 300 and 450 mm yard gutters, and RCC pipes of 200 to 900 mm laid at their invert levels to the external storm water chamber - the main was upsized from 600 to 900 mm in the September revision, and the levels reset again in October. Sewage: 110 mm soil and 75 mm waste pipes from the toilets to RCC sewer pipes, 450 x 900 mm chambers and gully traps, a septic tank and a soak pit. The six sheets cover the combined external plumbing, storm water, sewage, water supply and fire hydrant layouts and the underground tank layout with its sections.
The brief
What the project needed, and how we answered
- 01
Fire water for a large shed.
A 150 kL fire tank beside the pump room feeds a 1,620-litre-a-minute hydrant pump and a jockey pump that holds the pressure, on a 150 mm hydrant ring round the shed with hose boxes, a tapping for the shed's internal system and fire brigade inlets for the fire engines.
- 02
A big roof and yard that shed a lot of rain.
At 75 mm of rain an hour the roof and paving shed about 255 litres a second. Eave gutters and 160 mm downtakes take the roof water to half-round gutters at ground level, yard gutters and RCC pipes laid at their invert levels to the external storm water chamber - and when the site levels were checked in September, the main was upsized from 600 to 900 mm.
- 03
Water for the people who work there.
About 742 people at 45 litres a day need 33.38 kL. Water comes in from the MIDC main, with a separate tanker inlet, to a 25 kL domestic tank - enlarged from 20 kL in the first layout - and working and standby pumps fill the overhead tank.
- 04
Sewage handled on the plot.
Soil and waste pipes from the toilets run to RCC sewer pipes, inspection chambers and gully traps, and on to a septic tank and soak pit.
System by system
What we designed, with the numbers
A shed with an office built in.
- Location
- Gat No. 354, Navlakh Umbre, Maval, Pune
- Plot
- 13,196.22 sq m
- Construction
- 8,564.41 sq m
- Buildings
- A large industrial shed with an integrated G+2 office
- Site
- Roads on two sides; pump room, tanks and transformer space by the entry
Deliverables
The calculations and drawings behind the design
Calculations in June and layouts from September to October 2026.
33.38kL a day
Water calculations
Demand, tank sizes, sewage, septic tank and pump selection (19 June 2026).
255L/s, about
Storm water runoff
Roof and paving runoff by the Rational Method (22 June 2026).
6sheets
External layouts, R3
Combined external plumbing, storm water, sewage, water supply, fire hydrant and underground tank layouts (9 September 2026).
6sheets
External layouts, R4
The same set revised to suit the site, with the storm water main upsized to 900 mm (21 September 2026).
6sheets
External layouts, R5
The same set with the storm water levels revised again (13 October 2026).
Engineering data
Where the water goes
The shed's floor area sets the number of people, and the people set the daily demand; the fire tank is sized for the fire service, not the people.
Daily demand
33.38 kL
About 742 people at 45 litres a day
- Domestic22.367%
- Flushing11.133%
Share of 33.38 kL
Water stored underground
175 kL
As drawn on the issued layouts
- Fire water15086%
- Domestic2514%
Share of 175 kL
- Hydrant pump
- 1,620 L/min
- Jockey pump
- 180 L/min
- Transfer pumps
- 334 L/min, 1W + 1S
- Storm main
- 900 mm
The fire tank holds six times the domestic store and four and a half days of the whole site's demand: on an industrial plot, fire water - not drinking water - decides the size of what goes underground.
Why EDGE
15+ years of MEP engineering experience
Every discipline, every building type
HVAC, electrical, plumbing and fire protection for new buildings, renovations, fit-outs and franchise programs — one team, one set of coordinated drawings.
Quality checked by engineers
Every drawing set, model and calculation is reviewed by an experienced engineer before it reaches you.
One partner from design to shop drawings
MEP design, energy compliance and shop drawings from one team — fewer handoffs and a single point of contact.
Next step
Have a similar project?
Send one drawing set and see our work on your own project before you decide.
- Free, no commitment
- NDA before any files
- An engineer replies within one business day