
NSV Industrial Shed & Office, Chakan
Service: MEP Design & Engineering
Chakan, Pune, MaharashtraIndustrial / Manufacturing
- Load Demand
- Transformer & Diesel Set Sizing
- Fire Protection (Sprinklers, Hydrants, Water Curtain)
- Fire Pump Schematic
- Water Demand & Sewage Treatment
- Storm Drainage
- Office Electrical Layout
- Slab Sleeve & Cutout Coordination
- Industrial shed protected by sprinklers, hydrants and a water curtain
- 157 x 56m
- Connected load for the campus, 405 kW after diversity
- 466kW
- Transformer, with a 625 kVA diesel set for standby
- 630kVA
- Capacity of each of the four main fire pumps
- 2,850lpm
- Water for 1,000 users, with a 45 KLD sewage plant
- 45kL a day
- Shed lights and fans: 623 high bays and 700 fans over 8,811 sq m
- 98.9kW
Project information
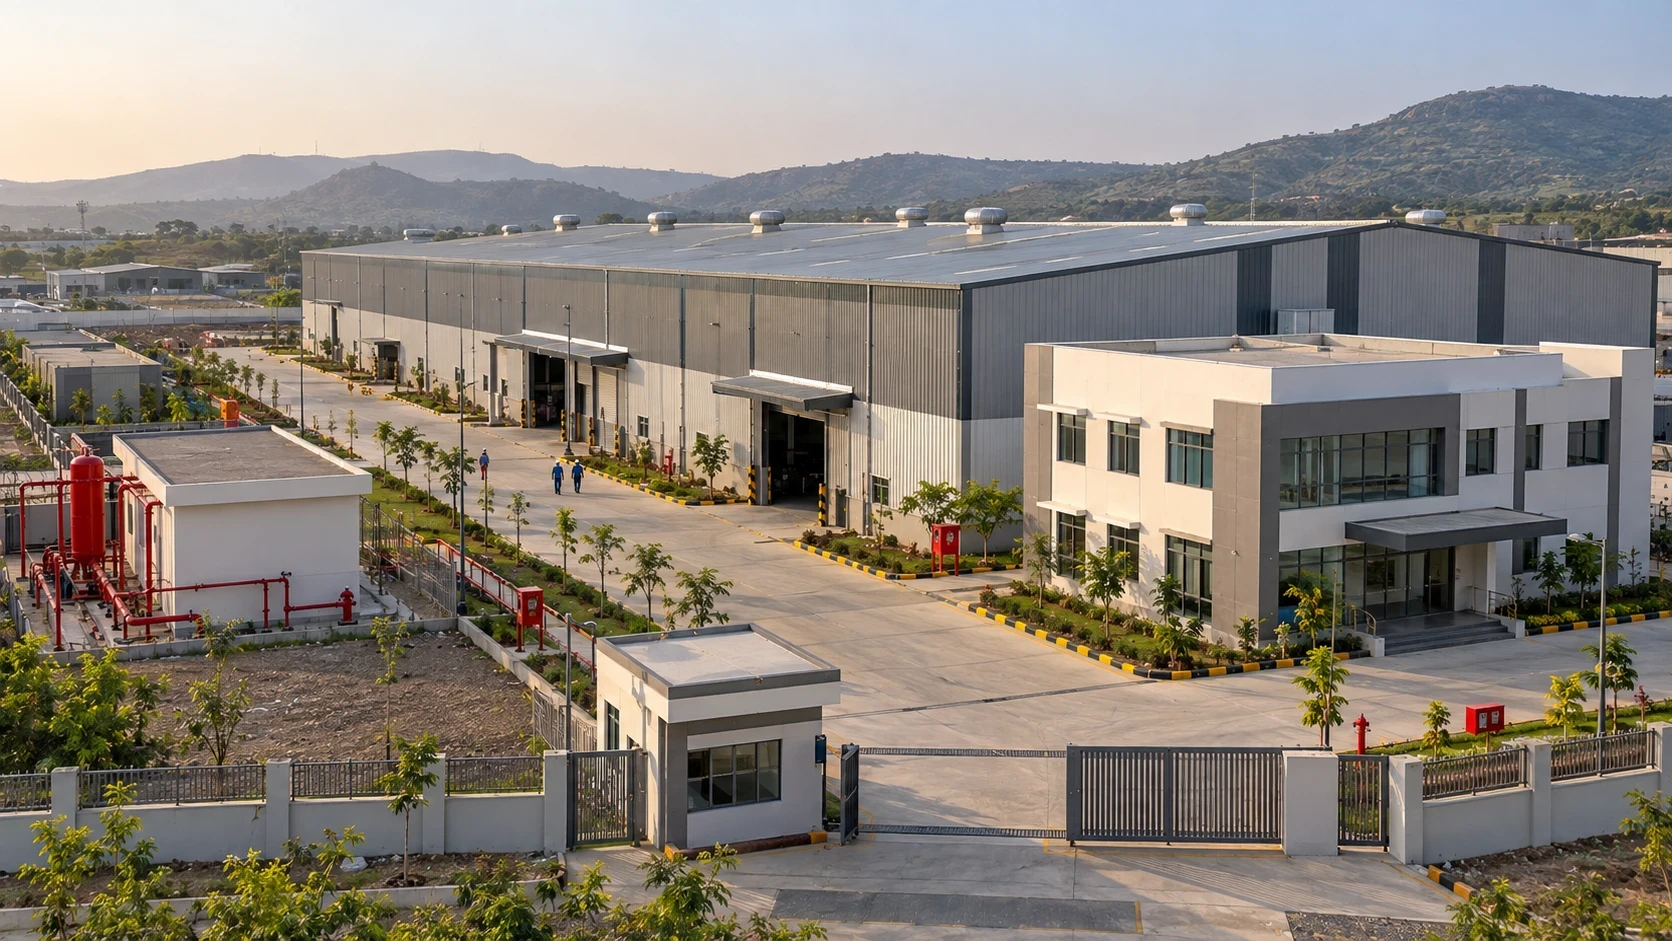
An industrial campus at Chakan, Pune's automobile and engineering belt, on a plot beside a 24 m road: a single-storey shed of about 157 x 56 m (roughly 8,700 m² under one roof), a two-storey office building of about 11 x 25 m, a canteen, toilets, a transformer and a DG set, with a 6 m fire drive way around the buildings. A shed of this size is a fire-engineering problem before it is anything else. It is a wide, open volume with a high roof, so a fire can spread across a large area quickly; fire-fighters need water on every side of it; and the walls themselves need protection. The architect's layout and plinth levels set the structure; our work is the fire-fighting system that protects it, and the electrical and slab services of the office building. For the whole campus we also worked out the numbers that decide what is built: the electrical load, the water demand and the sewage and storm drainage.
Gallery
NSV Industrial Shed & Office, Chakan in renders
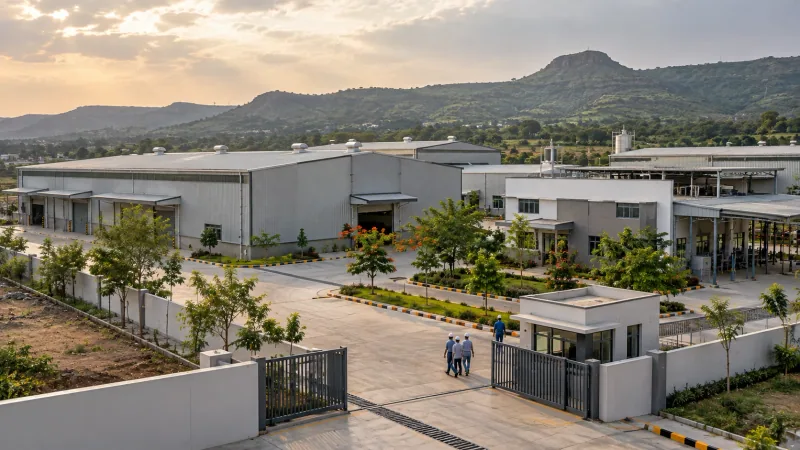
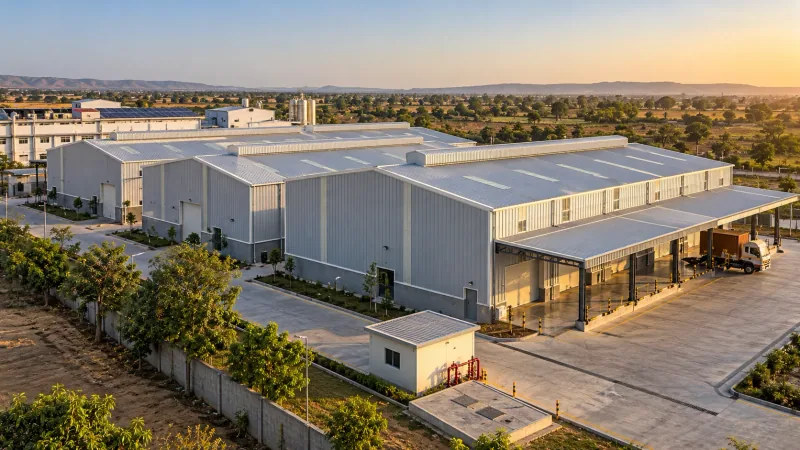
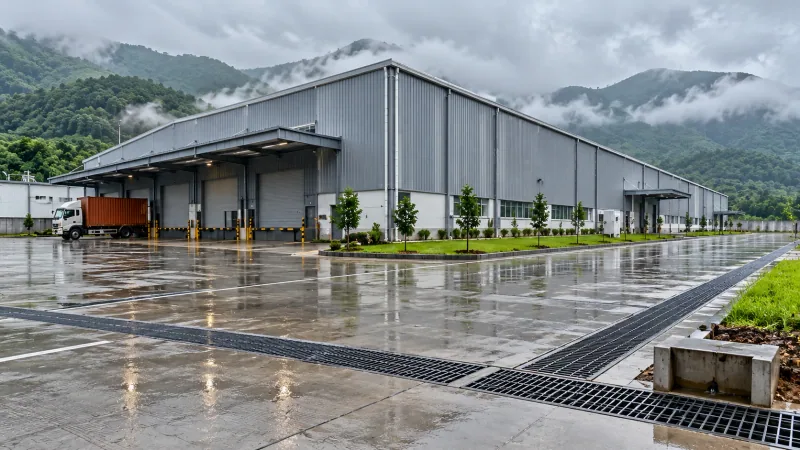
Illustrative renders of the building and its setting, not photographs of the finished site. Select an image to enlarge it.
How We Helped NSV Industrial Shed & Office, Chakan
We designed the fire protection from the water source to the last sprinkler. Pumping: a fire schematic with a sprinkler pump, a hydrant pump, a standby pump, a water curtain pump, each of 2,850 lpm, and a 180 lpm jockey pump that holds the system under pressure, with Y-strainers, non-return and butterfly valves, foot valves, rubber bellows, pressure gauges and flow switches drawn in the order they are met on the pipe. Sprinklers: upright quick-response K-80 sprinklers rated at 68 °C throughout the shed, on branches of 25, 32, 40, 50 and 65 mm galvanised C-class pipe fed from 150 mm headers, with flow switches and valves to isolate zones. Hydrants: a 150 mm hydrant main around the shed along the 6 m fire drive way, single-headed hydrants with 63 mm instantaneous outlets to IS 5290, hose boxes with 15 m hoses and key boxes, and the stand-pipes and 150 mm butterfly valves that serve them, issued as an external fire layout and revised after a site visit. Water curtain: a 150 mm water-curtain pipe with nozzles and a deluge valve along the shed walls, on its own pump so it does not take water from the sprinklers. Fire-brigade access: 2-way draw-out, 3-way and 4-way fire-brigade inlets and hydrant valves, positioned for the engines on the drive way. Extinguishers: 15 of 6 kg ABC and 4.5 kg CO2 units placed to IS 15683, with the CO2 types for electrical areas. Office building: the ground-floor electrical fixture and conduit layout with 25 mm concealed PVC conduits, switch boards, a power distribution board with MCB and RCCB, fan points with step regulators, exhaust fans, air-conditioner points with power, control wiring and drain coordination, and separate conduits for TV, data and telephone; and a first-slab MEP layout with 200 mm sunk slabs for the toilets, an 800 x 150 mm electrical and low-voltage cutout through the slab and the staircase set out, all marked before the concrete was cast. The set was issued in March, May and August 2026. Calculations (January to April 2026): the electrical load built up from the shed's 623 high-bay lights and 700 fans, the offices, air conditioning, pumps and the production machinery - 466 kW connected and 405 kW of maximum demand, which sets a 630 kVA transformer and a 625 kVA diesel set, with a 15 kVA UPS for the office; water demand of 45 kL a day for 1,000 users, with 110 kL of underground and 25 kL of overhead storage and a 45 KLD sewage plant that returns 15 kL a day to flushing; a 17 kL basement sump sized from 30 sprinklers discharging for ten minutes; and a storm drain of 17 catch basins and 122 m of pipe.
The brief
What the project needed, and how we answered
- 01
Put out a fire in a shed bigger than a football pitch.
Quick-response upright sprinklers rated at 68 °C across the whole roof, on 25 to 65 mm branches from 150 mm headers, with flow switches to show which zone has operated and valves to isolate a zone without shutting the system.
- 02
Give fire-fighters water on every side.
A 150 mm hydrant main with single-headed hydrants and 63 mm outlets to IS 5290, glass-fronted hose boxes with 15 m hoses, and 2-way, 3-way and 4-way fire-brigade inlets, all reachable from the 6 m fire drive way.
- 03
Keep fire off the shed walls.
A water curtain of 150 mm pipe and nozzles with a deluge valve along the shed walls, supplied by its own 2,850 lpm pump so the sprinklers keep their water.
- 04
Keep the pumps ready without running.
Four main pumps of 2,850 lpm (sprinkler, hydrant, standby and water curtain) with a 180 lpm jockey pump, and Y-strainers, non-return valves, foot valves, bellows and gauges laid out in the fire schematic.
- 05
Size the power supply for a plant that runs all day.
The load was built up from the machinery (240 kW), the shed's lights and fans, air conditioning, pumps and offices: 466 kW connected, 405 kW after diversity. That sets a 630 kVA transformer with a 20% margin.
- 06
Keep production and the office running in a power cut.
A 625 kVA diesel set sized at 80% of the connected load plus a 20% margin, and a 15 kVA UPS with 15 minutes of backup for the office lighting, computers and audio-visual system.
- 07
Water and drainage for 1,000 people.
45 kL a day, stored in 110 kL underground and 25 kL overhead tanks, treated in a 45 KLD plant that returns 15 kL a day to flushing, with a storm drain of 17 catch basins taking rain away.
- 08
An office that is built right the first time.
Concealed 25 mm PVC conduits with 15 mm gaps in the slab, points marked before the pour, 200 mm sunk toilet slabs and an 800 x 150 mm electrical and low-voltage cutout, all on one slab layout.
System by system
What we designed, with the numbers
How the electrical load was built up, and the transformer, diesel set and UPS it sets.
- Shed lighting and fans
- 623 LED high bays of 80 W and 700 fans of 70 W over 94,844 sq ft (8,811 sq m): 98.9 kW; the lighting alone is 5.7 W per sq m
- Office lighting
- 18 W LED ceiling lights: 45 on the ground floor and 89 on each upper floor, with fans, toilets and staircases
- Power points
- 16.5 kW: 11.6 kW in the shed, about 1.6 kW on each office floor
- Air conditioning
- 44.8 kW for about 64.6 tons of cooling at 150 sq ft a ton, in four zones
- Pumps
- Landscape 2 HP, sewage plant 10 HP, domestic water 5 HP, with the fire pump allowance
- Machinery
- 240 kW of production machinery on the client's list, counted in full
- Totals
- 465.6 kW connected; 405.4 kW maximum demand
- Transformer
- 465.6 kW / 0.9 = 517 kVA; with a 20% margin 621 kVA; a 630 kVA transformer (at demand alone it carries 450 kVA)
- Diesel set
- 465.6 kW x 0.8 diversity = 372 kW; 466 kVA at 0.8 power factor; 560 kVA with a 20% margin; a 625 kVA set
- UPS
- 13.8 kW of lighting, computers and audio-visual at 80% = 11.1 kW; 15 kVA with 15 minutes of backup
- Landscape lighting
- 1.17 kW: 20 wall lights, 30 bollards, 6 up-and-down lighters and 10 underwater lights
Deliverables
The calculations behind the design
The numbers that size the supply, the water and the drains, issued before the drawings.
466kW connected
Load demand
Lights, fans, power points, air conditioning, pumps and machinery, with transformer, diesel set and UPS sizing (January 2026).
45kL a day
Water demand & sewage
Demand, 110 kL underground and 25 kL overhead storage, and a 45 KLD plant (January 2026).
17kL
Basement sump
From 30 sprinklers discharging 56.6 lpm each for ten minutes.
122m of pipe
Storm drainage
17 catch basins, 200 and 250 mm pipe at 1 in 200 (April 2026).
4main pumps
Fire schematic
Sprinkler, hydrant, standby and water-curtain pumps of 2,850 lpm, with a jockey pump.
Engineering data
Where the 466 kilowatts goes
The load was built up from the shed floor to the office, then the diversity factors were applied. More than half of it is the production machinery the client supplied; the shed's lights and fans are next.
Connected load
465.6 kW
Everything running, before diversity
- Production machinery24052%
- Shed lights & fans98.921%
- Pumps, incl. fire46.310%
- Air conditioning44.810%
- Power points16.54%
- Offices, outdoor, AV & misc.19.14%
Share of 465.6 kW
Maximum demand
405.4 kW
After diversity: what the supply serves
- Production machinery24059%
- Shed lights & fans8922%
- Air conditioning35.99%
- Pumps in normal use12.73%
- Power points9.92%
- Offices, outdoor, AV & misc.184%
Share of 405.5 kW
- Transformer
- 630 kVA
- Diesel set
- 625 kVA
- UPS
- 15 kVA, 15 min
- Water
- 45 kL a day
623 high-bay lights of 80 W use only 5.7 W per sq m of the 8,811 sq m floor. The 700 fans use as much again, 49 kW, which is why the shed's fans, not its lights, are the part to look at when the bill comes in.
Why EDGE
15+ years of MEP engineering experience
Every discipline, every building type
HVAC, electrical, plumbing and fire protection for new buildings, renovations, fit-outs and franchise programs — one team, one set of coordinated drawings.
Quality checked by engineers
Every drawing set, model and calculation is reviewed by an experienced engineer before it reaches you.
One partner from design to shop drawings
MEP design, energy compliance and shop drawings from one team — fewer handoffs and a single point of contact.
Next step
Have a similar project?
Send one drawing set and see our work on your own project before you decide.
- Free, no commitment
- NDA before any files
- An engineer replies within one business day