
Helical Autotechnology, Mulshi
Service: MEP Design & Engineering
Mulshi, Pune, MaharashtraIndustrial / Manufacturing
- Storm Water Drainage Design & Design Report
- Peak Runoff (Rational Method)
- Drain Pipe Sizing (Manning's Equation)
- Outfall
- Peak storm runoff from the plot at 75 mm an hour: 15,000 litres a minute
- 250L/s
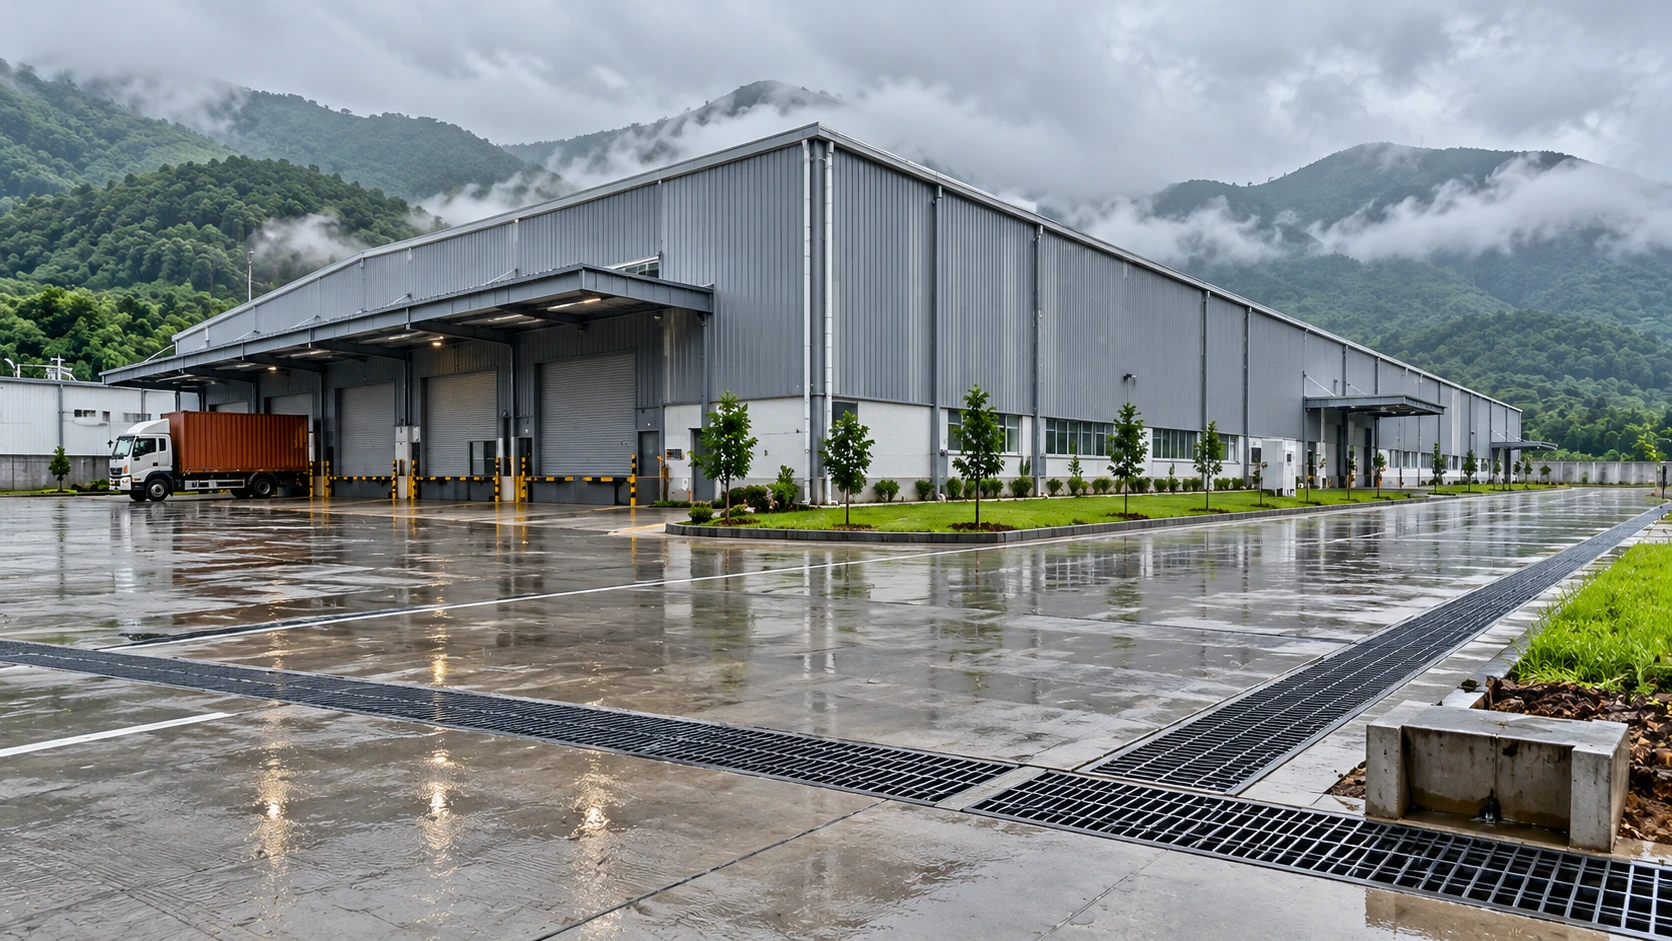
- Plot drained: metal-sheet roof, paving and landscape
- 15,250sq m
- From the paved yards and roads alone, almost two-thirds of the runoff
- 160.83L/s
- Largest drain, for the paved areas, laid at 1 in 200
- 600mm
- Runoff coefficient of the metal-sheet roof (CPHEEO): nearly all the rain runs off
- 0.95
- Report revisions, R0 and R1, issued for the corporation's approval
- 2
Project information
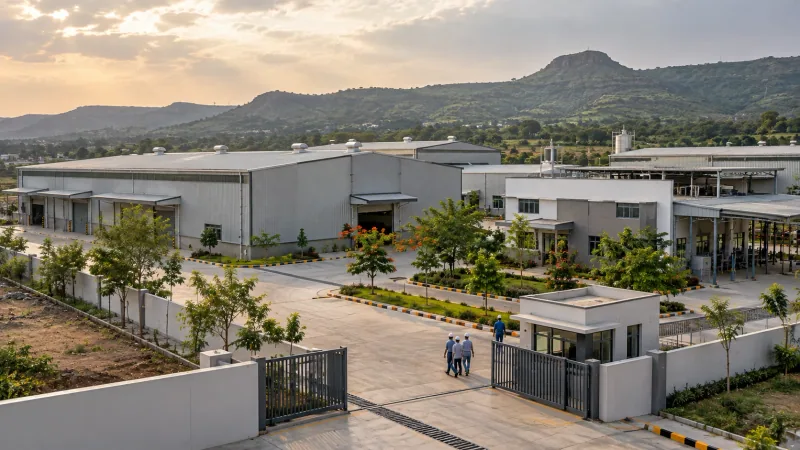
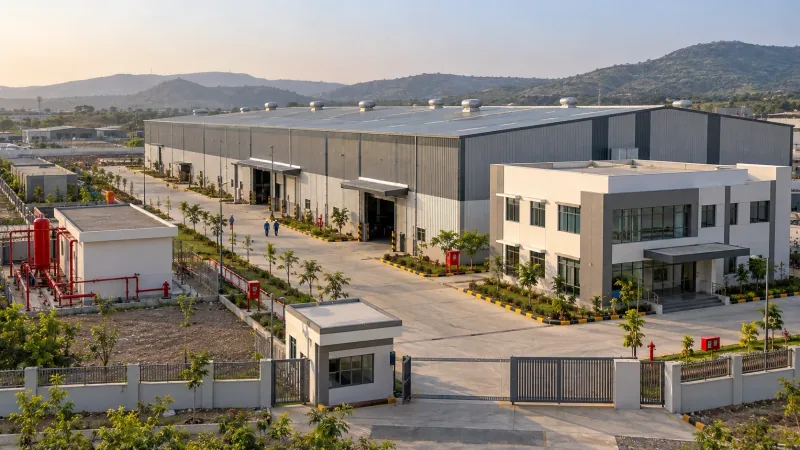
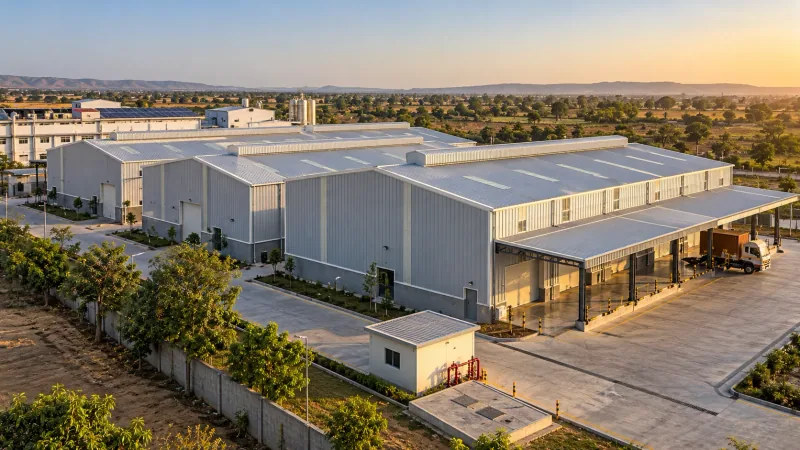
Helical Autotechnology is adding a factory building at Mulshi, in the hills west of Pune, for the assembly of automotive parts - actuators, valve rotators, pressed parts and assemblies, waste-gate valves and relief valves. The new pre-engineered building joins existing buildings and earlier phases on a plot of 15,250 sq m, of which about 4,340 sq m is metal-sheet roof, 9,650 sq m is roads, truck docks and paving, and 1,250 sq m is landscape. Mulshi takes heavy monsoon rain, and on a site that is almost all roof and paving very little of it soaks in: nearly all of it has to be collected and carried off the plot without flooding the docks and yards. The architecture is the architect's; our scope is the storm water drainage design and the report the corporation approves it on.
How We Helped Helical Autotechnology, Mulshi
We prepared the storm water design report, issued as R0 on 31 August and R1 on 2 September 2026. Rainfall: a design intensity of 75 mm an hour. Runoff: the Rational Method, Q = C x I x A / 3600, with runoff coefficients from the CPHEEO Manual on Sewerage and Sewage Treatment Systems - 0.95 for the metal-sheet roof, 0.80 for the paved areas and 0.10 for the landscape. That gives 85.89 litres a second from the 4,340 sq m of roof, 160.83 from the 9,650 sq m of paving and 2.60 from the 1,250 sq m of landscape: about 250 litres a second, 15,000 litres a minute or 9 lakh litres an hour from the whole plot. Drains: each line sized with Manning's equation and checked that its carrying capacity is more than the flow it takes - a 450 mm pipe for the roof catchment (1.10 m a second, 157 litres a second of capacity against 81), a 600 mm pipe for the paved areas (1.33 m a second, 339 litres a second against 161) and a 250 mm pipe for the landscape (0.74 m a second, 33 against 3), all laid at 1 in 200 to the combined outfall. The report sets out the basis, the coefficients, the runoff and the node-by-node sizing for the approval of the corporation.
The brief
What the project needed, and how we answered
- 01
A plot that is almost all roof and paving.
Only 1,250 of the 15,250 sq m is landscape, so nearly all the monsoon rain runs off. We took the runoff coefficients from the CPHEEO manual - 0.95 for the metal-sheet roof, 0.80 for the paving, 0.10 for the landscape - rather than one average figure for the whole site.
- 02
A peak flow the authority can check.
The Rational Method, Q = C x I x A / 3600, at a design rainfall of 75 mm an hour, worked surface by surface: 85.89 L/s from the roof, 160.83 from the paving and 2.60 from the landscape - about 250 L/s for the plot.
- 03
Drains that carry the storm without surcharging.
Each line is sized with Manning's equation and checked that its capacity exceeds its flow: 450 mm for the roof (157 L/s against 81), 600 mm for the paving (339 against 161) and 250 mm for the landscape (33 against 3), all at 1 in 200.
- 04
Self-cleaning velocities.
At 1 in 200 the roof and paving drains run at 1.10 and 1.33 m a second, fast enough to keep silt and grit from the truck yards moving towards the outfall.
- 05
A report the corporation can approve.
The design report sets out the basis of design, the CPHEEO coefficient tables, the catchment data, the runoff calculation and the node-by-node pipe check, issued as R0 and revised as R1 two days later.
System by system
What we designed, with the numbers
A factory building added to an existing industrial site in the Mulshi hills.
- Location
- Mulshi, west of Pune
- Building
- Proposed pre-engineered factory building for automotive parts assembly, beside existing buildings and earlier phases
- Products
- Actuators, valve rotators, pressed parts and assemblies, waste-gate valves and relief valves
- Plot
- 15,250 sq m
Deliverables
The calculations behind the design
A short, checkable set: the runoff, the pipes, and the report that explains both.
250L/s
Peak runoff
Rational Method, surface by surface, at 75 mm an hour with CPHEEO coefficients.
3drain lines
Drain sizing
450, 600 and 250 mm at 1 in 200, each checked by Manning's equation (31 August 2026).
2revisions
Design report
R0 on 31 August and R1 on 2 September 2026, for the corporation's approval.
Engineering data
Where the rain goes
Each surface was taken at its own runoff coefficient, so the drains are sized on what each part of the plot actually sheds. Below: the area of each surface, and its share of the 250 L/s peak.
Plot area by surface
15,250 sq m
Roof, paving and landscape
- Roads, docks & paving9,65063%
- Metal-sheet roof4,34028%
- Landscape1,2508%
Share of 15,240 sq m
Peak runoff by surface
250 L/s
At 75 mm an hour
- Roads, docks & paving160.865%
- Metal-sheet roof85.934%
- Landscape2.61%
Share of 249.32 L/s
- Rainfall
- 75 mm/hr
- Method
- Rational + Manning
- Drain slope
- 1 in 200
- Plot runoff
- 9 lakh L/hr
The landscape is 8% of the plot but sheds only 1% of the water; the roof is 28% of the plot and sheds 34%. Every square metre that stays green is a square metre the drains do not have to carry.
Why EDGE
15+ years of MEP engineering experience
Every discipline, every building type
HVAC, electrical, plumbing and fire protection for new buildings, renovations, fit-outs and franchise programs — one team, one set of coordinated drawings.
Quality checked by engineers
Every drawing set, model and calculation is reviewed by an experienced engineer before it reaches you.
One partner from design to shop drawings
MEP design, energy compliance and shop drawings from one team — fewer handoffs and a single point of contact.
Next step
Have a similar project?
Send one drawing set and see our work on your own project before you decide.
- Free, no commitment
- NDA before any files
- An engineer replies within one business day