
Zeal Education Society Campus, Chipari
Service: MEP Design & Engineering
Chipari, Kolhapur, MaharashtraEducation
- MEPF Design
- Load Demand
- Transformer & DG Sizing
- Water Demand & Storage
- Sewage Treatment & Reuse
- Fire Fighting
- EV Charging
- Solar & Energy Conservation
- External MEP Services Location Layout for EC
- Students, staff and hostel residents across eight buildings
- 13,838
- Construction area on a 31,363 sq m plot beside National Highway 166
- 56,453sq m
- Water a day in the dry season, nearly half of it treated water from the campus's own sewage plant
- 774.24kL
- Sewage plant returning 550 kL a day to flushing and the landscape
- 620KLD
- Connected load, brought down to 843 kW of maximum demand on a 2,000 kVA transformer
- 1,765kW
- Underground storage: 590 kL domestic, 295 kL flushing and a 510 kL fire tank
- 1,395kL
Project information
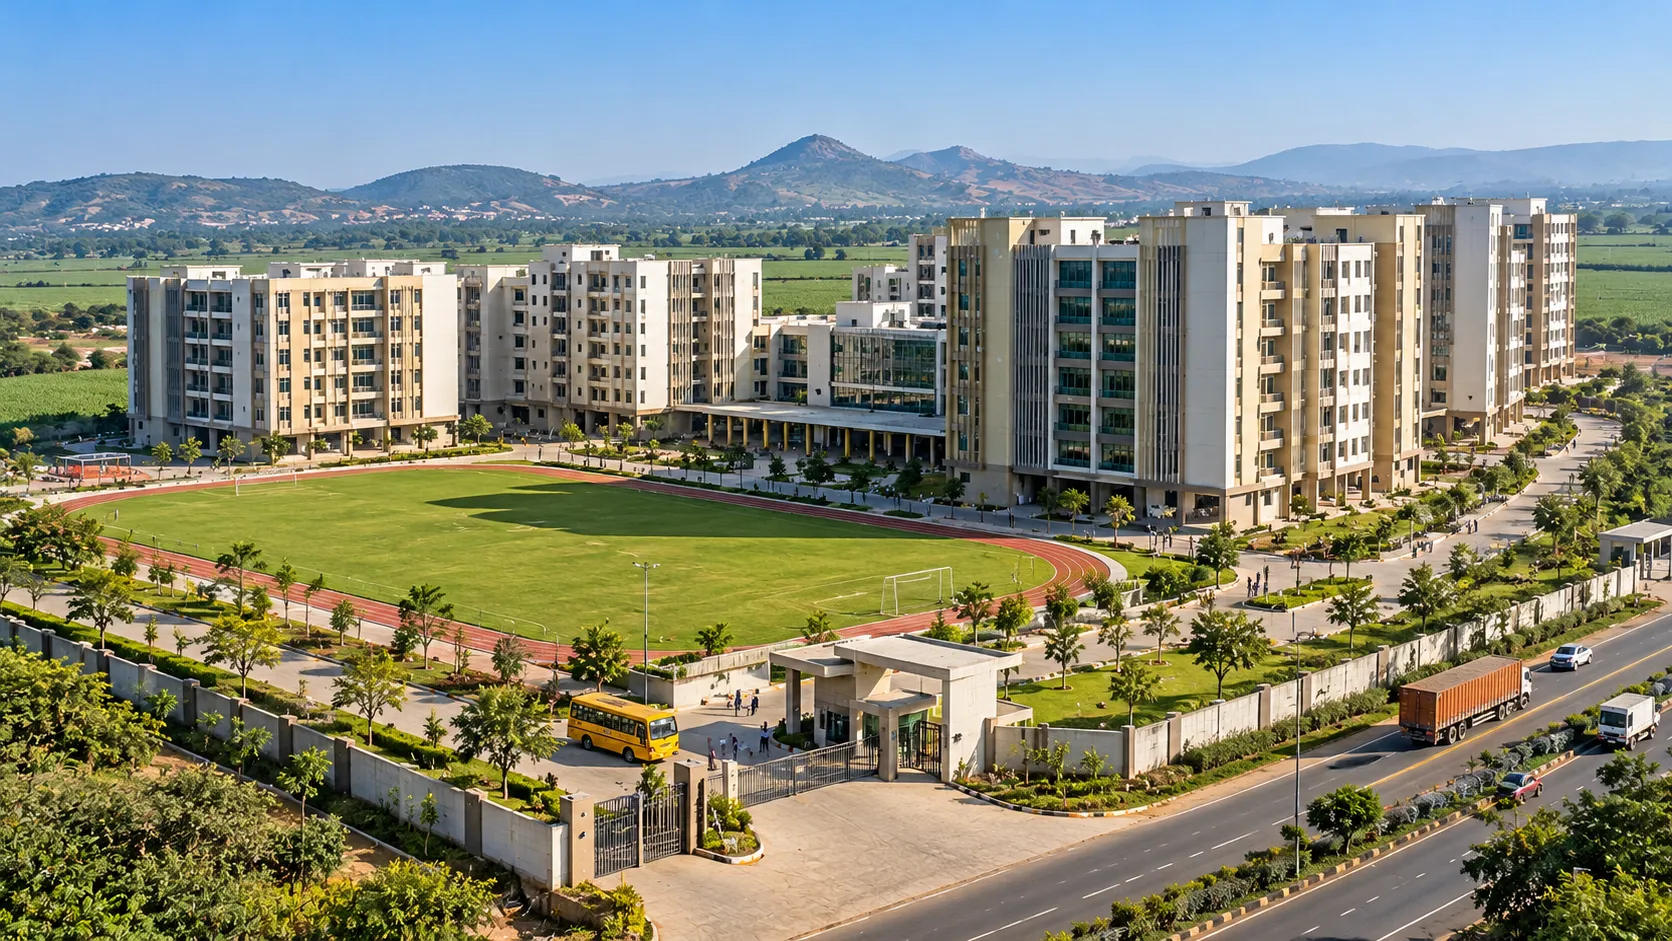
Zeal Education Society is planning an educational campus at Chipari in Kolhapur district, on a plot of 31,362.92 sq m beside National Highway 166, with a construction area of 56,453.23 sq m. The campus is eight buildings, A to H, each with ground and first-floor parking and nine floors above, 30 m high with a refuge floor at the seventh; Building F is a hostel for 720 residents. Around them run 6 m fire driveways open to the sky, a 13,482 sq m playground, a second open space, bus parking, two security cabins and a channelised nala along the boundary, with the buildings held back behind the highway's building and control lines and the ground falling naturally across the site. A campus of almost fourteen thousand people needs the water, power and sewage capacity of a small town; the architecture is the architect's, and our scope is the MEPF design and the data the environmental clearance is filed on.
How We Helped Zeal Education Society Campus, Chipari
We prepared the MEPF calculations and the external services layout between August and October 2026. Water: 13,838 people at 45 litres a person a day in the teaching blocks (25 domestic, 20 flushing) and 135 litres in the hostel (90 domestic, 45 flushing) - 392.75 kL of domestic and 294.76 kL of flushing water a day - plus 86.73 kL for 14,455 sq m of landscape at 6 litres per sq m: 774.24 kL a day in the dry season and 687.51 kL in the wet. Storage: underground tanks of 590 kL for domestic water (two of 295 kL, a day and a half), 295 kL for flushing and 510 kL for fire, 1,395 kL in all, each 4.5 m deep, and terrace tanks on the buildings holding 25 kL of fire water each. Sewage: 618.76 kL a day to a 620 KLD sewage plant, whose 550 kL of treated water goes back to every flush (294.76 kL) and the landscape (86.73 kL), with the surplus to the municipal drain. Power: the eight buildings at 20 W per sq m with two lifts each, the water and sewage pumps, landscape and street lighting, and EV charging for 30% of the car parking - 55 chargers of 7.2 kW - for 1,765 kW connected and 843 kW of maximum demand, on a 2,000 kVA transformer; a 250 kVA DG set for the lifts (six starting at once), pumps and common lighting at 80% diversity; and 120 HP hydrant and sprinkler pumps with a 10 HP jockey pump. Energy: 50.58 kW of solar panels (75 of 675 W), timers for 1,600 common-area and 30 street lights, and variable-speed lift drives and 5-star pumps, saving about 206,000 kWh a year. The external MEP services location layout places the sewage plant, organic waste converter, underground tanks, transformer and DG set on the site plan for the environmental clearance.
The brief
What the project needed, and how we answered
- 01
Water for a campus the size of a small town.
13,838 people, building by building: 45 litres a person a day in the teaching blocks and 135 in the hostel, where people live as well as study. The hostel is 5% of the people but 14% of the water.
- 02
Don't flush with drinking water.
A 620 KLD sewage plant treats 618.76 kL a day, and its 550 kL of treated water goes back to every flush (294.76 kL) and the landscape (86.73 kL) - nearly half the dry-season demand - with the surplus to the municipal drain.
- 03
Power that matches how a campus is used.
The eight buildings at 20 W per sq m, sixteen lifts, the pumps and EV charging for 30% of the car parking make 1,765 kW connected and 843 kW of maximum demand, on a 2,000 kVA transformer; a 250 kVA DG set carries the lifts, pumps and common lighting.
- 04
Fire protection for eight 30 m buildings.
A 510 kL underground fire tank, 25 kL of fire water in the buildings' overhead tanks, 120 HP hydrant and sprinkler pumps with a 10 HP jockey pump, and 6 m fire driveways open to the sky around the blocks.
- 05
Services placed where the site allows.
The external MEP services location layout puts the sewage plant, organic waste converter, underground tanks, transformer and DG set on the site plan - clear of the highway's building and control lines, the channelised nala and the fire driveways - for the environmental clearance.
System by system
What we designed, with the numbers
Eight buildings on a highway-side plot.
- Location
- Chipari, Kolhapur district, beside National Highway 166
- Plot
- 31,362.92 sq m
- Construction
- 56,453.23 sq m
- Buildings
- Eight, A to H: ground and first-floor parking and nine floors, 30 m high, refuge floor at the seventh
- Hostel
- Building F, for 720 residents
- Open space
- A 13,482 sq m playground and a second open space of 973 sq m
Deliverables
The calculations behind the design
Each system started as a calculation sheet, revised as the architect's plans moved, and the environmental clearance data was drawn from them.
5revisions
Water demand
R0 on 31 August to R4 on 12 October 2026: demand, underground and overhead tanks, and the 620 KLD sewage plant.
1765kW connected
Load demand & DG
Buildings, lifts, pumps, fire pumps and EV charging, with transformer and DG set sizing.
206MWh saved a year
Energy conservation
Solar power, lighting timers, lift drives and 5-star pumps (R3, 12 October 2026).
2issues for EC
Services layout
External MEP services location layout: R0 on 1 October and R1 on 12 October 2026.
Engineering data
Where the power and the water go
Built up building by building at 20 W per sq m, with the pumps, lifts and EV chargers added line by line, then the diversity factors; and the water from the population of each building. Below: the connected and maximum demand loads, the daily water and the energy the campus saves.
Connected load
1,765 kW
Everything running, before diversity
- Eight buildings, lifts & common1,281.173%
- EV charging (55)397.423%
- Water & sewage pumps74.74%
- Landscape & street lights101%
Share of 1,763.24 kW
Maximum demand
843 kW
After diversity: what the transformer serves
- Eight buildings, lifts & common640.676%
- EV charging (55)15919%
- Water & sewage pumps37.44%
- Landscape & street lights51%
Share of 841.88 kW
Daily water, dry season
774.24 kL
For 13,838 people and the landscape
- Domestic392.851%
- Flushing (treated)294.838%
- Landscape (treated)86.711%
Share of 774.24 kL
Energy saved a year
206 MWh
Solar, timers and efficient drives
- Solar power (50.58 kW)75.937%
- Lighting timers65.732%
- Lift drives & 5-star pumps64.531%
Share of 206.11 MWh
- At 0.9 power factor
- 937 kVA
- Transformer
- 2,000 kVA
- DG set
- 250 kVA
- Solar
- 75 x 675 W
The eight buildings are 73% of the connected load, but EV charging for 30% of the car parking is next at 23%: 397 kW, more than five times all the water and sewage pumps together. On the water side, nearly half of what the campus draws on a dry day comes back from its own sewage plant.
Why EDGE
15+ years of MEP engineering experience
Every discipline, every building type
HVAC, electrical, plumbing and fire protection for new buildings, renovations, fit-outs and franchise programs — one team, one set of coordinated drawings.
Quality checked by engineers
Every drawing set, model and calculation is reviewed by an experienced engineer before it reaches you.
One partner from design to shop drawings
MEP design, energy compliance and shop drawings from one team — fewer handoffs and a single point of contact.
Next step
Have a similar project?
Send one drawing set and see our work on your own project before you decide.
- Free, no commitment
- NDA before any files
- An engineer replies within one business day