
Gaikwad Corp Residential & Commercial Project, Sr. No. 21 Punawale
Service: MEP Design & Engineering
Punawale, Pune, MaharashtraResidential
- MEPF Design
- Load Demand & Transformer Sizing
- Water Demand
- Storage & Drinking Water
- Fire Fighting & Sprinklers
- Fire Alarm
- Typical-Floor Electrical
- Plumbing & HVAC Points
- Internal & External MEP Services Layout
- Two-bedroom flats over 18 floors, for 355 residents
- 71
- Connected load, brought down to 291 kW of maximum demand on one 630 kVA transformer
- 591kW
- Water a day: 135 litres a resident, 20 of them treated drinking water
- 47.93kL
- Fire tank in the basement, with 25 kL more on the terrace
- 200kL
- Construction area on a 2,000 sq m plot: more than three times the plot
- 6,881.96sq m
- Basement floor height needed to fit the services under the beams
- 3.5m
Project information
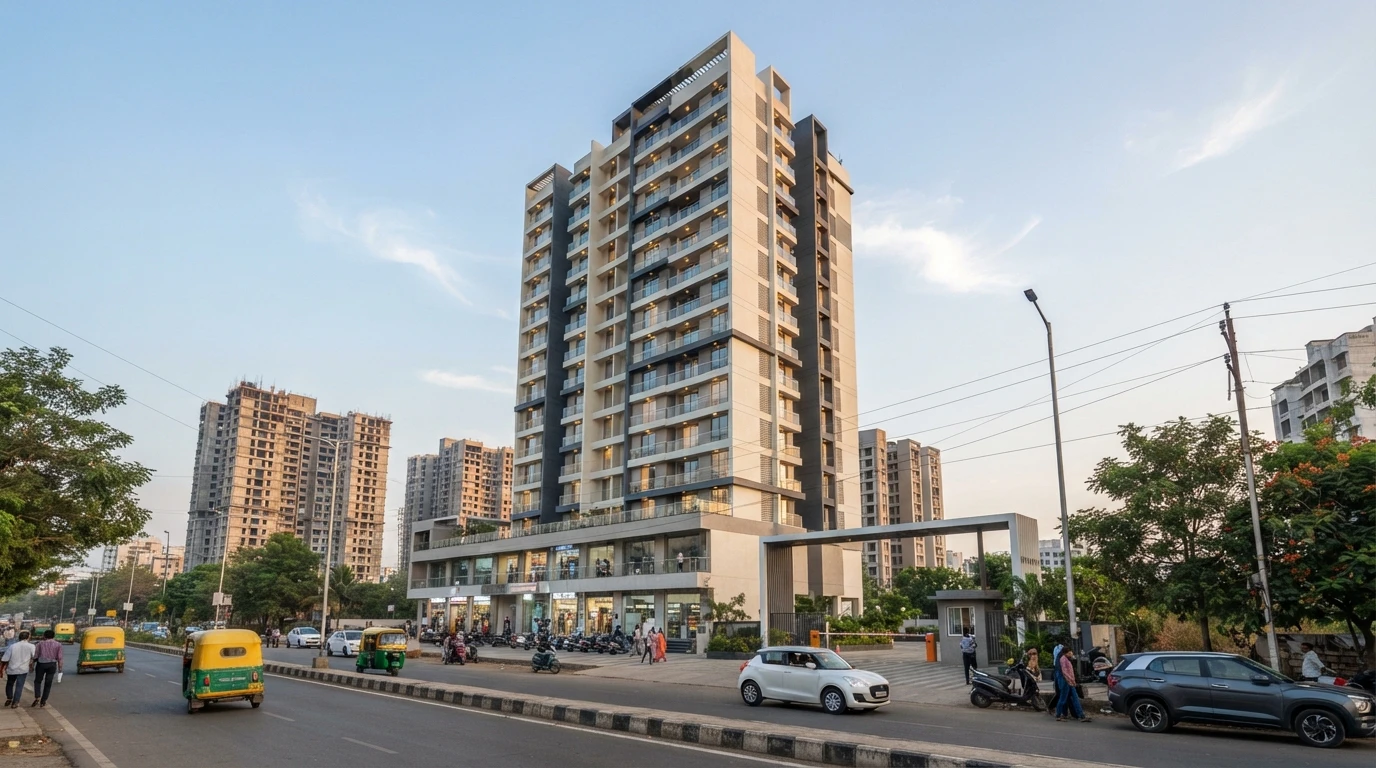
Gaikwad Corp is developing a residential and commercial project at Sr. No. 21, Punawale, on the western edge of Pimpri-Chinchwad. It is one building: a basement, a ground floor and 18 residential floors with a terrace, holding 71 two-bedroom flats of about 71.5 sq m each and a refuge floor, with shops on the ground and mezzanine floors at the front. The construction area is 6,881.96 sq m on a plot of 2,000 sq m - more than three times the plot - so the water tanks, pump room and sewage treatment go into the basement, and the transformer, with the DG set above it, the meter room and the organic waste converter share the ground floor with the shops, the entrance and stack parking. The architecture is the architect's; our scope is the MEPF design, from the load and water calculations to the services in every flat.
How We Helped Gaikwad Corp Residential & Commercial Project, Sr. No. 21 Punawale
We prepared the MEPF design between August and October 2026. Power: every flat at 75 W per sq m of carpet area, three 15 HP lifts, four shops at 150 W per sq m, the water, drinking-water, sewage and sump pumps, ventilation and staircase pressurisation fans, stack parking and EV charging for 20% of the 74 car bays - 591 kW connected and 291 kW of maximum demand, which is 323 kVA, or 388 kVA with a 20% margin, on one 630 kVA transformer, with 78 meter connections (71 single-phase flats, 4 three-phase shops and 3 common supplies) and a DG set for the lifts, pumps and common services. Water: 355 residents at 135 litres a person a day - 115 litres of domestic water and 20 litres of drinking water, which runs through its own treatment plant and pipes - 47.93 kL a day, plus the shops and the swimming pool make-up. Storage in the basement: 62 kL of domestic water (a day and a half), 21 kL of raw water, 15 kL of drinking water and a 200 kL fire tank, with 41 kL domestic, 8 kL drinking and 25 kL fire on the terrace; and 43.76 kL a day of sewage to a 50 KLD treatment tank. Fire: hydrant, sprinkler and jockey pumps, quick-response sprinklers in every flat and a fire alarm with smoke and heat detectors, manual call points, hooters and fire telephone jacks on every floor. Coordination: the schematic section showed the basement needs a 3.5 m floor height to keep the clear height under the beams for the pipes and cable trays. Flats: the typical-floor layouts place every light, fan, switchboard, socket, AC point and video door phone, the sprinkler and alarm devices, the soil, waste, rain-water, drinking-water and hot-water pipes, the sunk slabs and the AC drain downtakes, issued as R1 on 5 October 2026.
The brief
What the project needed, and how we answered
- 01
Drinking water kept apart.
Of the 135 litres a resident uses each day, 20 are drinking water with their own treatment plant, tanks (15 kL in the basement, 8 kL on the terrace) and pipes, separate from the 115 litres of domestic water.
- 02
One transformer for 71 flats and the shops.
591 kW connected comes down to 291 kW of maximum demand, 323 kVA - 388 kVA with a 20% margin - so one 630 kVA transformer carries the building, with 78 meter connections: 71 single-phase flats, 4 three-phase shops and 3 common supplies.
- 03
A basement that holds the plant.
The domestic, raw, drinking and fire tanks, the pump room and the 50 KLD treatment tank all go below ground on a 2,000 sq m plot; the schematic section showed the basement needs a 3.5 m floor height to keep the clear space under the beams for pipes and cable trays.
- 04
Fire safety in every flat.
Quick-response sprinklers in every flat, a fire alarm with smoke and heat detectors, manual call points, hooters and fire telephone jacks on every floor, and hydrant, sprinkler and jockey pumps fed from the 200 kL basement tank.
- 05
Every point fixed before the walls go up.
The typical-floor layouts place each light, fan, switchboard, socket, AC point, video door phone, sprinkler, detector, soil and water pipe, sunk slab and AC drain downtake, so the contractor builds from one coordinated drawing.
System by system
What we designed, with the numbers
One residential tower with shops at the front.
- Location
- Punawale, Pune
- Plot
- 2,000 sq m
- Construction
- 6,881.96 sq m
- Floors
- Basement, ground and 18 residential floors with a terrace and a refuge floor
- Flats
- 71 two-bedroom flats of about 71.5 sq m carpet area
- Commercial
- Shops on the ground and mezzanine floors
Deliverables
The calculations and drawings behind the design
Calculations first, then the drawings built on them.
2revisions
Water demand
R0 on 24 August and R1 on 29 September 2026: demand, basement and terrace tanks, sewage and basement dewatering sump.
591kW connected
Load demand
Flats, shops, lifts, pumps, fans and EV charging, with transformer and DG set sizing (24 August 2026).
4sheets
Services layouts
Schematic section and the external MEP services layouts for the basement and ground floor (R1, 5 October 2026).
5sheets
Typical floor
MEP, electrical, fire and plumbing layouts for the typical floor (R1, 5 October 2026).
Engineering data
Where the power goes
Built up from every flat at 75 W per sq m of carpet area, the shops at 150 W, then the lifts, pumps, fans and chargers line by line, with the diversity factors applied. Below: the connected load and the maximum demand, and the water stored on site.
Connected load
591 kW
Everything running, before diversity
- 71 flats380.664%
- EV charging48.88%
- Street, amenity, parking & refuge42.57%
- Water, sewage & pool pumps40.37%
- Lifts & common lighting36.66%
- Ventilation & pressurisation305%
- 4 shops12.22%
Share of 590.98 kW
Maximum demand
291 kW
After diversity: what the transformer serves
- 71 flats190.365%
- Water, sewage & pool pumps27.69%
- Street, amenity, parking & refuge21.37%
- EV charging19.57%
- Lifts & common lighting18.36%
- Ventilation7.53%
- 4 shops6.12%
Share of 290.58 kW
Water stored in the basement
298 kL
Fire, domestic, raw and drinking water
- Fire20067%
- Domestic6221%
- Raw217%
- Drinking155%
Share of 298 kL
- At 0.9 power factor
- 323 kVA
- With 20% margin
- 388 kVA
- Transformer
- 1 x 630 kVA
- Meter connections
- 78
The 71 flats are 64% of the connected load, yet after diversity the whole building needs 323 kVA - which is why one 630 kVA transformer is enough. Below ground, the 200 kL fire tank is two-thirds of all the water stored.



Why EDGE
15+ years of MEP engineering experience
Every discipline, every building type
HVAC, electrical, plumbing and fire protection for new buildings, renovations, fit-outs and franchise programs — one team, one set of coordinated drawings.
Quality checked by engineers
Every drawing set, model and calculation is reviewed by an experienced engineer before it reaches you.
One partner from design to shop drawings
MEP design, energy compliance and shop drawings from one team — fewer handoffs and a single point of contact.
Next step
Have a similar project?
Send one drawing set and see our work on your own project before you decide.
- Free, no commitment
- NDA before any files
- An engineer replies within one business day