
Uday Construction, S.No. 148 Ravet
Service: MEP Design & Engineering · also MEP Shop Drawings & BIM Coordination
Ravet, Pune, MaharashtraResidential
- Load Demand
- Transformer & Diesel Set Sizing
- Water Demand
- Storage & Sewage Treatment
- Underground Water Tank & Pump Room
- Plumbing & Drainage
- Fire Protection
- Basement Ventilation
- EV Charging
- Electrical Services
- MEP Sleeve & Cutout Coordination
- Flats in a 25-storey tower: 104 two-bedroom and 88 three-bedroom, for 960 people
- 192
- Connected load, brought down to 941 kW of maximum demand
- 1,898kW
- Transformers for 1,046 kVA of demand, 1,255 kVA with a 20% margin
- 2 x 630kVA
- Diesel set for the lifts, pumps, ventilation and external loads
- 320kVA
- Water for 960 people, with 418 kL of storage and a 120 KLD sewage plant
- 130kL a day
- Charging for 20% of 201 car and 71 two-wheeler bays
- 339kW
Project information
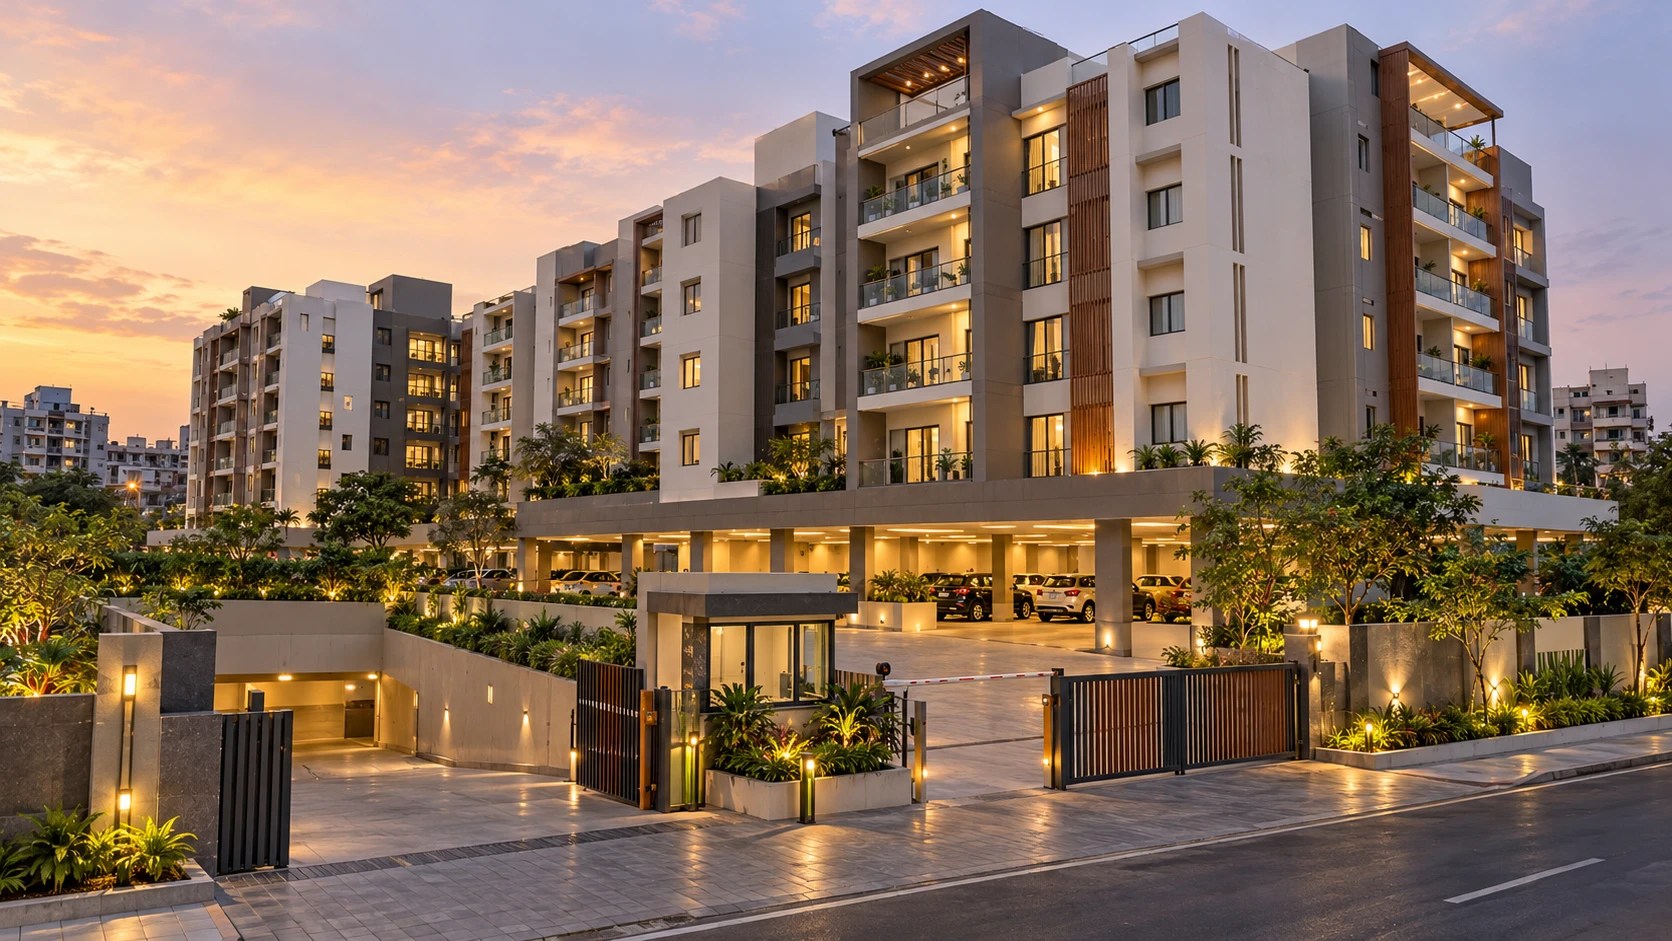
A residential complex in Ravet, Pune, built as apartment towers of about 24 floors with two- and three-bedroom flats, standing on a podium: a basement and a ground floor for parking, a first floor at podium level with landscaped areas, a refuge floor, a recreational floor, typical floors and a terrace, on a plot beside a 24 m road. The structure and the floor plans come from the architect; our work is the building services that run through them. The basement sits about 5 m below the ground floor, so every service has to be settled with the structure early: two 630 kVA transformers and a 320 kVA DG set on the ground floor, four underground water tanks beneath a ramp beside a 78 m² pump room, a basement that must be dewatered and drained, and a fire-fighting system that serves the basement parking and the full height of the towers from a terrace tank. The drawings were issued to the project management consultant as an MEP data submission in September 2026.
Gallery
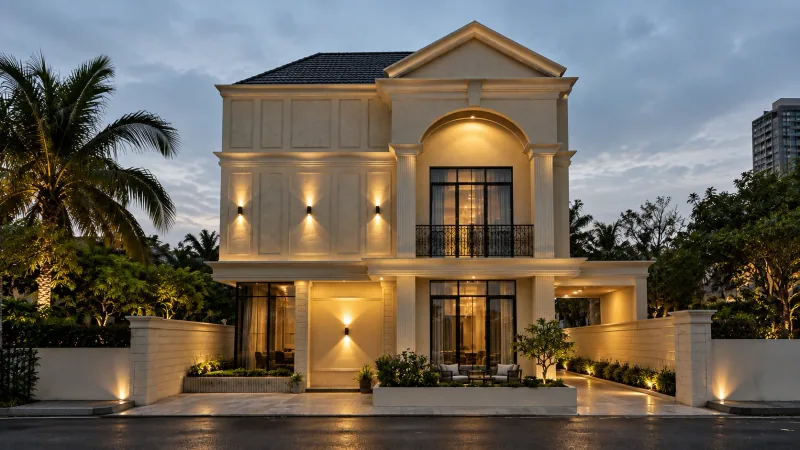
Uday Construction, S.No. 148 Ravet in renders
Illustrative renders of the building and its setting, not photographs of the finished site. Select an image to enlarge it.
How We Helped Uday Construction, S.No. 148 Ravet
We are the MEP consultant for the project and prepared the services drawings from the basement to the terrace. Water supply and storage: four underground tanks beside the pump room - fire water 200 KLD, domestic 101 KLD, drinking 38 KLD and raw water 35 KLD - with a 17-sleeve chart giving every sleeve's size (50 to 200 mm), flange type and level above the tank bottom for the corporation, tanker, borewell and treatment-plant inlets, the overflows, test drain, and the pump suctions and deliveries; on the terrace, domestic tanks of 49,000 and 19,000 litres, a 44,000-litre flushing tank, a 20,000-litre drinking tank and a 25,000-litre fire tank, with a service platform, booster pumps, supply by gravity and by boosting, and pedestal supports for the pipes. Dewatering and drainage: a basement dewatering layout of five sumps with duty and standby submersible pumps, a 65 mm pumping line to the ground floor, 300 mm storm-water gutters with perforated gratings laid to a 1:150 slope and 150 mm hume pipes through sleeves; a sub-soil drain of 110 and 160 mm perforated pipes wrapped in geo-fabric, with a sump and weep holes; and a diversion layout for the basement and ground floor that ties into the existing storm-water and drainage chambers. Plumbing inside the buildings: toilet layouts for the first, typical and refuge floors with 110 mm soil, 75 mm waste and 40 mm basin pipes, multi-floor traps, ledge walls, 150 to 300 mm sunk slabs, wall-hung closets with dual-flush valves, and balcony and kitchen drain details. Fire protection: internal fire layouts for the basement, ground, podium and refuge floors and the terrace - sprinklers over the stack parking in an upper and a lower zone, an 80 mm sprinkler riser in the flats, hydrants with a booster pump layout at the terrace, 2-way and 4-way fire inlets, pressurisation shafts at the lift lobbies and extinguishers to IS 15683. Electrical: a basement fixture and conduit layout with the panel room (APFC, changeover and DG panels), timer-controlled and always-on lighting circuits of about 140 light points, a fire alarm system and emergency lights; an electrical duct and meter room layout for every floor with the transformers, LT panels, four meter panels and a sub-distribution panel, with one meter room serving 96 flats; and a coordinated flat layout showing every switch, socket, TV, telephone, camera, geyser, inverter and air-conditioner point with its mounting height, as well as the general wiring notes. Ventilation: a basement exhaust layout with jet fans and an axial fan. Coordination: a six-sheet layout of every sleeve and cutout through the first slab and retaining walls, so the structure could be cast once. The set was revised through the first half of 2026 and issued as a combined MEP data submission in September 2026. Calculations (October 2025 to May 2026): the electrical load of 192 flats at 75 W per sq m of carpet area, five 15 HP lifts, pumps, ventilation and pressurisation, a recreation floor and charging for 20% of 201 car and 71 two-wheeler bays - 1,898 kW connected and 941 kW after diversity, which is 1,046 kVA at 0.9 power factor and 1,255 kVA with a 20% margin, served by two 630 kVA transformers; a 320 kVA diesel set sized from 255 kVA of lift, pump, ventilation and external loads at 0.8 diversity; water demand of 129.6 kL a day for 960 people at 135 litres each, 418 kL of underground storage and a 120 KLD sewage plant that returns 47.5 kL a day to flushing and the gardens; fire pumps of 2,850 lpm at 140 m head with a jockey pump; and a 17 kL basement sump sized from 30 sprinklers discharging for ten minutes.
The brief
What the project needed, and how we answered
- 01
Power 192 flats, five lifts and a recreation floor without over-sizing the supply.
The load was built up line by line: 1,898 kW connected, 941 kW after diversity, 1,046 kVA at 0.9 power factor and 1,255 kVA with a 20% margin. Two 630 kVA oil-cooled indoor transformers give 1,260 kVA.
- 02
Keep the lifts, pumps and fire system running in a power cut.
A diesel set sized from the loads that must run together: lifts (with their starting current), water and sewage pumps, ventilation and external lighting add up to 255 kVA, 204 kVA at 0.8 diversity, so a 320 kVA set is provided.
- 03
Water for 960 people, and reuse of what leaves.
129.6 kL a day at 135 litres a person, with 418 kL of underground storage in five tanks. A 120 KLD sewage plant returns 43.2 kL to flushing and 4.3 kL to the gardens; the surplus is 56 kL a day in the dry season.
- 04
Fire water that reaches the top of a 96 m tower.
Hydrant and sprinkler pumps of 2,850 lpm at 140 m head with a jockey pump, 200 kL of fire water underground and 25 kL at the top, and a 17 kL sump in the basement sized for 30 sprinklers discharging for ten minutes.
- 05
Be ready for electric cars and scooters from day one.
Chargers for 20% of 201 car bays at 7.2 kW and 71 two-wheeler bays at 3.5 kW: 339 kW connected, counted in the transformer sizing from the start.
- 06
Enough stored water for fire and for daily use.
Four underground tanks beside a 78 m² pump room: fire water (200 KLD) and domestic water (101 KLD), each with 3.2 m of water and a 0.3 m free board, plus drinking water (38 KLD) and raw water (35 KLD), with sumps, manholes and clean-outs, and separate lines for domestic, drinking and flushing water going up to the overhead tanks.
- 07
Fire protection for a stack-parking basement.
Quick-response pendent sprinklers rated at 68 °C and side-wall sprinklers on galvanised pipes from 25 to 100 mm, a 150 mm header for the upper zone, a 150 mm hydrant header for the lower zone, flow switches, butterfly and ball valves, 6 kg ABC extinguishers and a fire-brigade inlet.
- 08
Clear air in a car park below ground.
Jet fans to move the air, and a ceiling-suspended axial fan of 28,000 cfm exhausting through a 2,100 x 1,700 mm cutout.
- 09
Power and low voltage from the transformer to every meter room.
Cable trays, hume pipes and chambers for the HT and LT lines, retaining-wall cutouts for earthing, LV and power, first-slab cutouts from the transformer to the meter rooms, and meter panels, with one meter room serving 96 flats.
- 010
No surprises when the slab is poured.
A six-sheet layout of every sleeve and cutout through the first slab: 150 and 200 mm plumbing sleeves, core cuts, 250 x 250 mm and 300 x 300 mm cutouts, fire-pipe inlets, HVAC and electrical cutouts, with sections showing their levels.
System by system
What we designed, with the numbers
The electrical load built up from every flat, lift, pump and charger, and what it sets for the transformers and the diesel set.
- Flats
- 96 two-bedroom of 80 sq m (6.0 kW each), 8 two-bedroom of 89.4 sq m (6.7 kW) and 88 three-bedroom of 108.3 sq m (8.1 kW) at 75 W per sq m: 1,344 kW
- Lifts
- Five 15 HP lifts of 11.19 kW: 56 kW
- Pumps and plant
- Sewage plant 20 HP, domestic pump 20 HP, drinking pump 10 HP, water treatment 14 kW, basement sumps, landscape pump and an organic waste converter: 58.1 kW
- Ventilation and pressurisation
- 45 kW and 15 kW
- Recreation and outdoor
- Recreation floor 30 kW, street lights 3 kW, landscape lighting 2 kW, common lighting 5 kW
- EV charging
- 201 car bays at 20% = 40.2 chargers of 7.2 kW = 289.4 kW; 71 two-wheeler bays = 14.2 chargers of 3.5 kW = 49.7 kW; 339.1 kW in all, 169.6 kW after diversity
- Totals
- 1,897.6 kW connected; 941.3 kW after a diversity factor of 2; 1,045.9 kVA at 0.9 power factor
- Transformers
- With a 20% margin 1,255 kVA; two 630 kVA oil-cooled indoor transformers, 1,260 kVA
- Diesel set
- Lifts 72.4 kVA (running and starting), plumbing 76.4, ventilation 56.3, external 50: 255.0 kVA; at 0.8 diversity 204 kVA; a 320 kVA set
Deliverables
The calculations behind the design
Each system started as a calculation sheet that the rest of the design could be checked against.
1898kW connected
Load demand
Flats, lifts, pumps, ventilation, recreation floor and chargers, with transformer sizing (May 2026).
320kVA
Diesel set
Lift starting current, pumps, ventilation and external loads at 0.8 diversity (October 2025).
130kL a day
Water demand & sewage
Demand at 135 litres a person, 418 kL of storage and a 120 KLD plant (October 2025, reissued January 2026).
17kL sump
Fire pumps & basement sump
2,850 lpm pumps at 140 m head, and a sump sized for 30 sprinklers over ten minutes.
6sheets
First-slab sleeves & cutouts
Every sleeve and cutout through the first slab and retaining walls, so the structure could be cast once.
Engineering data
Where the 1.9 megawatts goes
We built the load up from each flat type, every lift, pump and fan, and a charger for a fifth of the bays, at 75 W per sq m of carpet area as the utility requires, then applied the diversity factors. The water follows the same logic: people first, then storage.
Connected load
1,897.6 kW
Everything running, before diversity
- Flats (192)1,344.371%
- EV charging339.118%
- Ventilation & pressurisation603%
- Pumps & waste converter58.13%
- Lifts (5)563%
- Recreation, outdoor & common402%
Share of 1,897.5 kW
Maximum demand
941.3 kW
After diversity: what the transformers serve
- Flats (192)672.271%
- EV charging169.618%
- Pumps & waste converter29.13%
- Lifts (5)283%
- Ventilation22.52%
- Recreation, outdoor & common202%
Share of 941.4 kW
Daily water demand
133.9 kL
For 960 people, dry season
- Domestic67.250%
- Flushing43.232%
- Drinking19.214%
- Landscape4.33%
Share of 133.9 kL
- At 0.9 power factor
- 1,046 kVA
- With a 20% margin
- 1,255 kVA
- Transformers
- 2 x 630 kVA
- Diesel set
- 320 kVA
Flats are 71% of the connected load, and charging for a fifth of the bays is next at 18%: 339 kW, more than the lifts, pumps, fans and recreation floor put together. That is why the transformers were sized with the chargers in from the start.


Why EDGE
15+ years of MEP engineering experience
Every discipline, every building type
HVAC, electrical, plumbing and fire protection for new buildings, renovations, fit-outs and franchise programs — one team, one set of coordinated drawings.
Quality checked by engineers
Every drawing set, model and calculation is reviewed by an experienced engineer before it reaches you.
One partner from design to shop drawings
MEP design, energy compliance and shop drawings from one team — fewer handoffs and a single point of contact.
Next step
Have a similar project?
Send one drawing set and see our work on your own project before you decide.
- Free, no commitment
- NDA before any files
- An engineer replies within one business day