
MEP and fire protection design
Mechanical, plumbing, electrical, sprinkler and fire alarm design, with the drawings prepared for filing with the NYC Department of Buildings.
MEP design →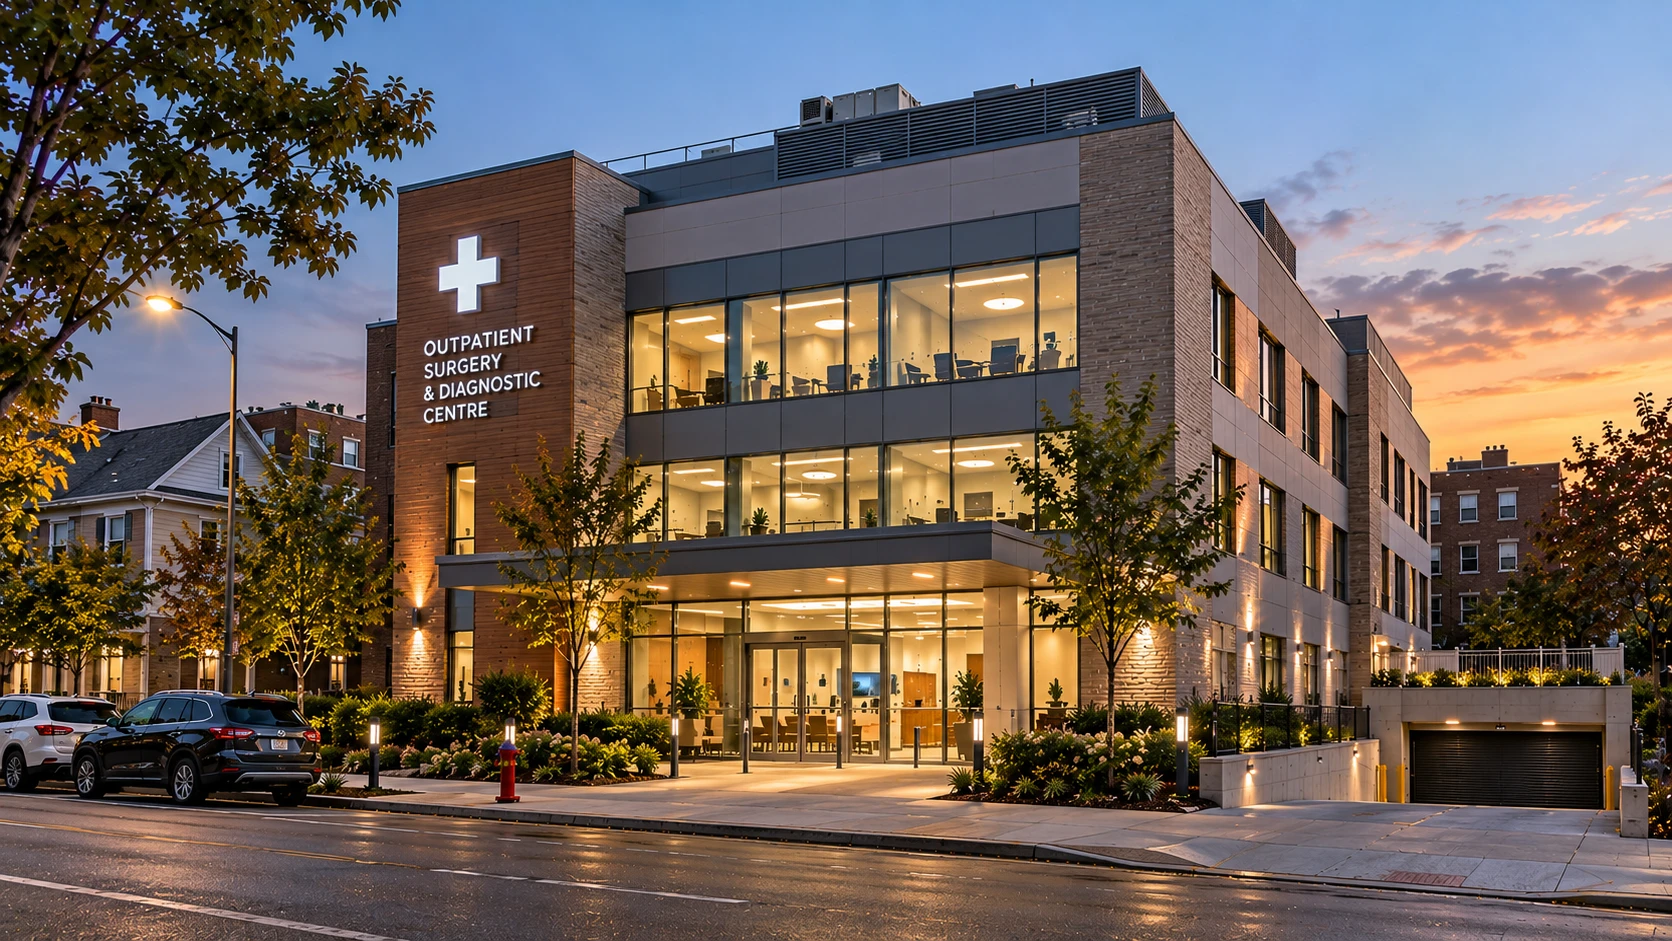
New York City & Long Island
HVAC, plumbing, electrical and fire protection design for buildings across New York City and Long Island, from our office in Ozone Park, Queens.
Our New York work runs from single homes and tenant spaces to apartment buildings and a medical facility: an ambulatory diagnostic and treatment facility in Forest Hills, a home in Mill Basin, new apartment and all-electric mixed-use buildings, a medical office in Astoria, a warehouse in the Bronx, a sprinkler and fire alarm upgrade in Fordham, and a home and a storage building on Long Island.
We design the systems, prepare the drawings for filing and work to the city's energy code, and we produce shop drawings and coordination models for contractors. Each project below opens on its own page with the systems, loads and drawing sets behind it.
Mechanical, plumbing, electrical, sprinkler and fire alarm design, with the drawings prepared for filing with the NYC Department of Buildings.
MEP design →Heat pump, ventilation and lighting design to the NYC Energy Conservation Code, including all-electric buildings to the 2025 edition.
Energy modeling →Sheet metal, piping and overhead coordination shop drawings and clash checks for contractors, cellar to roof.
Shop drawings & BIM →Load calculations, load letters and other single documents ordered on their own.
Quick services →Every New York project is designed around the city's filing, energy and fire requirements from the first drawing.
MEP drawings prepared for DOB filing, trade by trade, as on our Mill Basin home and new apartment buildings.
Designs to the NYC Energy Conservation Code, including a fully electric mixed-use building to the 2025 edition.
Domestic water with booster pumps and recirculation, and sanitary and storm drainage with a DEP site connection.
Sprinkler design with hydraulic calculations against a city hydrant flow test, and addressable fire alarm systems.
Open any project for the loads, systems and drawings behind it.
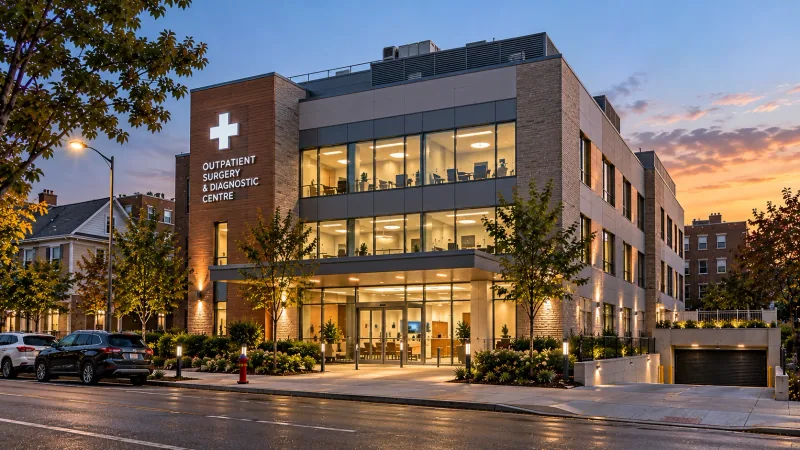 Health + Wellness111-03 77th Avenue, Forest HillsForest Hills, Queens, NY
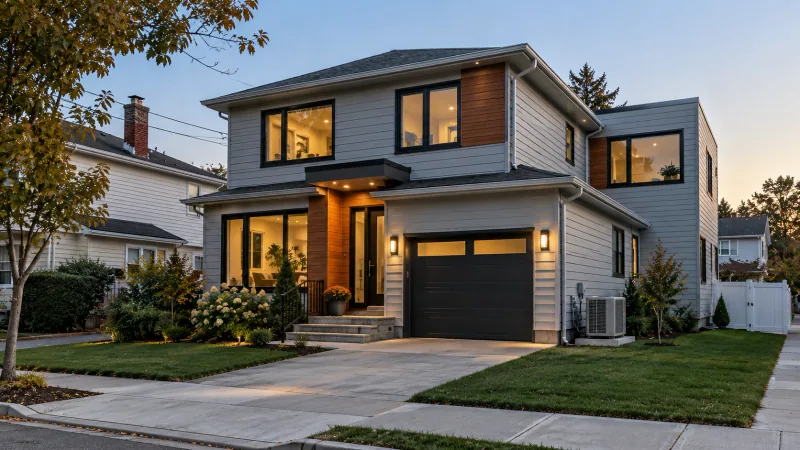 Residential209 Barlow Drive SouthMill Basin, Brooklyn, NY
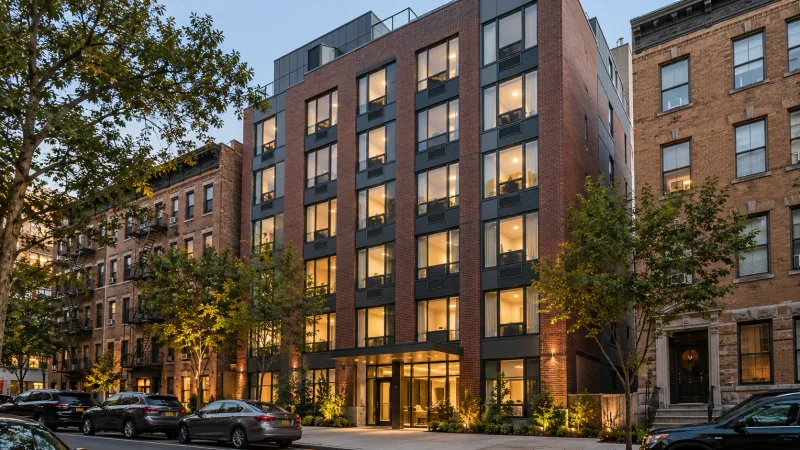 ResidentialAlder HouseNew York City, NY
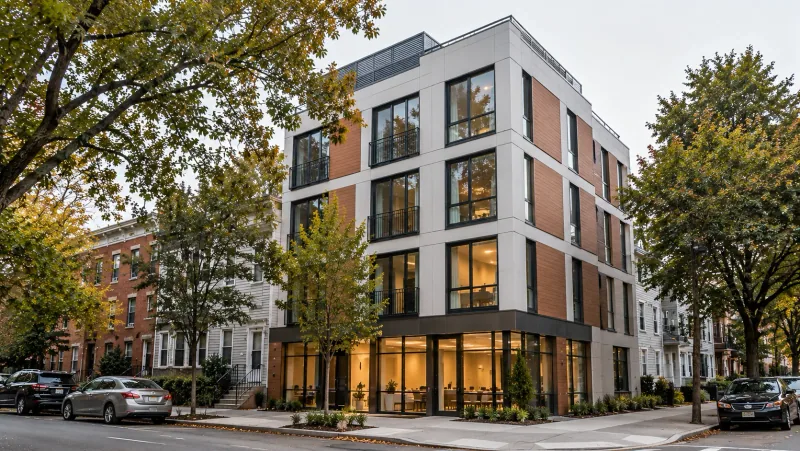 ResidentialCurrents HouseNew York City, NY
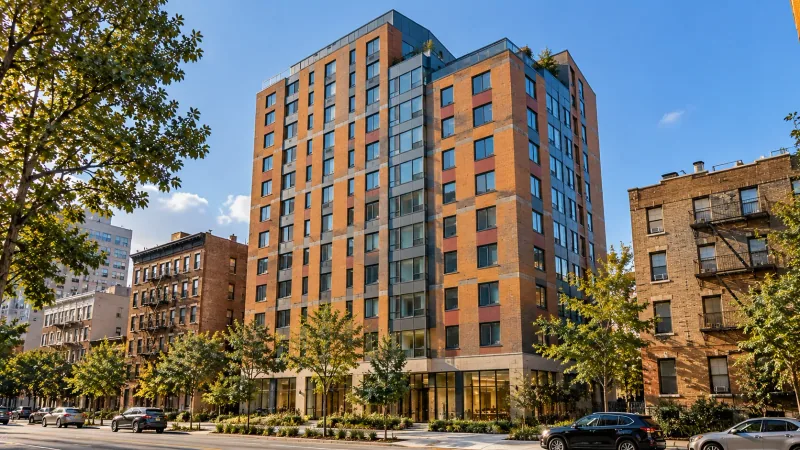 ResidentialBeacon CommonsNew York City, NY
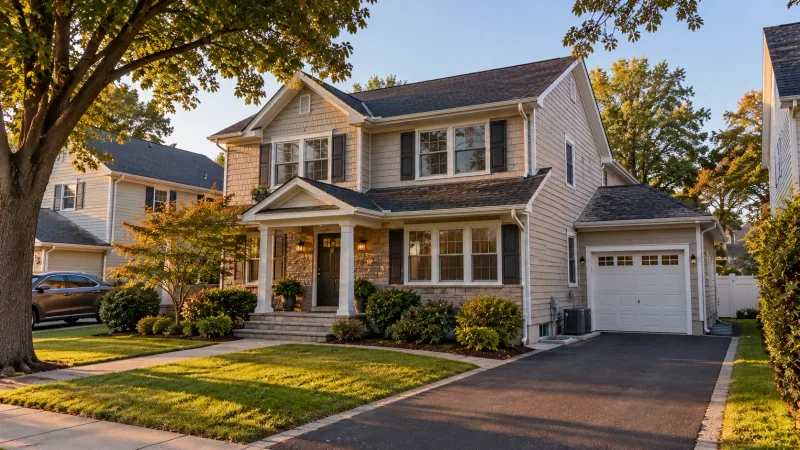 Residential9 Meadow Drive, AlbertsonAlbertson, Nassau County, New York
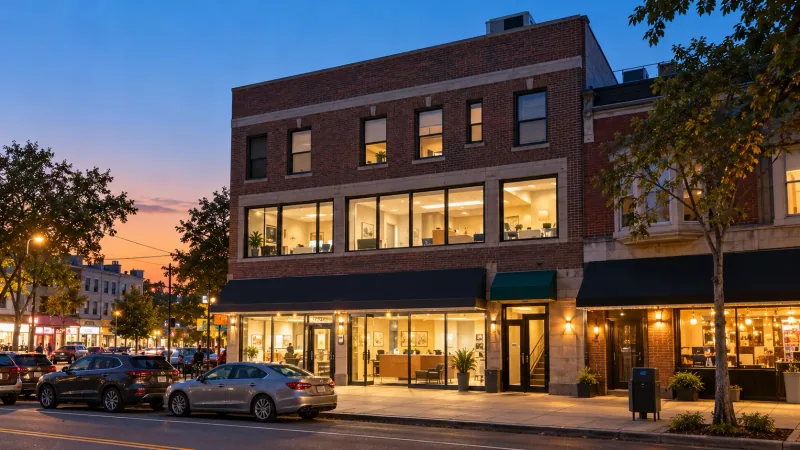 Health + Wellness30-13 Steinway Street, AstoriaAstoria, Queens, NY
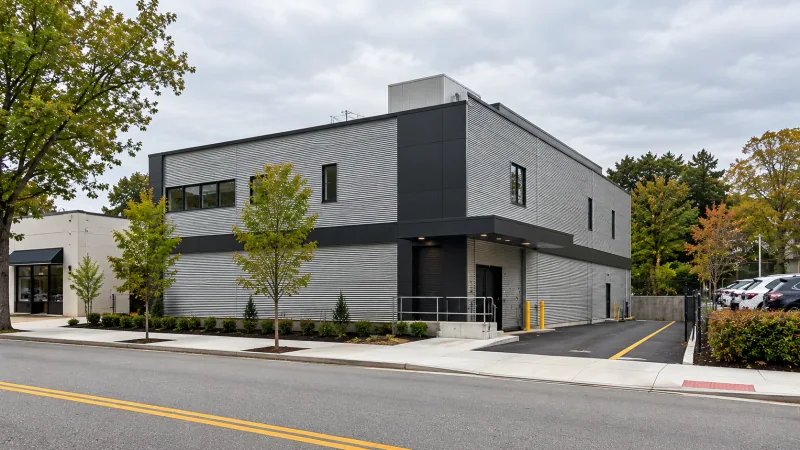 Commercial / Retail549 Middle Neck Road, Great NeckGreat Neck, Nassau County, New York
75-07 Glenmore Avenue, Ozone Park, NY 11417. Call +1 (737) 394-3090 or email info@americanedgee.com.
Our New York projects so far are in Queens, Brooklyn, the Bronx, elsewhere in New York City, and in Nassau County on Long Island. Send us a project anywhere in the New York area.
Yes. We prepare the MEP and fire protection drawings and the energy code documents for the Department of Buildings filing; the Mill Basin home and the new apartment buildings on this page were filed this way.
Yes - shop drawings, BIM coordination and single calculations for trade and general contractors.
Send the architectural drawings for a free project review. An engineer replies within one business day, and we sign an NDA before you send files.
Next step
Send one drawing set and see our work on your own project before you decide.