
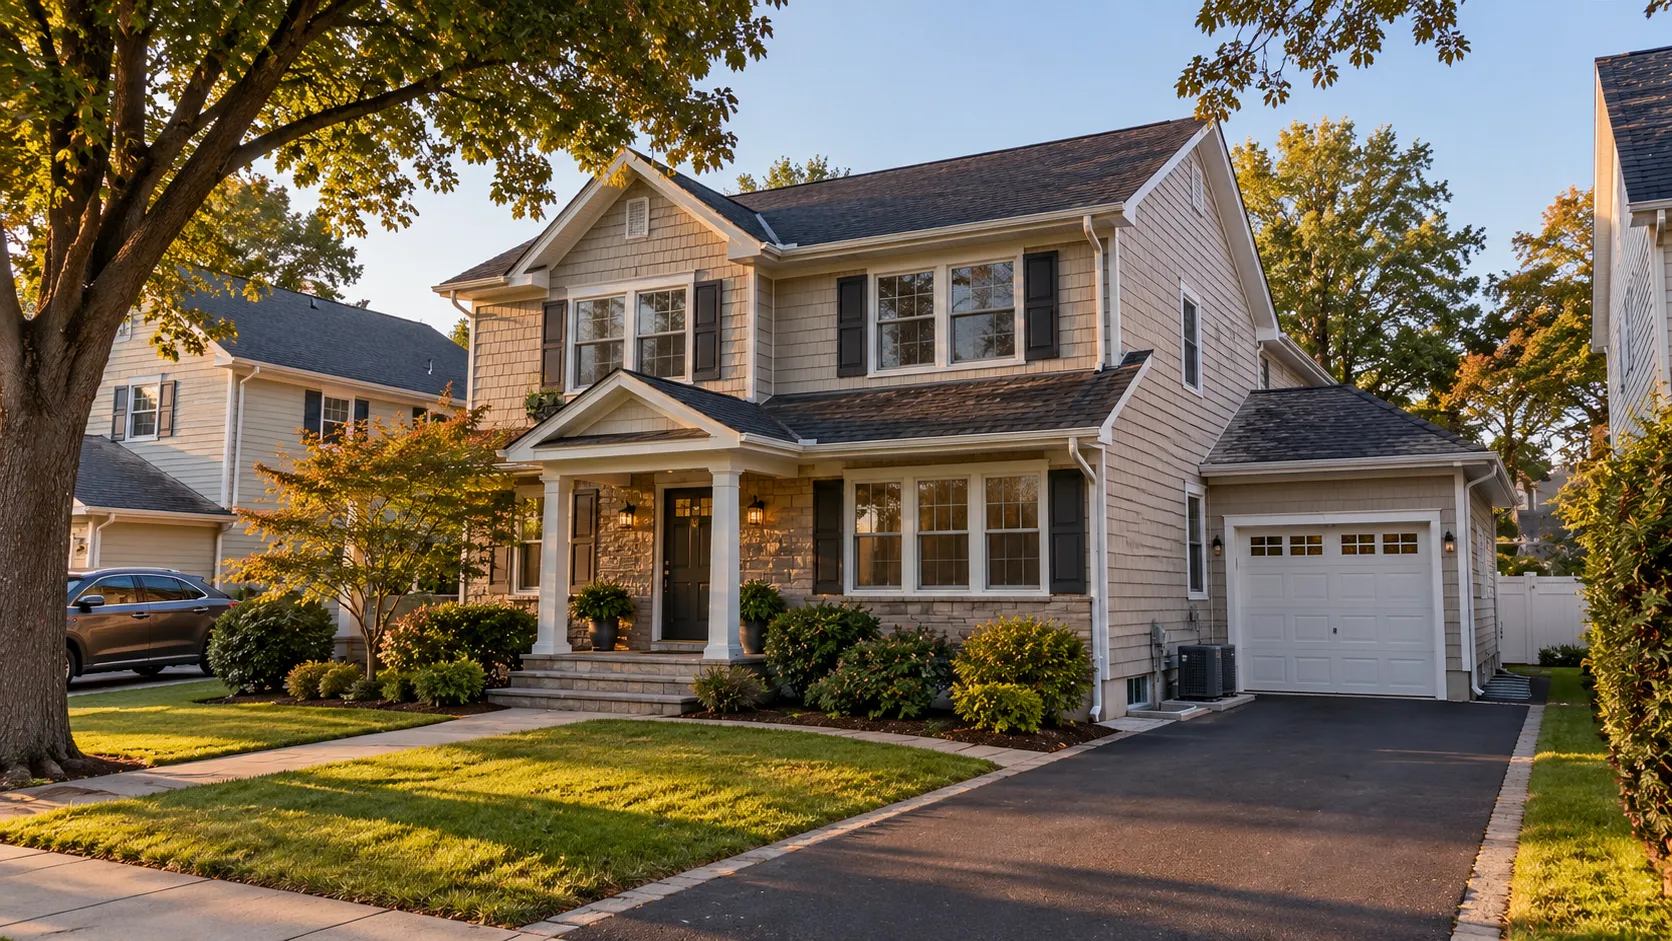
9 Meadow Drive, Albertson
Service: MEP Design & Engineering
Albertson, Nassau County, New YorkResidential
- Mechanical (Fresh-Air Ventilation)
- Ventilation Calculation
- Energy Code Coordination
- Building Department Filing Set
- Finished cellar served by the new fresh-air system
- 780ft²
- Outdoor air supplied, against 46.8 cfm required by the code calculation
- 100cfm
- Electric duct heater that warms the incoming air
- 3kW
- Rating of the filter on the outdoor-air fan
- 11MERV
- Sheets in the mechanical filing set: the cellar plan and the details
- 2
- Better than code: the home's approved energy analysis (2018 IECC)
- 5.3%
Project information
An existing two-storey, wood-frame single-family home on Long Island, where the owner is finishing the cellar — about 780 ft² of new living and storage space with a new egress window and window well. A finished cellar has almost no windows, so it cannot rely on the outdoors next door: fresh air has to be brought in by duct, filtered, and warmed in winter, and the opening has to close tightly when the fan is off. The house already has electric heating and cooling, with an indoor air handler and two outdoor units (one for each floor), and a direct-vent natural-gas water heater; those stay as they are. The work is filed with the local building department under the New York State codes.
How We Helped 9 Meadow Drive, Albertson
Mechanical: we ran the code ventilation calculation for the cellar — 780 ft² with no regular occupants needs 46.8 cfm of outdoor air — and provided 100 cfm, more than twice the minimum. Outdoor air enters through a 10 × 10 in. louvre with a fire and smoke damper and a Class I motorized damper (air leakage not more than 4 cfm per ft² at 1.0 in. w.g., tested to AMCA 500D), is filtered at MERV 11 by a 100 cfm inline fan (115 V, 4.8 A), warmed by a 3 kW electric duct heater with an SCR controller, thermostat, disconnect and air-flow switch interlocked with the fan, and is supplied through an 8 × 8 in. ceiling diffuser. The damper is interlocked with the fan and the fan runs on a time clock; the intake duct is insulated, the fan has rubber-in-shear isolation and flexible connections, and fire and smoke detectors are required on ducts that pass through rated walls. We scheduled the fan, the duct heater and the diffuser, and issued two sheets in April 2024: the cellar mechanical plan with the ventilation calculation and schedules, and a details sheet for hanging ductwork, flexible connections, the motorized louvre damper, louvres and low-velocity elbows. Coordination: the new equipment was laid out with the home's existing electric air handler, its two outdoor units, the 140,000 Btu/h direct-vent water heater and the hard-wired, interconnected smoke and carbon monoxide detectors, and checked against the home's approved energy analysis (2018 IECC, climate zone 4), which passes 5.3% better than code.
The brief
What the project needed, and how we answered
- 01
Bring fresh air into a finished cellar that has almost no windows.
The code calculation gives 46.8 cfm for 780 ft² with no regular occupants (0.06 cfm per ft²). We provided 100 cfm, more than twice the minimum, through a 10 × 10 in. louvre and a 100 cfm inline fan.
- 02
Keep cold winter air from chilling the new space.
A 3 kW electric duct heater sits in the supply duct, with an SCR controller, thermostat, disconnect and air-flow switch, interlocked with the fan so it can only heat while air is moving.
- 03
Seal the opening tightly when the fan is off.
A Class I motorized damper (air leakage not more than 4 cfm per ft² at 1.0 in. w.g., tested to AMCA 500D) is interlocked with the fan, the fan runs on a time clock, and a fire and smoke damper protects the duct at the louvre.
- 04
Fit the new system around an existing home's equipment.
The louvre, fan, filter and diffuser were laid out on the cellar plan beside the home's existing electric air handler and its two outdoor units, and the direct-vent gas water heater, which all stay in place.
- 05
Get the work through the building department.
A two-sheet mechanical set: the cellar plan with the ventilation calculation and the fan, duct-heater and diffuser schedules, and a details sheet for ducts, flexible connections, the louvre damper and louvres (April 2024).
System by system
What we designed, with the numbers
One heated, filtered outdoor-air supply with a tight-closing damper serves the whole cellar.
- Intake
- 10 × 10 in. louvre, 100 cfm, with a fire and smoke damper and a Class I motorized damper
- Fan
- Inline fan, 100 cfm at 0.35 in. w.g., 115 V single-phase, 4.8 A minimum circuit ampacity, 15 A protection
- Filter
- MERV 11 on the fan
- Duct heater
- 3 kW, 120 V, 25 A, 8 × 8 × 8 in., slip-in, with SCR controller, disconnect and air-flow switch
- Supply
- One 8 × 8 in. ceiling diffuser, 100 cfm, NC 16
- Controls
- Time clock on the fan; damper interlocked with the fan; duct fire and smoke detectors through rated walls
- Insulation
- 2 in. insulation on the outdoor-air duct
Building cross-section
From the house down to the cellar
Select a level to see what is existing and what is new. The upper floors stay as they are; the cellar gets the new ventilation.
Drawn to scale from the floor-to-floor heights · numbers are elevations in feet
Below grade
Finished cellar
About 780 ft² of finished space with a new egress window, served by the new heated fresh-air supply.
- Area
- 780 ft²
- Outdoor air
- 100 cfm
- Duct heater
- 3 kW
Mechanical
A 10 × 10 in. intake louvre with fire and smoke and motorized dampers, a 100 cfm MERV 11 inline fan, a 3 kW electric duct heater and an 8 × 8 in. supply diffuser.
Electrical
A 115 V, 4.8 A circuit for the fan and a 120 V, 25 A circuit for the duct heater, each with a disconnect, and a time clock on the fan.
Plumbing
A 140,000 Btu/h direct-vent natural-gas water heater serves the home from the cellar.
Deliverables
What we issued
The filing set for the cellar ventilation.
1sheet
Cellar mechanical plan
Plan, ventilation calculation and the fan, duct-heater and diffuser schedules
1sheet
Mechanical details
Hanging ductwork, flexible connections, branch ducts, the motorized louvre damper, louvres and elbows
Why EDGE
15+ years of MEP engineering experience
Every discipline, every building type
HVAC, electrical, plumbing and fire protection for new buildings, renovations, fit-outs and franchise programs — one team, one set of coordinated drawings.
Quality checked by engineers
Every drawing set, model and calculation is reviewed by an experienced engineer before it reaches you.
One partner from design to shop drawings
MEP design, energy compliance and shop drawings from one team — fewer handoffs and a single point of contact.
Next step
Have a similar project?
Send one drawing set and see our work on your own project before you decide.
- Free, no commitment
- NDA before any files
- An engineer replies within one business day