
For architects, developers, owners & contractors
MEP design & engineering for every type of building
Complete mechanical, electrical, plumbing and fire protection design — from load calculations and system selection to coordinated Revit models, permit drawings and construction support — for new buildings, renovations and fit-outs of any size.
- What you get
- HVAC design · Electrical design · Plumbing design · Fire protection
- What to send us
- The building type, size, location and design stage.
- Next step
- A free project review under NDA — an engineer replies within one business day.
Who we work with
Built for
- Architects who need a reliable MEP engineering partner
- Developers and owners planning new buildings or renovations
- Design-build contractors needing MEP design packages
- Engineering firms needing extra MEP design capacity
Software
- Revit
- AutoCAD
- Navisworks
- BIM 360 / ACC
- TRACE 3D Plus
- HAP
- COMcheck
Codes & standards
- ASHRAE 90.1
- ASHRAE 62.1
- IECC
- IMC
- IPC / UPC
- NEC
- NFPA 13 / 72 / 96
Deliverables
What you get
HVAC design
Heating and cooling load calculations, system selection, ductwork and piping layouts, ventilation, exhaust and controls sequences.
Electrical design
Service and distribution sizing, panel schedules, single-line diagrams, lighting, power, emergency and fire alarm systems.
Plumbing design
Domestic water, sanitary and storm drainage, gas piping, water heating and fixture schedules.
Fire protection
Sprinkler and standpipe design criteria, layouts and fire pump sizing, coordinated with architecture and structure.
Coordinated Revit models
MEP designed in Revit and coordinated with architectural and structural models to avoid clashes before construction.
Permit sets & construction support
Code-compliant permit drawings and specifications, plan review responses, submittal reviews and RFI answers.
Only need the heating and cooling loads? Order our HVAC load calculation service on its own.
Coordinated delivery
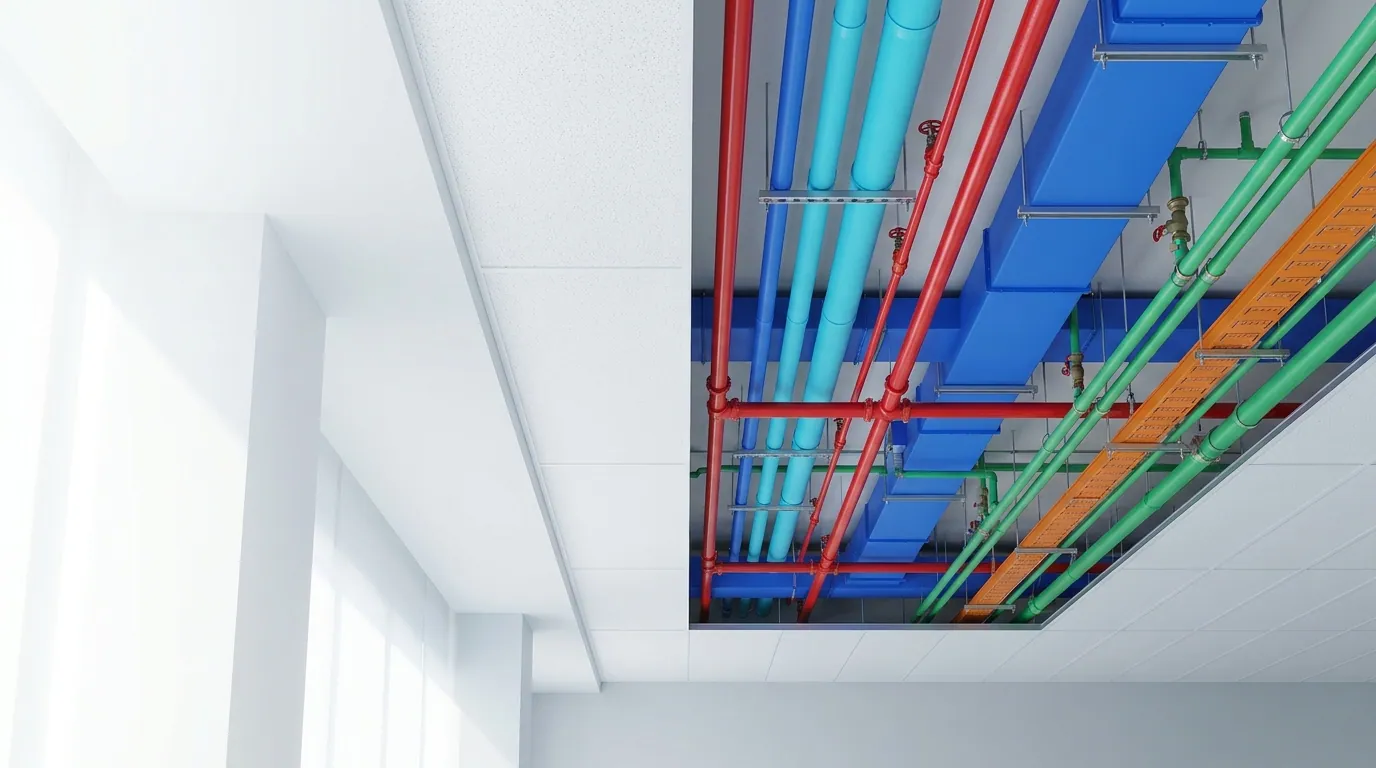
Four systems, one coordinated model.
Mechanical, electrical, plumbing and fire protection — designed together in Revit, reviewed by an engineer, not stitched together after the fact. Switch on each system to x-ray the building.
Schematic illustration, not to scale. Systems shown are typical, not a specific project.
Switch on a system
Tap a system to x-ray the building and see how it runs from the plant room to every floor. Turn on all four to see them working together — the way we design them.
Building types
Building types we design
Commercial offices
Core & shell, tenant fit-outs, VAV and VRF systems
Healthcare & clinics
Pressure relationships, medical gas coordination, emergency power
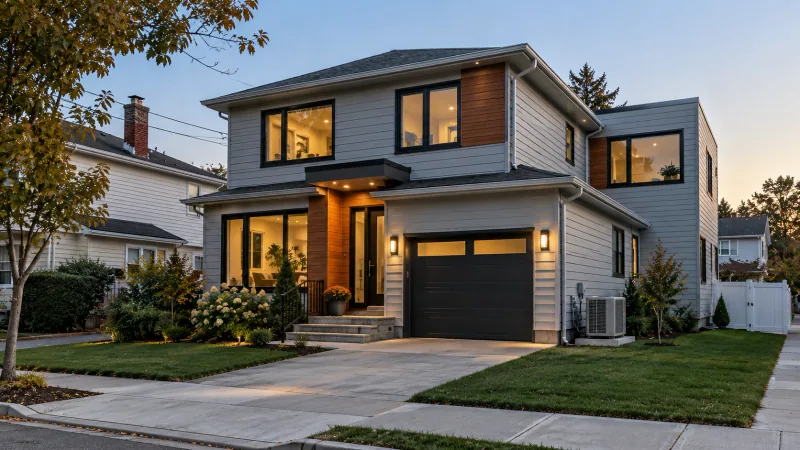
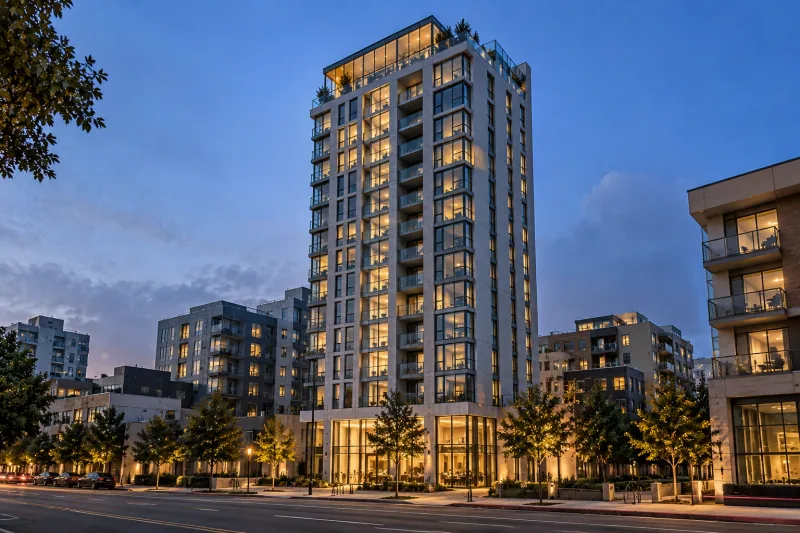
Multifamily & residential
Apartment HVAC, domestic hot water, metering and life safety
Hotels & hospitality
Guestroom systems, kitchens, pools and common areas
Education & institutional
Classrooms, labs, gyms and high-occupancy ventilation
Retail & mixed-use
Shell spaces, anchor tenants and shared central plant
Industrial & warehouses
Process loads, heating, high-bay lighting and power
Data centers & mission critical
Cooling redundancy, UPS and generator systems
How it works
From concept to construction
- 1
Concept & loads
We review the architectural design, run load calculations and recommend MEP systems that fit the budget and space.
- 2
Design development
System layouts, equipment selections and space coordination with the architect and structural engineer.
- 3
Permit documents
Complete MEP drawings, schedules, calculations and specifications, checked against the applicable codes.
- 4
Construction support
Plan review comments, submittal reviews, RFIs and site questions handled until handover.
Why EDGE
15+ years of MEP engineering experience
- All four MEP disciplines under one team
- New construction, renovations and tenant fit-outs
- Designed in Revit and coordinated with architecture and structure
- Energy code compliance built into the design
- Single point of contact from concept to handover
- Fast turnaround on design changes and plan review comments
FAQ
Common questions
What types of buildings do you design?
Commercial offices, healthcare facilities, multifamily and residential buildings, hotels, schools, retail and mixed-use, industrial buildings, warehouses and data centers — as well as franchise and multi-site programs.
Do you design renovations and tenant fit-outs?
Yes. We design renovations, additions and fit-outs, working from existing drawings or site surveys where drawings aren't available.
When should we bring in the MEP engineer?
As early as schematic design. MEP systems affect ceiling heights, shaft sizes, plant rooms and roof space, so early input avoids costly redesign later.
Do you stamp drawings?
Drawings are produced ready for sealing. We coordinate with a licensed engineer of record in the project's jurisdiction where a stamp is required.
Can you work in our Revit template?
Yes. We work in your template and standards, or provide our own, and share models through your cloud environment.
MEP Design projects
All projects →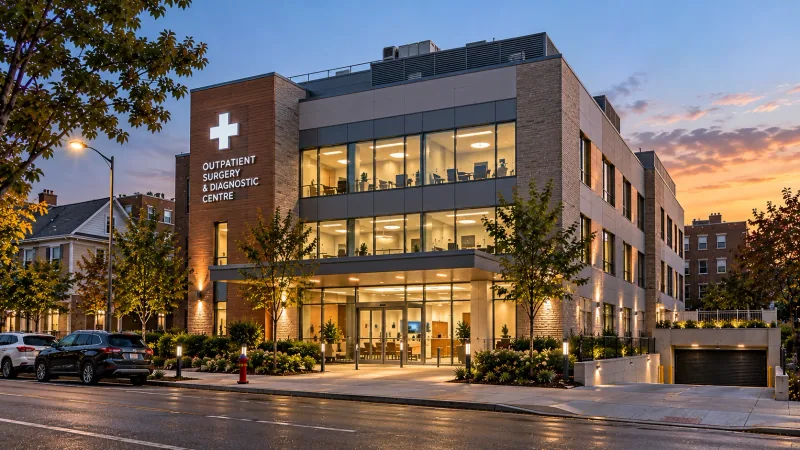
Related insights
All MEP design insights →Dental Clinic MEP Design Requirements: Systems, Rooms and Code Points
The MEP systems a dental clinic fit-out needs: vacuum, compressed air, nitrous oxide, sterilization ventilation, plumbing, power and the items to confirm before design starts.
When You Need an HVAC Load Calculation (and Why Rules of Thumb Fail)
The permit, replacement and renovation situations that call for a room-by-room heating and cooling load calculation, what it accounts for, and what to prepare.
Where to go next
No commitment
Not sure where to start?
Send one drawing set and we will come back with a clear scope. Start with a free project review.
Get a free MEP design reviewMEP Design for Franchise Projects
Prototype adaptation and permit-ready MEP sets for QSR, retail, fitness, clinics and more.
Explore Franchise MEP Design →Energy Modeling & Code Compliance
ASHRAE 90.1 Appendix G, LEED energy credits, COMcheck and HVAC load calculations.
Explore Energy Modeling →MEP Shop Drawings & BIM Coordination
Fabrication-ready shop drawings, Navisworks clash detection and CAD-to-Revit conversion.
Explore Shop Drawings →Services for Trade Contractors
Shop drawings, BIM coordination, calculations and as-builts for mechanical, electrical, plumbing and fire protection trades.
Explore Trade Contractors →Services for General Contractors
Design-build MEP packages, multi-trade BIM coordination, permit sets, and submittal and RFI support.
Explore General Contractors →
- Projects completed
- 500+Projects completed
- Engineer reply time (business days)
- 1dayEngineer reply time (business days)
- Repeat customers
- 95%Repeat customers
- Nationwide service coverage
- 50statesNationwide service coverage
- Offices: Austin, New York & Pune
- 3Offices: Austin, New York & Pune
Start a conversation
Tell us about your project
Share the building type, size, location and design stage. We'll send a scope and fee proposal for the MEP design.