

Quick service
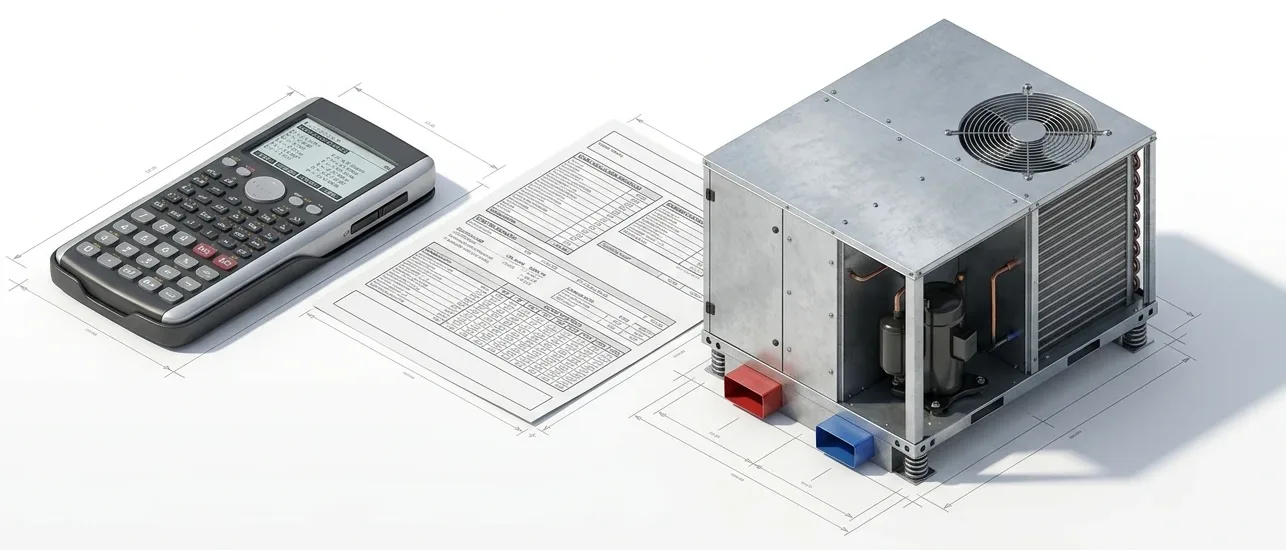
HVAC load calculation service
Get the heating and cooling loads for a building or tenant space without ordering a full MEP design. We calculate the load room by room, give you the airflow each space needs, and size the equipment, so you can select systems, apply for a permit or check a contractor's proposal.
What you get
- Room-by-room heating and cooling loads, shown for every space
- Airflow (CFM) required for each room
- Equipment sizing: the capacity range each unit has to meet
- A summary sheet of design conditions and assumptions
- Calculation report as a PDF
When you need a load calculation
- Your building department or energy code reviewer asks for one with a permit application
- You are replacing or adding equipment and need to size it correctly
- A contractor's equipment quote looks too large or too small
- A renovation, extension or tenant fit-out changes the loads
- You need the numbers for an energy code compliance report
What to send us
- Floor plans and sections
- The building location
- Window, wall and roof details, if you have them
What a load calculation accounts for
A rule of thumb such as a ton of cooling per so many square feet ignores what makes each room different. A load calculation works out the heat each room gains and loses at the design weather conditions for your location, from:
Walls, roof and floors
How much heat passes through each surface, from its construction and insulation.
Windows and orientation
Sun through the glass, which depends on the size and shading of each window and the direction it faces.
People
Heat and moisture from the number of people each room is designed for.
Lighting and equipment
Heat from lights, computers and appliances - or, in a clinic, the imaging machines.
Outdoor air
The ventilation air the code requires, and the air that leaks in through the building.
Design weather
The local summer and winter conditions the system has to hold the rooms against.
Read more: When you need an HVAC load calculation, and why rules of thumb fail →
How it works
- 1
Send your drawings
Floor plans and sections are enough; add window schedules, wall and roof construction, and the project location if you have them.
- 2
We confirm scope and fee
An engineer replies within one business day, and we sign an NDA before you send files.
- 3
We calculate
Each room is modeled for its walls, windows, roof, occupancy, lighting and equipment, using the design conditions for your location.
- 4
You receive the report
Loads, airflow and equipment sizing in one document, with a short call to walk through it if you want one.
Load calculations behind our projects
Every system we design starts with the loads. A few of the buildings where they set the equipment sizes:
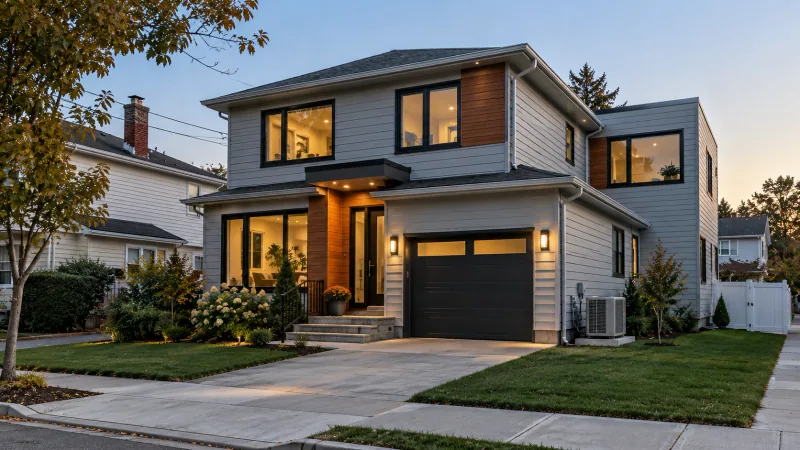 209 Barlow Drive SouthMill Basin, Brooklyn, NYRoom-by-room heating and cooling loads for a two-storey house, zoned by floor: one 5-ton VRF heat pump with four indoor units.
 30-13 Steinway Street, AstoriaAstoria, Queens, NYA second-floor medical office: one 3.5-ton DX fan coil (39.9 MBH total, 29.5 MBH sensible), with a damper and thermostat for each room.
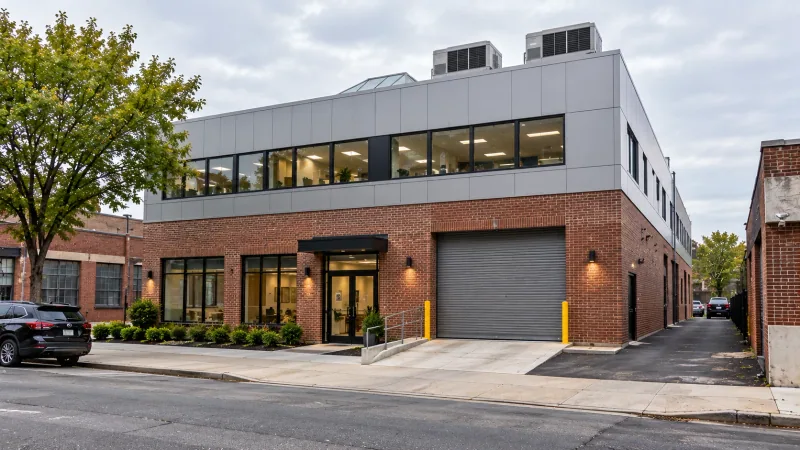 1161 E 156th Street, BronxBronx, NYA warehouse and offices: two 10-ton VRF heat pump systems, one per floor, each serving four ducted indoor units.
 111-03 77th Avenue, Forest HillsForest Hills, Queens, NYA seven-level ambulatory facility with six operating rooms: about 104 tons of VRF heat pumps plus rooftop fresh-air units.
 Diagnomediq Diagnostic Centre, AundhAundh, Pune, MaharashtraA diagnostic centre: heat loads for every room, then 44 tons of VRF, with dedicated ducted units for the MRI, CT and X-ray rooms.
Price and turnaround
Each job is quoted from your drawings. Send them and an engineer replies within one business day with the fee and a delivery date.
Frequently asked questions
What is an HVAC load calculation?
It is an engineering calculation of how much heating and cooling each room needs at the design weather conditions for your location. It decides how big the equipment and the ducts have to be.
What do you need to start?
Floor plans and sections, the building location, and any window, wall and roof details you have. We tell you what is missing before we start.
Can you size equipment as well?
Yes. The report states the capacity range each system has to meet. We do not select a particular manufacturer unless you ask.
Can this be part of a full design later?
Yes. The calculation carries straight into a full MEP design if you decide to continue with us.
Is a load calculation the same as sizing by square feet per ton?
No. A rule of thumb ignores the windows, orientation, insulation, people and equipment in each room, so it often makes a system too big or too small. A load calculation works each of those out room by room.
Do you calculate homes as well as commercial buildings?
Yes. Our projects include a house in Brooklyn, a medical office in Queens, a warehouse with offices in the Bronx and diagnostic centres - see the examples on this page.
Does the location of the building matter?
Yes. The calculation uses the summer and winter design conditions for the building's location, so send the address or city with the drawings.
Ready to order?
Tell us about the site and attach any drawings. An engineer replies within one business day, and we sign an NDA before you send project files.
Need the whole building designed? See our full MEP design service, or start with a free project review.