
1161 E 156th Street, Bronx
Service: MEP Design & Engineering
Bronx, NYIndustrial / Manufacturing
- Mechanical (VRF, Ventilation, Garage)
- Plumbing Energy Compliance (COMcheck)
- Fire Alarm
- DOB Filing Sets
- VRF heat pump capacity: two 10-ton outdoor units on the roof
- 20tons
- Ducted indoor units, four on each floor
- 8
- Garage exhaust, with 2,600 cfm of make-up air
- 3,250cfm
- Outdoor air to the first and second floors, 540 cfm each
- 1,080cfm
- Mechanical sheets, issued and revised in 2024
- 15
- Fire alarm sheets, revised in August 2026
- 6
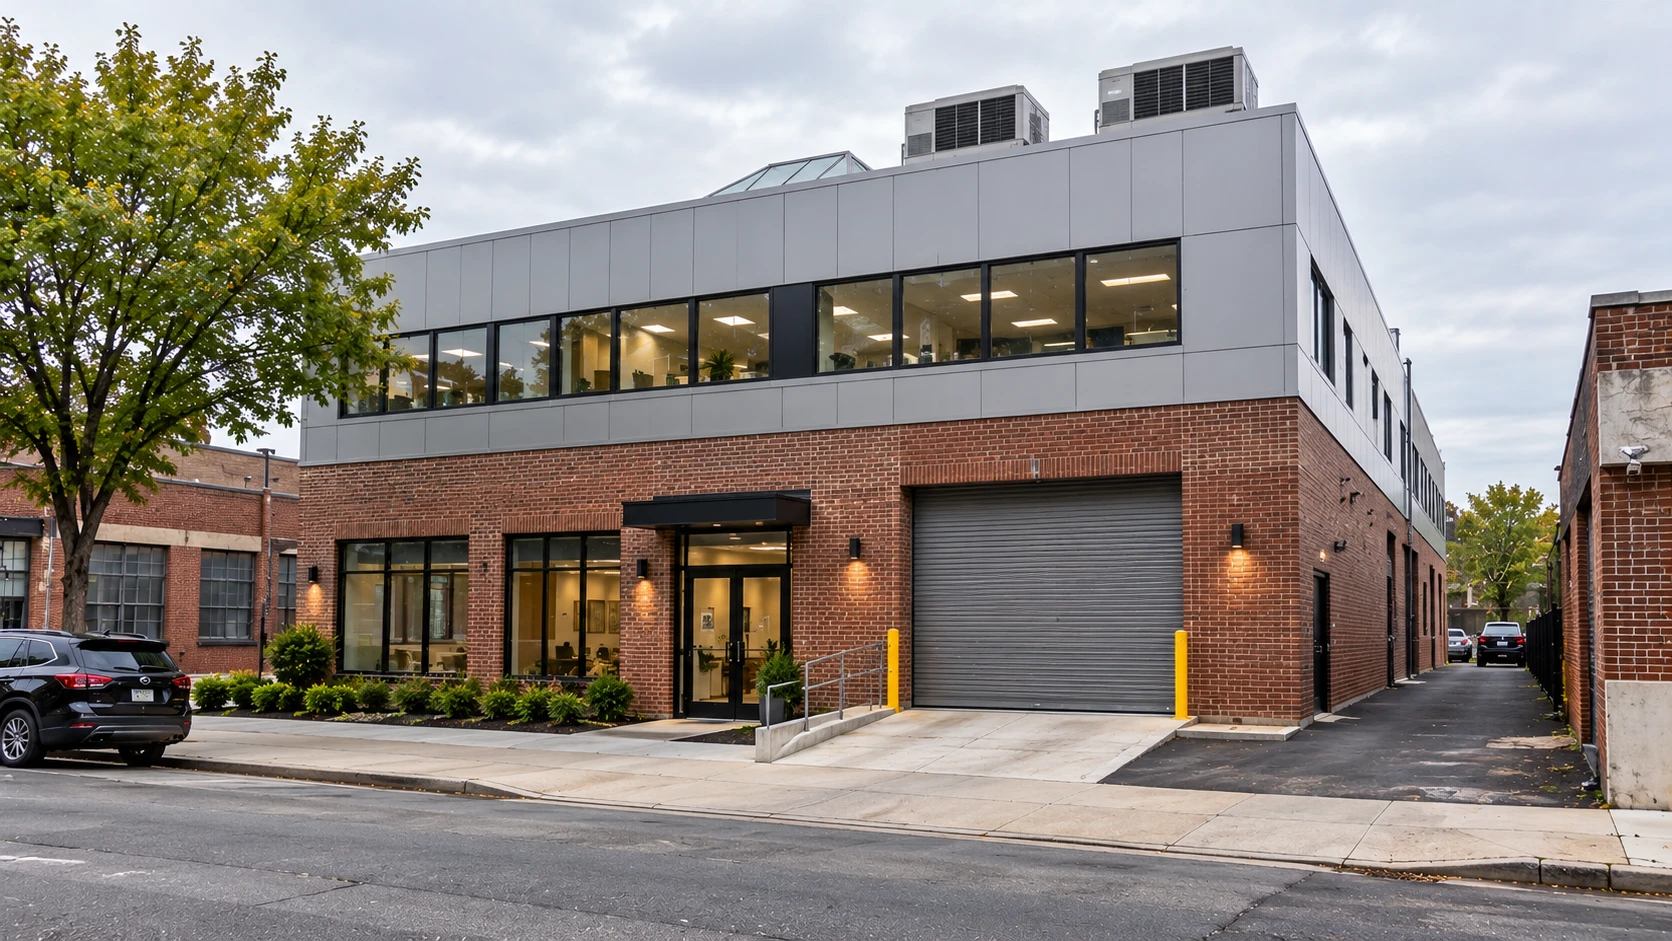
Project information
A warehouse and office building in the Bronx for a single tenant, with a floor added at the roof, a new hydraulic passenger elevator and a parking garage in the cellar. The brief had four parts: remove the existing heating and cooling and replace it with a VRF system, because the building has both a lot of storage and offices; bring fresh air to the storage, the offices, the meeting room and the lounge; ventilate a 4,300 ft² garage that sits below the ground floor; and keep the whole building under one fire alarm system. The mechanical set went through filing in January 2024, was revised in February 2024, and the fire alarm was revised in August 2026 in response to a Department of Buildings objection. Like every New York project, the design also has to satisfy the NYC Construction Codes and the city's energy code requirements.
How We Helped 1161 E 156th Street, Bronx
Heating and cooling: two air-cooled VRF heat pump systems on the roof, one for each floor — each a 10-ton outdoor unit (114 MBH cooling, 126 MBH heating, 208/230 V three-phase) serving four concealed ducted indoor units of 2.5 or 3.0 tons, so the offices and the storage areas can be controlled separately — plus a 1-ton cooling-only split system. Fresh air and exhaust: outdoor-air fans of 540 cfm with 10 kW electric duct heaters for each floor, 400 cfm toilet exhaust fans and a 200 cfm exhaust for the IT room, all scheduled from a room-by-room ventilation calculation to the 2022 mechanical code; and for the garage, a 3,225 cfm exhaust fan and a 2,600 cfm make-up air fan, with 1.5 kW electric unit heaters in the garage and on the roof. Plumbing energy: the COMcheck report for two 10-gallon electric storage water heaters with circulation pumps, to the 2020 NYC Energy Conservation Code. Fire alarm: an addition to and modification of the existing manual and automatic smoke detection and sprinkler alarm system for a fully sprinklered, single-tenant building: pull stations, area smoke and heat detectors, duct smoke detectors, smoke detectors in the elevator lobby, the machine room and the shaft with a heat detector at the top of the shaft, carbon monoxide detection that shuts down gas-fired equipment, waterflow and tamper supervision, a new remote annunciator, elevator recall to the first floor, synchronized strobes and central-station monitoring. The set covers the notes, specifications, plans for every level and the roof, refrigerant piping, a ducting riser, four details sheets and the equipment schedules.
The brief
What the project needed, and how we answered
- 01
Replace the existing heating and cooling with one that suits both offices and storage.
Two air-cooled VRF heat pump systems, one for each floor, each with a 10-ton outdoor unit and four concealed ducted indoor units of 2.5 or 3.0 tons, so each zone is controlled separately.
- 02
Ventilate a 4,300 ft² parking garage below the ground floor.
A 3,225 cfm exhaust fan and a 2,600 cfm make-up air fan, with 1.5 kW electric unit heaters in the garage.
- 03
Bring fresh air to storage, offices, a meeting room and a lounge.
A room-by-room ventilation calculation to the 2022 mechanical code set two 540 cfm outdoor-air fans, one for each floor, each with a MERV 11 filter and a 10 kW electric duct heater.
- 04
Exhaust the toilets and the IT room.
A 400 cfm toilet exhaust fan on each floor (200 cfm from each of two toilets) and a 200 cfm exhaust for the IT room.
- 05
Keep hot water simple and efficient.
Two 10-gallon electric storage water heaters with circulation pumps, with a standby loss of 0.92 %/h against the 3.00 allowed, reported in COMcheck to the 2020 NYC Energy Conservation Code.
- 06
Put the new floor, the elevator and the garage under one alarm system.
An addition to and modification of the existing manual and automatic smoke detection and sprinkler alarm system, with detectors in the elevator lobby, machine room and shaft, elevator recall, carbon monoxide detection and a new remote annunciator, revised in August 2026 for a Department of Buildings objection.
System by system
What we designed, with the numbers
Two heat pump systems on the roof, one per floor, serving eight ducted indoor units.
- Outdoor units
- 2 × 10-ton, scroll compressors, 114 MBH cooling and 126 MBH heating each
- Electrical
- 208/230 V, three-phase, 36.5 A minimum circuit ampacity, 40 A protection
- Efficiency
- EER 12 to 12.4, IEER 23.4 to 26.6, heating COP 3.4 to 3.8
- First-floor indoor units
- Two 2.5-ton (30 MBH, 812 cfm) and two 3.0-ton (36 MBH, 1,130 cfm), concealed ducted
- Second-floor indoor units
- Three 2.5-ton and one 3.0-ton, concealed ducted
- Refrigerant
- R-410A, with MERV 8 filters on all returns and condensate pumps
- Cooling-only split
- 1-ton, 18 MBH cooling, 13.7 MBH heating, 16.9 SEER2, with a roof condenser
Building cross-section
Inside the building, level by level
Select a level to see what we designed on it. Elevations are the project datum shown on the plans.
Drawn to scale from the floor-to-floor heights · numbers are elevations in feet
EL 11.84 ft
Cellar
A 4,300 ft² parking garage, the water meter room, the electric meter and fire alarm room and the elevator machine room.
- Exhaust
- 3,250 cfm
- Make-up air
- 2,600 cfm
- Heaters
- 1.5 kW units
Mechanical
Garage exhaust and make-up air fans, electric unit heaters, and the ducting riser that carries air to the floors above.
Plumbing
A new trench drain, the water meter room and the gas and water room.
Fire protection
Cellar fire alarm plan, the fire alarm room and elevator machine room and shaft detection.
Deliverables
What we issued
The filing sets and compliance reports for the project.
15sheets
Mechanical
Notes, three specification sheets, plans for the cellar, first, second and roof, refrigerant piping, ducting riser, four details sheets and the schedules
6sheets
Fire alarm
Notes, riser diagram and I/O matrix, and plans for the cellar, first floor, second floor and roof
8pages
Plumbing energy report
COMcheck for the electric water heaters, 2020 NYC Energy Conservation Code
2sheets
Mechanical energy sheets
COMcheck sheets in the filing set
Engineering data
Where the building's air goes
The cellar garage takes most of the airflow, while the two floors above each get the same measured outdoor air and exhaust.
Outdoor air supplied
3,680 cfm in total
Design flow, by level
- Cellar (garage make-up)2,60071%
- First floor54015%
- Second floor54015%
Share of 3,680 cfm
Air exhausted
4,050 cfm in total
Design flow, by level
- Cellar (garage)3,25080%
- First floor40010%
- Second floor40010%
Share of 4,050 cfm
- Garage area
- 4,300 ft²
- Storage per floor
- 2,590 ft²
- VRF capacity
- 20 tons
- Indoor units
- 8
About 70% of the building's outdoor air is for the garage, which is why it has its own exhaust and make-up air fans, while the offices and storage share the same 540 cfm package on each floor.

Why EDGE
15+ years of MEP engineering experience
Every discipline, every building type
HVAC, electrical, plumbing and fire protection for new buildings, renovations, fit-outs and franchise programs — one team, one set of coordinated drawings.
Quality checked by engineers
Every drawing set, model and calculation is reviewed by an experienced engineer before it reaches you.
One partner from design to shop drawings
MEP design, energy compliance and shop drawings from one team — fewer handoffs and a single point of contact.
Next step
Have a similar project?
Send one drawing set and see our work on your own project before you decide.
- Free, no commitment
- NDA before any files
- An engineer replies within one business day