
111-03 77th Avenue, Forest Hills
Service: MEP Design & Engineering
Forest Hills, Queens, NYHealth + Wellness
- Mechanical
- Electrical
- Plumbing & Medical Gas
- Fire Sprinkler & Standpipe
- Energy Compliance (COMcheck)
- Backflow Applications
- DOB Filing Sets
- Levels, from the deepest sub-cellar to the roof (about 74 ft)
- 7
- Operating rooms, each with oxygen, nitrous oxide, vacuum and waste-gas outlets
- 6
- VRF heat pump capacity across six outdoor units
- 104tons
- Gas-fired rooftop units (six 7-ton, one 16-ton)
- 58tons
- Sprinkler and hose demand, calculated against a city hydrant test
- 520gpm
- Drawing sheets in the mechanical, plumbing, sprinkler and energy sets
- 49
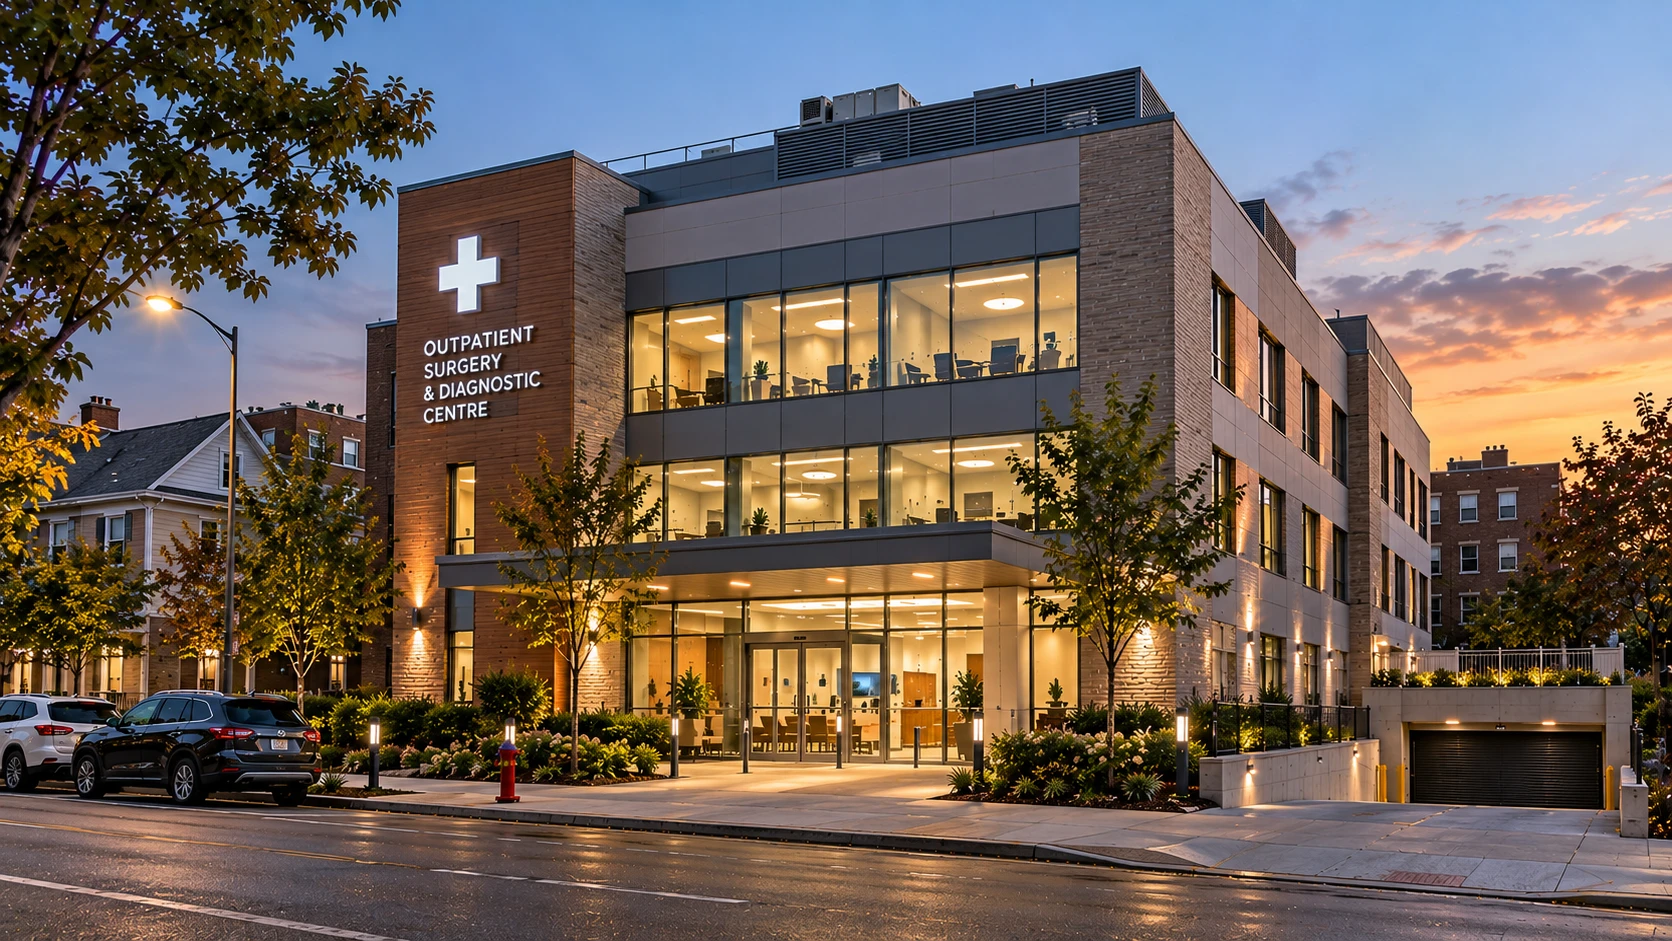
Project information
A new outpatient hospital-type facility on a corner lot in Queens, built mostly below street level: three sub-cellars and a cellar holding the surgical suite, sterile processing, patient admission, staff areas, parking and the plant rooms, with clinic floors for examination, imaging and consultation above. Because the surgical suite sits deep underground, every system has to work without relying on the outdoors next door — outdoor air is delivered by ducts and rooftop units, drainage has to be pumped up to the street sewer, medical gases have to reach every operating room, and the fire protection has to lift city water pressure to the roof. All of it was designed to the NYC Construction Codes, the 2020 NYC Energy Conservation Code and the healthcare ventilation criteria for surgical spaces. Like every New York project, the design also has to satisfy the NYC Construction Codes and the city's energy code requirements.
How We Helped 111-03 77th Avenue, Forest Hills
Mechanical: we scheduled ventilation room by room for the whole building — about 27,800 ft² of rooms across four levels — and set four air changes of outdoor air per hour in each operating room, with MERV 13 filtration, pressure sensors and monitors on the surgical rooms and electric-steam humidifiers holding 50% relative humidity. Heating and cooling for the clinical spaces comes from a VRF heat pump system of six outdoor units totalling about 104 tons and more than 70 indoor units, backed by six 7-ton and one 16-ton gas-fired rooftop units with hot-gas reheat and three energy-recovery ventilators for fresh air. Electrical: we scheduled the power connection for every motor, heater and pump — voltage, phase, minimum circuit ampacity and overcurrent protection — from 460 V three-phase rooftop units to 120 V unit heaters. Plumbing and medical gas: domestic water through a triplex variable-speed booster set, two 100-gallon gas-fired water heaters with recirculation and thermostatic mixing valves, duplex sewage ejector and sump pumps for everything below the street sewer, and oxygen, nitrous oxide, vacuum and waste anesthetic gas outlets at all six operating rooms plus oxygen and vacuum at 13 pre- and post-operative beds. Fire protection: a wet sprinkler system with a combined sprinkler and standpipe riser, a second standpipe, a fire pump and jockey pump, dry-pipe zones for unheated areas and two street fire department connections, hydraulically calculated at about 520 gpm against the city hydrant test. We also prepared the COMcheck energy analysis, the backflow prevention applications for the fire and domestic services and the revised mechanical, plumbing and sprinkler sets for filing in 2024.
The brief
What the project needed, and how we answered
- 01
Run a surgical suite deep underground with clean, controlled air.
Each of the six operating rooms gets four air changes of outdoor air per hour (about 250–360 cfm each) through MERV 13 filtration, with pressure sensors and monitors on the surgical rooms and electric-steam humidifiers that hold 50% relative humidity at 68°F.
- 02
Heat and cool more than 70 rooms, each with its own comfort setting.
A VRF heat pump system of six outdoor units (about 1.24 million Btu/h of cooling) serves more than 70 indoor units from half a ton to four tons, so every exam room, recovery bay and office is controlled on its own.
- 03
Bring in enough fresh air with little roof and no outside walls below ground.
Six 7-ton and one 16-ton gas-fired rooftop units with hot-gas reheat and economizers cover the clinical floors, and three wheel-type energy-recovery ventilators pre-condition the outdoor air for the rest of the building.
- 04
Deliver anesthetic and medical gases to every point of care.
A gas manifold, anesthesia scavenger and vacuum machine feed ceiling and wall outlets at all six operating rooms, plus oxygen and vacuum at 13 pre- and post-operative beds.
- 05
Get water in and waste out when the building sits below the street sewer.
A triplex variable-speed booster set with a diaphragm tank supplies domestic water, while duplex sewage-ejector and sump pumps lift sanitary waste, elevator-pit water and garage drainage up to the city connection.
- 06
Power every motor, heater and pump on the project safely.
Every piece of mechanical and plumbing equipment was scheduled with its voltage, phase, minimum circuit ampacity and overcurrent protection, from 460 V three-phase rooftop units down to 120 V unit heaters, so the electrical contractor can size feeders, disconnects and starters.
- 07
Make the fire protection work from 49 ft below the street to the roof.
A wet sprinkler system with a 6-inch combined sprinkler and standpipe riser, a second standpipe, a fire pump and jockey pump, dry-pipe zones for unheated areas and two street connections for the fire department.
- 08
Clear the approvals that gate construction.
We prepared the COMcheck energy analysis for the 2020 NYC Energy Conservation Code, the backflow prevention applications for the fire and domestic services, the hydraulic calculations and the revised mechanical, plumbing and sprinkler sets for filing.
System by system
What we designed, with the numbers
The clinical floors are conditioned by an air-cooled VRF system: six outdoor heat pump units feed more than 70 ducted and ceiling-type indoor units, each with its own thermostat and condensate pump.
- Outdoor units
- 6 units: 10, 14, 16, 20, 20 and 24 tons — 104 tons nominal
- Cooling capacity
- 117,900 to 284,100 Btu/h per outdoor unit, about 1.24 million Btu/h in all
- Heating capacity
- 92,100 to 240,000 Btu/h per outdoor unit
- Efficiency
- IEER 21.8–26.6 (non-ducted), COP 3.4–3.8 at 47°F
- Indoor units
- More than 70 units, 0.5 to 4 tons (5,800 to 48,000 Btu/h)
- Refrigerant
- R-410A, with long-line sets where piping exceeds standard lengths
- Electrical
- 460 V, 3-phase outdoor units; 208–230 V, 1-phase indoor units
- Controls
- Low-ambient operation to −4°F, compressor cycle protection, MERV 8 filters on returns
- Split systems
- 4 cooling-only split systems, 1.5 ton each
Building cross-section
Inside the building, level by level
Select a level to see what we designed on it. Elevations are the project datum shown on the riser diagrams; the street sits at 92.30 ft.
Drawn to scale from the floor-to-floor heights · numbers are elevations in feet
EL 57.60 ft
Sub-cellar 2
The surgical suite: six operating rooms, a 3,620 ft² pre- and post-operative area, sterile supply and nurse stations.
- Rooms scheduled
- 9,845 ft²
- Operating rooms
- 6, at 4 ACH outdoor air
- Outdoor air
- 3,640 cfm
Mechanical
Four air changes of outdoor air per hour in each operating room, MERV 13 filtration, pressure sensors with monitors, electric-steam humidifiers holding 50% RH.
Medical gas
Ceiling and wall outlets for oxygen, nitrous oxide, vacuum and waste anesthetic gas at each operating room, and oxygen and vacuum at 13 pre- and post-operative beds.
Plumbing
Scrub and hand-wash fixtures, a soiled workroom and floor drains, with waste routed to the sewage ejector below.
Fire protection
Sprinklers fed from the combined riser, with valve supervision on every floor branch.
Electrical
480 V, 3-phase feeds for the two electric-steam humidifiers (10 A each) and 460 V supply for the mixed-flow exhaust fans serving the suite.
Deliverables
What we issued
The revised filing sets and the calculations behind them.
22sheets
Mechanical
Plans for every level, air-flow and refrigerant risers, details and equipment schedules
13sheets
Plumbing
Plans, sanitary, gas, storm and medical-gas risers, details and schedules
8sheets
Sprinkler & standpipe
Plans for all levels, specifications, details and the riser diagram
6sheets
Energy analysis
COMcheck mechanical and plumbing compliance, certificates and inspection checklists
19pages
Hydraulic calculations
Node and pipe data, supply curve and demand for the sprinkler design
3sheets
Backflow applications
Fire and domestic service plans, elevation and application forms
Engineering data
Where the building's air goes
We scheduled outdoor air and exhaust for every room on four levels. The bars show how those flows are shared between the levels, and why the surgical suite on sub-cellar 2 dominates both.
Outdoor air supplied
6,790 cfm in total
Design flow to rooms, by level
- Sub-cellar 2 (surgery)54%
- Sub-cellar 323%
- First floor14%
- Second floor10%
Share of 6,790 cfm
Air exhausted
4,460 cfm in total
Design flow from rooms, by level
- Sub-cellar 2 (surgery)52%
- Sub-cellar 338%
- First floor5%
- Second floor5%
Share of 4,460 cfm
- Rooms scheduled
- 27,800 ft²
- OR outdoor air
- 4 ACH
- Humidity set point
- 50% RH
- Indoor units
- 70+
More than half of the building's outdoor air goes to one level: the operating suite. That is why it has its own air changes, filtration, pressure monitoring and humidity control.
Fire water
Why the building needs a fire pump
We calculated the sprinkler system against a flow test on the city main. At the flow the sprinklers and hose stream demand, the street cannot deliver the pressure the top of the system needs, so the fire pump closes the gap.
- Test
- Hydrant flow test, 18 April 2024
- Static pressure
- 50 psi
- Residual
- 48 psi at 500 gpm
- System demand
- 520 gpm at 60.3 psi
- Hazard
- Light, wet system
- Hose allowance
- 100 gpm
Water supply follows the flow-test curve, which falls slowly with flow. The system's demand sits above that curve, about 12 psi higher at 520 gpm, so the fire pump supplies the difference.
Why EDGE
15+ years of MEP engineering experience
Every discipline, every building type
HVAC, electrical, plumbing and fire protection for new buildings, renovations, fit-outs and franchise programs — one team, one set of coordinated drawings.
Quality checked by engineers
Every drawing set, model and calculation is reviewed by an experienced engineer before it reaches you.
One partner from design to shop drawings
MEP design, energy compliance and shop drawings from one team — fewer handoffs and a single point of contact.
Next step
Have a similar project?
Send one drawing set and see our work on your own project before you decide.
- Free, no commitment
- NDA before any files
- An engineer replies within one business day