
Sample project. This page illustrates how we document a project like this. Names, sizes and figures are illustrative, not a record of completed work.
Hackberry Yard Offices, Austin
Service: MEP Design & Engineering
Austin, TXCommercial / Retail
- Mechanical
- Electrical
- Plumbing
- Fire Sprinkler & Fire Alarm
- Energy Compliance (COMcheck)
- Permit Drawing Sets
- Over three storeys: shops and a restaurant shell below, offices above
- 54,000sq ft
- Rooftop packaged VAV cooling
- 150tons
- 480/277 V service with tenant metering
- 2,000A
- Ground-floor shells: two retail and one restaurant-ready
- 3
- NFPA sprinkler standard: a wet system throughout
- 13
- Drawing sheets in the MEP, sprinkler and energy sets
- 41
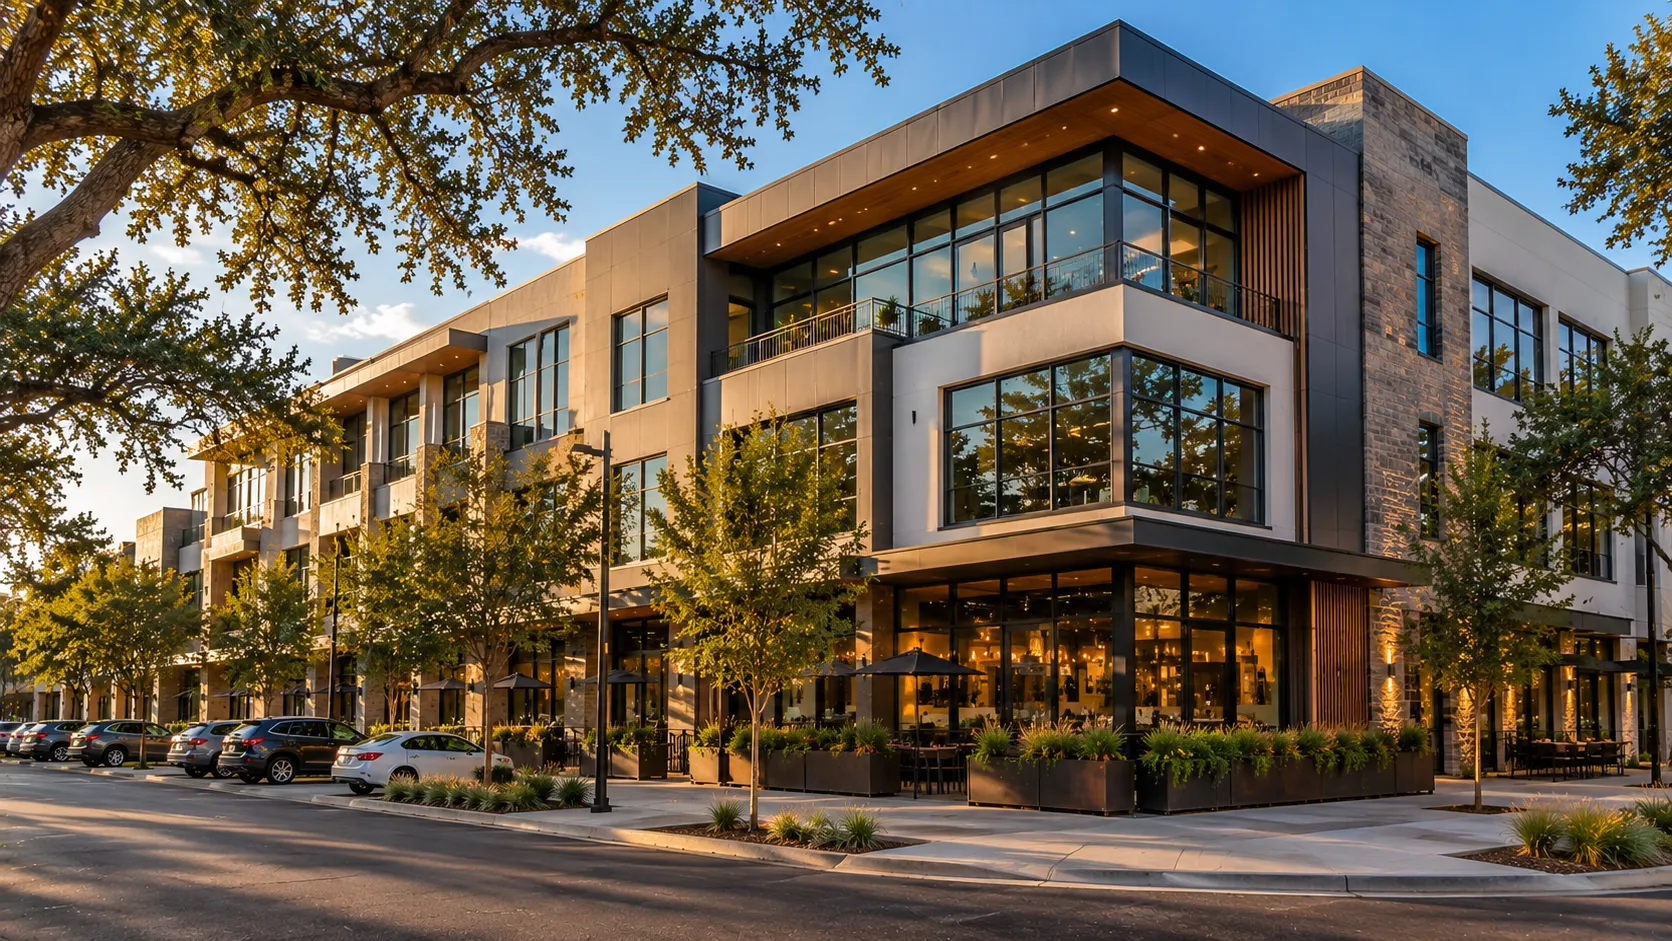
Project information
This sample shows how we approach a typical speculative office building in Austin; its figures are representative, not taken from a real building. Three storeys of about 54,000 sq ft: a lobby, two retail shells and a restaurant-ready shell on the ground floor, and two open office floors above, with a surface car park. The shell has to be ready for tenants who are not yet known, so the services are sized and routed to leave each space easy to fit out.
How We Helped Hackberry Yard Offices, Austin
Mechanical: rooftop packaged VAV units of about 150 tons in all, with VAV boxes and electric reheat on the office floors, economizers for the mild months, and dehumidification for Austin's humid summers; the restaurant shell has a route for a grease duct and Type I hood exhaust and a make-up air provision. Electrical: a 2,000 A, 480/277 V service with a meter for each retail tenant, LED lighting with occupancy and daylight controls as the energy code requires, and EV-ready parking spaces. Plumbing: a restroom core on every floor, domestic water and gas to the restaurant shell, and a grease interceptor before the city sewer. Fire protection: an NFPA 13 wet sprinkler system and an addressable fire alarm. We prepared the COMcheck energy compliance and the mechanical, electrical, plumbing and sprinkler sets for the building permit.
The brief
What the project needed, and how we answered
- 01
Get a shell ready for tenants who are not yet signed.
Rooftop VAV units, ductwork and power are sized for typical office and retail loads and routed so each space can be fitted out without reworking the base building.
- 02
Make a restaurant possible on the ground floor.
The restaurant shell has a route for the grease duct and hood exhaust, a make-up air provision, a gas connection and a grease interceptor before the city sewer.
- 03
Meet the energy code in a hot, humid climate.
Economizers and dehumidification on the rooftop units, LED lighting with occupancy and daylight controls, and the COMcheck compliance documents with the permit set.
System by system
What we designed, with the numbers
Offices over shops.
- Location
- Austin, Texas (sample)
- Size
- About 54,000 sq ft over three storeys
- Ground floor
- Lobby, two retail shells and a restaurant-ready shell
- Upper floors
- Two open office floors
Deliverables
What we issued
The permit sets and the calculations behind them.
12sheets
Mechanical
Roof and floor plans, VAV schedules, restaurant provisions and details
14sheets
Electrical
Power and lighting plans, riser, panel schedules and load calculation
9sheets
Plumbing
Plans, risers, gas and grease interceptor details
6sheets
Sprinkler & energy
NFPA 13 sprinkler plans and the COMcheck compliance documents
Why EDGE
15+ years of MEP engineering experience
Every discipline, every building type
HVAC, electrical, plumbing and fire protection for new buildings, renovations, fit-outs and franchise programs — one team, one set of coordinated drawings.
Quality checked by engineers
Every drawing set, model and calculation is reviewed by an experienced engineer before it reaches you.
One partner from design to shop drawings
MEP design, energy compliance and shop drawings from one team — fewer handoffs and a single point of contact.
Next step
Have a similar project?
Send one drawing set and see our work on your own project before you decide.
- Free, no commitment
- NDA before any files
- An engineer replies within one business day