
Sample project. This page illustrates how we document a project like this. Names, sizes and figures are illustrative, not a record of completed work.
Bluebonnet Bend Apartments, Austin
Service: MEP Design & Engineering
Austin, TXResidential
- Mechanical
- Electrical
- Plumbing
- Fire Sprinkler & Fire Alarm
- Energy Compliance
- Permit Drawing Sets
- Apartments: studios, one- and two-bedroom
- 120
- Storeys of homes around a courtyard and pool
- 4
- Split heat pump in every apartment
- 1.5-3tons
- Panel and meter for every apartment
- 125A
- NFPA sprinkler standard for the residential floors
- 13R
- Drawing sheets in the MEP, sprinkler and energy sets
- 32
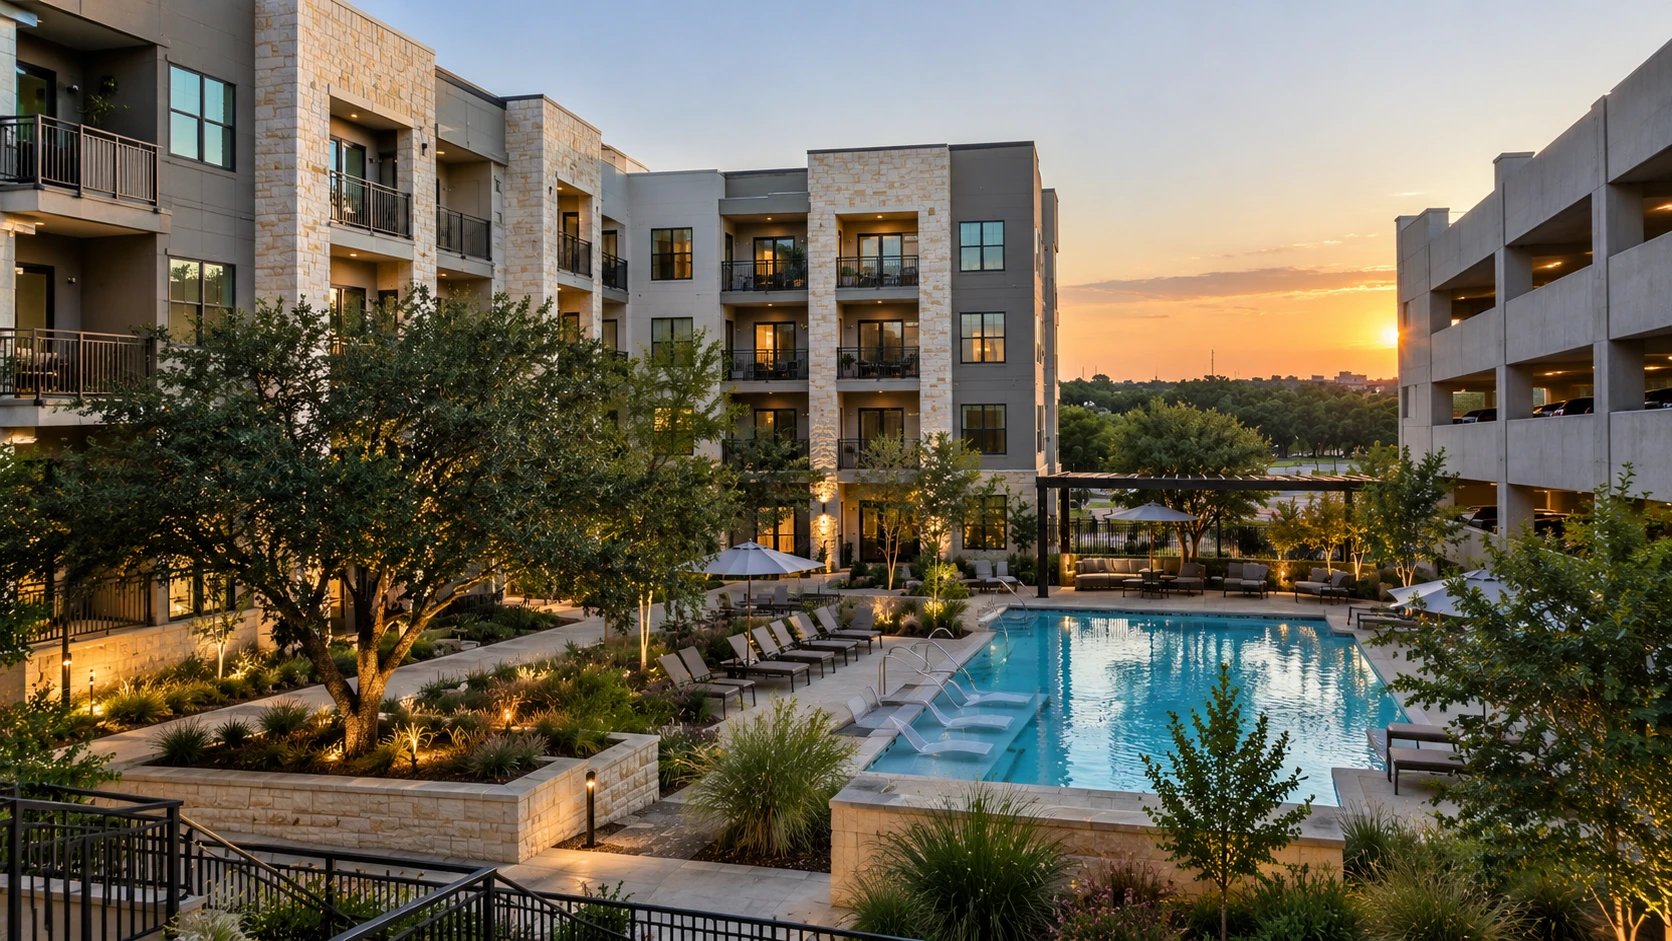
Project information
This sample shows how we approach a typical mid-rise apartment building in Austin; its figures are representative, not taken from a real building. Four storeys of studios and one- and two-bedroom apartments wrap a courtyard with a pool, beside a parking garage, with a leasing office, a fitness room and a mail room on the ground floor. Austin's long, humid cooling season shapes the design: efficient heat pumps in every home, dry fresh air for the corridors and electric water heating.
How We Helped Bluebonnet Bend Apartments, Austin
Mechanical: a 1.5- to 3-ton split heat pump in every apartment, sized room by room, with continuous bathroom and kitchen exhaust, a dedicated outdoor-air unit that dries the air for the corridors, and fresh air and exhaust for the amenity rooms. Electrical: a 125 A panel and meter for every apartment, house panels for the corridors, the courtyard and the garage, and EV-ready circuits in the garage, on a service sized from the dwelling-unit load calculation. Plumbing: city water boosted to the top floor, a 50-gallon heat-pump water heater in each apartment, and sanitary, storm and pool drainage to the city sewers. Fire protection: an NFPA 13R sprinkler system with a fire department connection, and an addressable fire alarm with a sounder in every home. We prepared the energy compliance documents and the mechanical, electrical, plumbing and sprinkler sets for the building permit.
The brief
What the project needed, and how we answered
- 01
Keep 120 homes cool and dry through an Austin summer.
Each apartment has its own split heat pump sized room by room, and a dedicated outdoor-air unit dries the fresh air for the corridors before it reaches the doors.
- 02
Give every home its own power and room for electric cars.
A 125 A panel and meter for every apartment, house panels for the common areas and EV-ready circuits in the garage, on a service sized from the dwelling-unit load calculation.
- 03
Hot water and fire safety without a central plant room.
A heat-pump water heater in every apartment, and an NFPA 13R sprinkler system with an addressable fire alarm and a sounder in every home.
System by system
What we designed, with the numbers
Homes around a courtyard.
- Location
- Austin, Texas (sample)
- Homes
- 120 studios, one- and two-bedroom apartments over four storeys
- Amenities
- Courtyard pool, leasing office, fitness room and mail room
- Parking
- Parking garage with EV-ready spaces
Deliverables
What we issued
The permit sets and the calculations behind them.
9sheets
Mechanical
Unit plans, corridor fresh air, schedules and details
10sheets
Electrical
Power and lighting plans, riser, panel schedules and load calculation
8sheets
Plumbing
Plans, risers, water heater and pool details
5sheets
Sprinkler & energy
NFPA 13R sprinkler plans and the energy compliance documents
Why EDGE
15+ years of MEP engineering experience
Every discipline, every building type
HVAC, electrical, plumbing and fire protection for new buildings, renovations, fit-outs and franchise programs — one team, one set of coordinated drawings.
Quality checked by engineers
Every drawing set, model and calculation is reviewed by an experienced engineer before it reaches you.
One partner from design to shop drawings
MEP design, energy compliance and shop drawings from one team — fewer handoffs and a single point of contact.
Next step
Have a similar project?
Send one drawing set and see our work on your own project before you decide.
- Free, no commitment
- NDA before any files
- An engineer replies within one business day