

MEP Design & Engineering
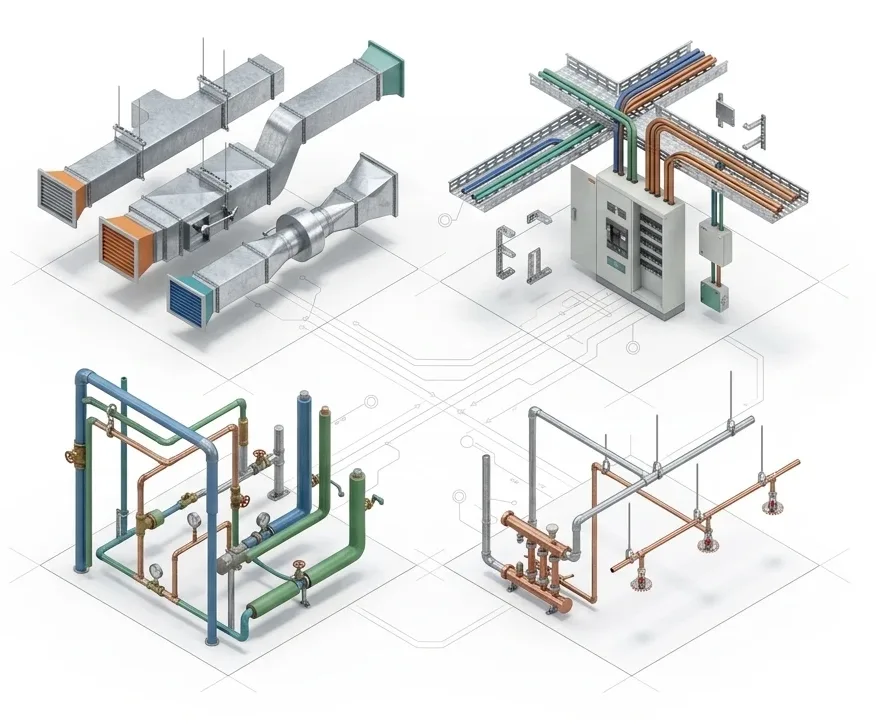
HVAC, electrical, plumbing and fire protection design for every building type — new construction, renovations and fit-outs.
Services
MEP design for every building type, franchise rollouts, energy modeling and MEP shop drawings — backed by specialist engineering services.
HVAC, electrical, plumbing and fire protection design for every building type — new construction, renovations and fit-outs.
Prototype adaptation and permit-ready MEP drawings for multi-site programs.
ASHRAE 90.1 Appendix G, LEED energy credits and system option studies.
Duct, piping, plumbing, sprinkler and electrical shop and spool drawings.
Shop drawings, coordination, calculations and as-builts for mechanical, electrical, plumbing and fire protection contractors.
Design-build MEP packages, multi-trade BIM coordination, permit sets, and submittal and RFI support.
Multi-trade Revit and Navisworks coordination with clash reports grouped by trade.
Envelope, lighting and mechanical compliance reports for permits.
Room-by-room heating and cooling loads, airflow schedules and equipment sizing.
Utility load letters and service sizing calculations for new and remodeled sites.
2D CAD sets rebuilt as coordinated Revit models.
Start from where your project is today. If it fits more than one line, or none, ask for a free project review and an engineer will tell you.
Next step
Send one drawing set and see our work on your own project before you decide.