
For general contractors, design-build teams & construction managers
MEP design & coordination support for general contractors
MEP design packages for design-build projects, multi-trade BIM coordination and clash detection, and engineering support through permits, submittals and RFIs — one team for the whole MEP scope, from preconstruction to handover.
- What you get
- Design-build MEP packages · Multi-trade BIM coordination · Permit sets & plan review responses · Submittal reviews & RFI answers
- What to send us
- The building type, size, location and whether it is design-build or coordination only.
- Next step
- A free project review under NDA — an engineer replies within one business day.
Who we work with
Built for
- General contractors on design-build projects
- Construction managers coordinating the MEP trades
- Design-build teams that need MEP design capacity
- Developers who build their own projects
Software
- Revit
- AutoCAD
- Navisworks
- BIM 360 / ACC
- TRACE 3D Plus
- HAP
- COMcheck
Codes & standards
- ASHRAE 90.1
- ASHRAE 62.1
- IECC
- IMC
- IPC / UPC
- NEC
- NFPA 13 / 72 / 96
Deliverables
What you get
Design-build MEP packages
HVAC, electrical, plumbing and fire protection design, from load calculations to coordinated drawings, worked to your budget and schedule.
Multi-trade BIM coordination
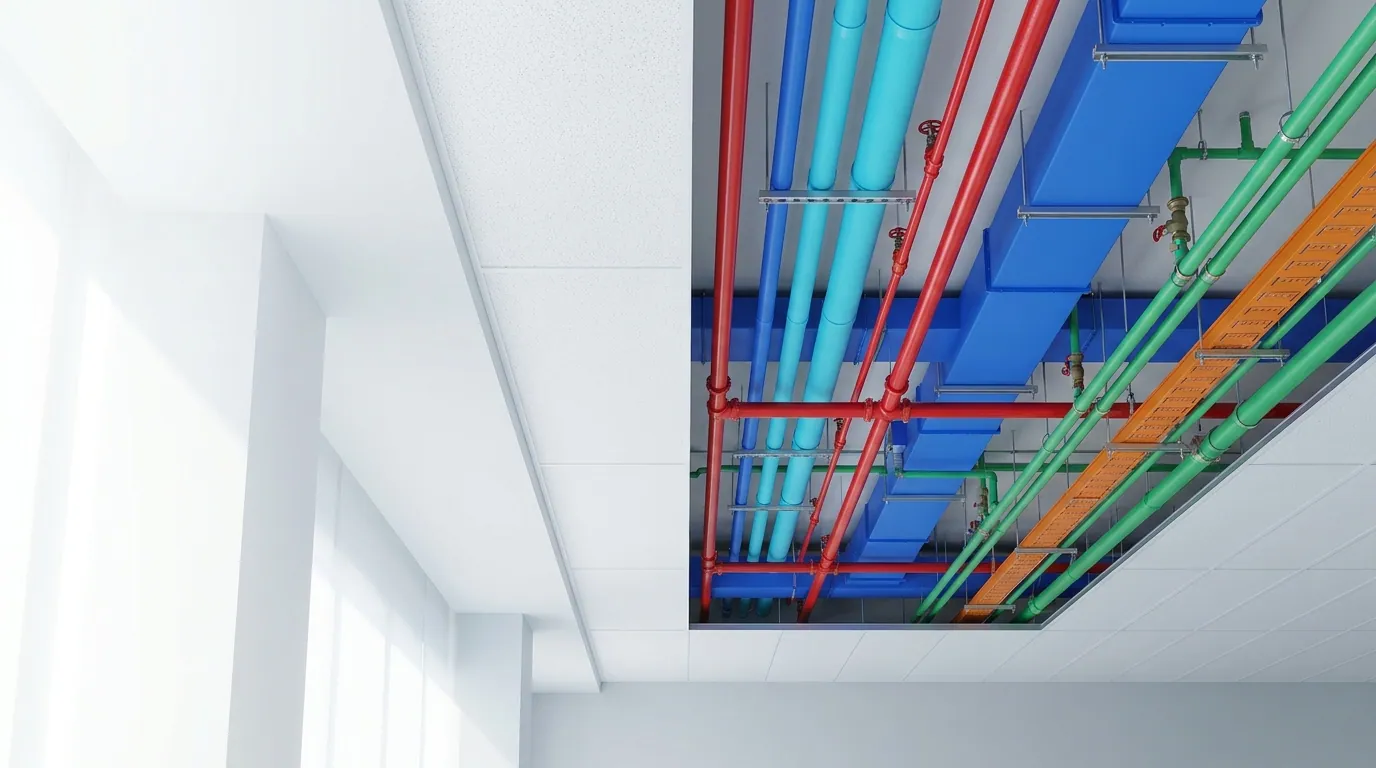
Architecture, structure and every MEP trade in one model, with Navisworks clash reports grouped by trade, level and severity.
Permit sets & plan review responses
Code-compliant permit drawings and specifications, and answers to plan review comments.
Submittal reviews & RFI answers
Equipment submittals checked against the design, and site questions answered until handover.
Calculations & utility letters
Load calculations, electrical load letters and COMcheck reports for permits and utility applications.
As-builts & record drawings
Field markups and changes incorporated into record drawings at the end of the job.
Building types
Building types we support
Commercial offices
Core & shell, tenant fit-outs, VAV and VRF systems
Healthcare & clinics
Pressure relationships, medical gas coordination, emergency power
Multifamily & residential
Apartment HVAC, domestic hot water, metering and life safety
Hotels & hospitality
Guestroom systems, kitchens, pools and common areas
Education & institutional
Classrooms, labs, gyms and high-occupancy ventilation
Retail & mixed-use
Shell spaces, anchor tenants and shared central plant
Industrial & warehouses
Process loads, heating, high-bay lighting and power
Data centers & mission critical
Cooling redundancy, UPS and generator systems
How it works
From preconstruction to handover
- 1
Send the drawings
Share the architectural set, the scope and the schedule — under NDA.
- 2
Free project review
An engineer reviews the MEP scope and comes back with the coordination risks and the missing information.
- 3
Design & coordination
MEP design or multi-trade coordination, checked by an engineer before each issue.
- 4
Construction support
Plan review comments, submittals and RFIs answered until handover.
Why EDGE
15+ years of MEP engineering experience
- All four MEP disciplines under one team
- Designed in Revit and coordinated with architecture and structure
- Clash reports your team can act on — not raw exports
- Single point of contact from preconstruction to handover
- Fast turnaround on design changes and plan review comments
- NDA signed before any file is shared
FAQ
Common questions
Do you take on the MEP design for design-build projects?
Yes. We design the HVAC, electrical, plumbing and fire protection for design-build contractors, from load calculations to permit drawings, worked to your budget and schedule.
Can you coordinate our trade contractors' models?
Yes. We bring architecture, structure and each MEP trade into one model, run clash detection in Navisworks and report the clashes grouped by trade, level and severity, so each trade knows what to fix.
Do you stamp drawings?
Drawings are produced ready for sealing. We coordinate with a licensed engineer of record in the project's jurisdiction where a stamp is required.
Can you work in our ACC / BIM 360 environment?
Yes — working in your environment keeps files secure and lets you revoke access at project close.
Where to go next
No commitment
Not sure where to start?
Send one drawing set and we will come back with a clear scope. Start with a free project review.
Get a free project reviewMEP Design & Engineering
HVAC, electrical, plumbing and fire protection design for commercial, healthcare, residential, hospitality and industrial buildings.
Explore MEP Design →MEP Design for Franchise Projects
Prototype adaptation and permit-ready MEP sets for QSR, retail, fitness, clinics and more.
Explore Franchise MEP Design →Energy Modeling & Code Compliance
ASHRAE 90.1 Appendix G, LEED energy credits, COMcheck and HVAC load calculations.
Explore Energy Modeling →MEP Shop Drawings & BIM Coordination
Fabrication-ready shop drawings, Navisworks clash detection and CAD-to-Revit conversion.
Explore Shop Drawings →Services for Trade Contractors
Shop drawings, BIM coordination, calculations and as-builts for mechanical, electrical, plumbing and fire protection trades.
Explore Trade Contractors →
- Projects completed
- 500+Projects completed
- Engineer reply time (business days)
- 1dayEngineer reply time (business days)
- Repeat customers
- 95%Repeat customers
- Nationwide service coverage
- 50statesNationwide service coverage
- Offices: Austin, New York & Pune
- 3Offices: Austin, New York & Pune
Start a conversation
Tell us about your project
Share the building type, size, location and whether it is design-build or coordination only. We'll send a scope and fee proposal.