
Aurelia Tower
Service: MEP Design & Engineering
Northern CaliforniaResidential
- Complete MEP & Fire Protection
- Mechanical
- Electrical
- Plumbing
- Fire Sprinkler & Fire Alarm
- Storeys
- 20+
- Apartments, including affordable homes
- 250–300
- VRF heat recovery capacity
- 200+tons
- VRF indoor units scheduled
- ≈100
- Floors served by a typical condensing unit
- 3
- Domestic water pressure zones
- 3
Project information
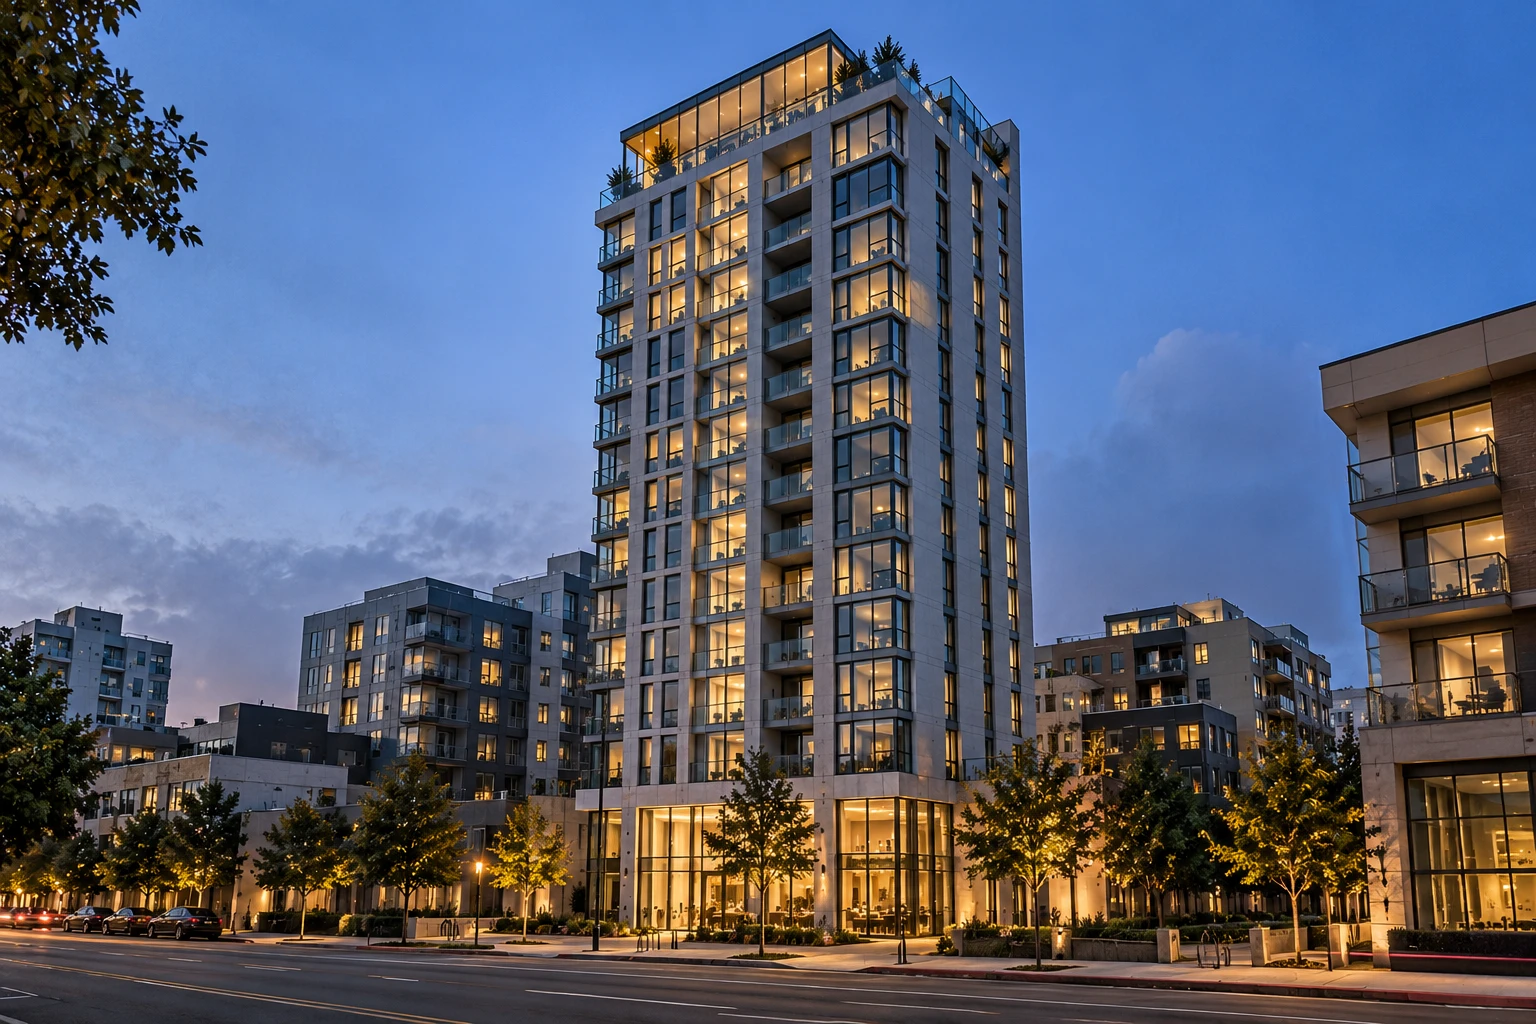
A new high-rise rental building on an urban infill site, with roughly 250–300 apartments from studios to two-bedroom homes, a share of them permanently affordable, plus shared amenity spaces on the lower and upper floors. It is a design-build project: the contractor is the engineer of record, so every load, airflow and pipe size has to be calculated by the trades and coordinated in Revit, to California's Title 24 energy code and Plumbing Code.
How We Helped Aurelia Tower
We laid out the heating and cooling for every apartment type: VRF heat recovery fan coils for the larger homes, with room-by-room airflows for living rooms, bedrooms and baths, and packaged terminal heat pumps for studios and one-bedrooms. The VRF condensing units are grouped and stacked so each typically serves three floors, with separate units for the amenity spaces — over 200 tons and around 100 indoor units in all. Energy recovery ventilators serve the corridors and shared spaces, and we scheduled the garage and smoke exhaust and the stair pressurization fans. On the plumbing side we sized domestic water and drainage to the California Plumbing Code and laid out the domestic water risers: booster pumps in the basement with reduced-pressure backflow preventers, three pressure zones (basement to level 4, levels 5 to 13 and levels 14 to 20) controlled by pressure-reducing valve stations, and the top amenity floor on its own branch. Hot water comes from a bank of air-source heat pump water heaters and storage tanks, with a thermostatic mixing valve, recirculation pumps and a return on every hot water riser. A greywater treatment system with its own booster pumps supplies separate non-potable water risers to the apartments and make-up water to the mechanical equipment, and each service is submetered. The electrical design uses two 277/480 V three-phase services (4,000 A for house loads and 2,500 A for the homes): the residential switchboard feeds two 750 kVA step-down transformers and busway risers to apartment meter banks on alternate floors, each unit with its own 100 A meter and breaker, with separate transformers for EV charging and the parking stackers and energy-use metering by load type. Two paralleled 600 kW diesel standby generators with eight hours of fuel carry the emergency, legally required and optional standby loads through separate automatic transfer switches, with a docking station for a temporary generator. For fire protection the tower is fully sprinklered to NFPA 13 with quick-response heads in the homes and a Class I wet standpipe, fed by two electric fire pumps with jockey pumps on dual fire services, plus a fire-water storage tank sized for the stacked-parking demand and hose streams, with fire alarm to NFPA 72.
The brief
What the project needed, and how we answered
- 01
Heat and cool hundreds of apartments of different sizes efficiently.
Larger homes get ducted VRF heat recovery fan coils with room-by-room airflows; studios and one-bedrooms use packaged terminal heat pumps, which suit their single-zone layouts.
- 02
Fit the outdoor equipment on a slender tower.
VRF condensing units are grouped and stacked so each typically serves three floors, with separate units for the amenity spaces.
- 03
Bring in fresh air without wasting energy.
Energy recovery ventilators supply the corridors and shared spaces, with MERV 13 filters on the outdoor air.
- 04
Keep a high-rise safe in a fire.
A fully sprinklered building to NFPA 13 with a Class I standpipe, two electric fire pumps on dual fire services and a fire-water storage tank, plus stair pressurization, smoke exhaust and garage exhaust fans.
- 05
Keep life-safety systems running in a power cut.
Two paralleled 600 kW standby generators with eight hours of fuel serve the emergency, legally required and optional standby loads through separate transfer switches, alongside two 480 V utility services.
- 06
Hold water pressure all the way up the tower.
Basement booster pumps feed three pressure zones (basement–level 4, levels 5–13 and 14–20) through pressure-reducing valve stations, with the top amenity floor on its own branch, all sized to the California Plumbing Code.
System by system
What we designed, with the numbers
Two heat pump systems matched to apartment size.
- Larger homes
- Ducted VRF heat recovery fan coils
- Studios & one-bedrooms
- Packaged terminal heat pumps, 1–1.5 tons
- Airflow design
- Room-by-room CFM for living rooms, bedrooms and baths
- Refrigerant
- R-32, a lower-impact refrigerant for new VRF systems
Engineering data
Where the VRF capacity goes
Approximate share of VRF heat recovery capacity by part of the building, from our condensing unit schedule.
VRF condensing units
200+ tons
Heat recovery condensing units
- Apartments, side A37%
- Apartments, side B37%
- Amenity & common spaces23%
- Support rooms2%
Share of 215 tons
- Apartments
- 250–300
- Typical stack
- ≈12 tons / 3 floors
- Ventilation
- Energy recovery
- Standby power
- 2 × 600 kW
About three-quarters of the VRF capacity serves the apartments, split almost evenly between the two sides of the tower.
Why EDGE
15+ years of MEP engineering experience
Every discipline, every building type
HVAC, electrical, plumbing and fire protection for new buildings, renovations, fit-outs and franchise programs — one team, one set of coordinated drawings.
Quality checked by engineers
Every drawing set, model and calculation is reviewed by an experienced engineer before it reaches you.
One partner from design to shop drawings
MEP design, energy compliance and shop drawings from one team — fewer handoffs and a single point of contact.
Next step
Have a similar project?
Send one drawing set and see our work on your own project before you decide.
- Free, no commitment
- NDA before any files
- An engineer replies within one business day