
Alder House
Service: MEP Design & Engineering
New York City, NYResidential
- Complete MEP & Fire Protection
- Mechanical
- Electrical
- Plumbing
- Fire Sprinkler & Fire Alarm
- Rooms modelled for heating and cooling
- 40+
- Heat pump per room
- 1
- Filings: M, P, sprinkler, fire alarm, energy
- 5
- Sewer & stormwater site connection
- DEP
- Submission rounds
- 25+
- Of filings and revisions
- ≈6months
Project information
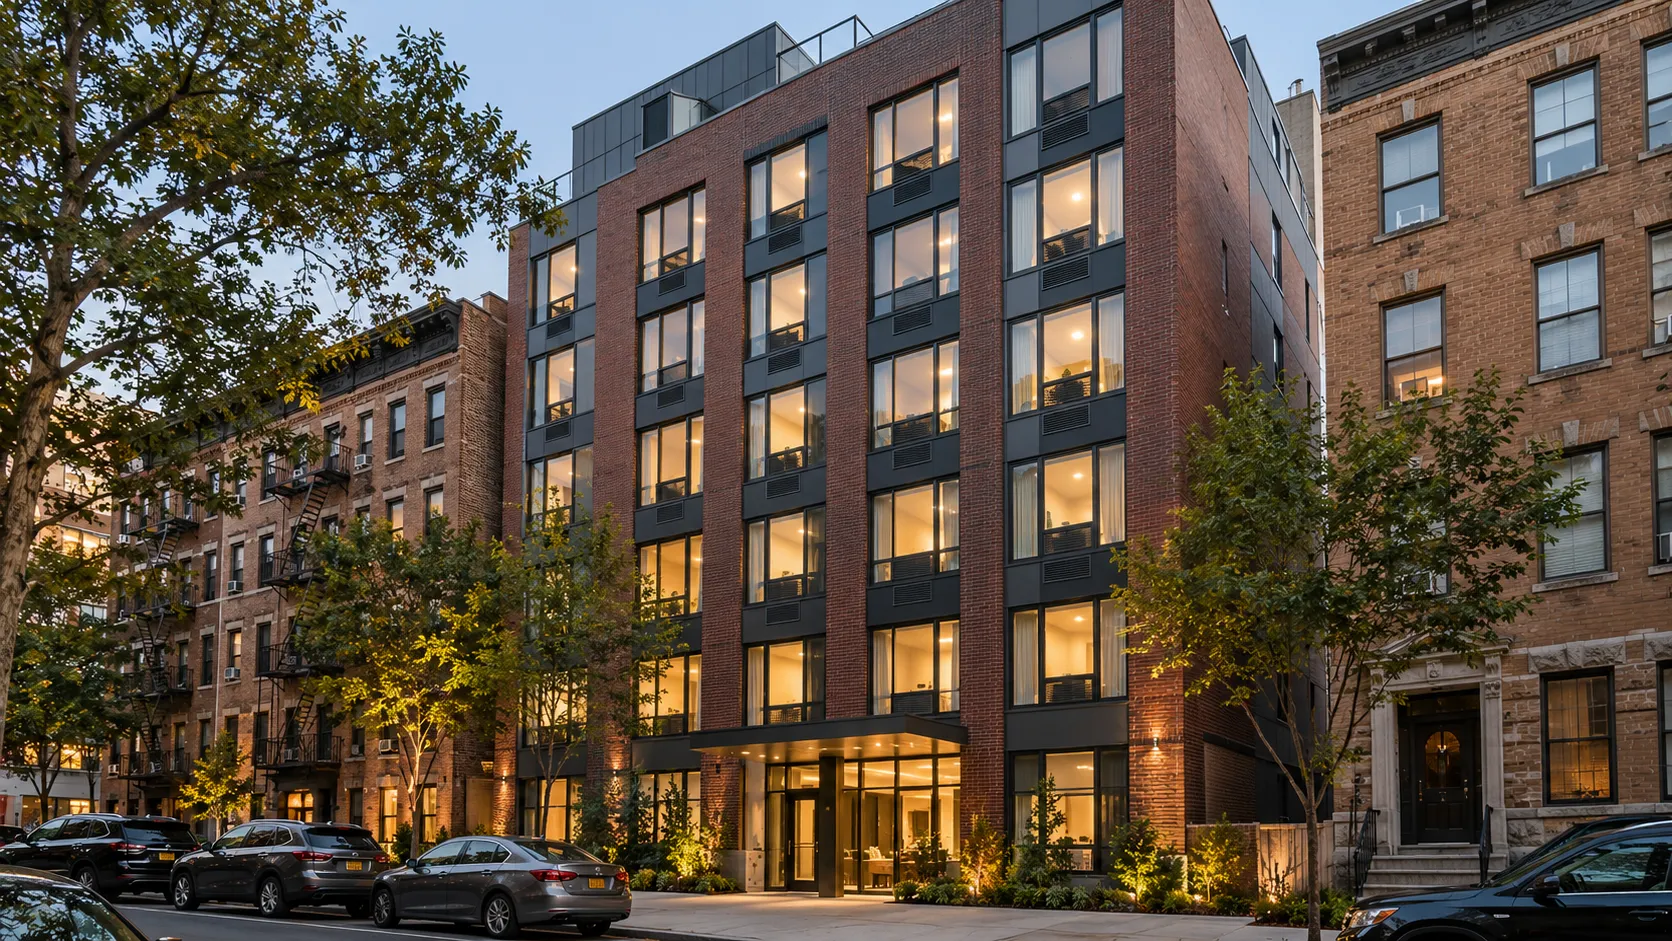
A new apartment building on a tight urban lot, from the cellar up to a roof bulkhead, with apartments on every floor, an elevator, a dedicated water-heater room and bike storage. Every trade had to be designed to the NYC Construction Codes and filed with the Department of Buildings: heating, cooling and ventilation, plumbing, the sprinkler and standpipe system and the fire alarm, together with the NYC energy code documents and a DEP site connection for the building's sewer and stormwater. Like every New York project, the design also has to satisfy the NYC Construction Codes and the city's energy code requirements.
How We Helped Alder House
Mechanical: we ran room-by-room heating and cooling loads for the typical floors (more than 40 rooms) and selected a packaged terminal heat pump for each room, with an energy recovery ventilator for fresh air and continuous bathroom and kitchen exhaust on shared risers, fire/smoke dampers at the shafts, control sequences, equipment schedules and the NYC energy-code (COMcheck) sheets. Plumbing: cellar-to-bulkhead plans and riser diagrams for domestic cold and hot water, with booster pumps sized for the incoming street pressure, hot water from a dedicated water-heater room with a recirculation loop, reduced-pressure backflow prevention filed separately, sanitary and storm risers with the house trap, fresh-air inlet and roof drains, and the DEP site connection with peak sanitary and stormwater calculations. Fire sprinkler: a fully sprinklered building from the cellar to the bulkhead to NYC Building Code Appendix Q and NFPA 13 — light-hazard design for the apartments and lobbies, ordinary-hazard for mechanical spaces, quick-response heads, valve tamper switches and a combined sprinkler and Class I standpipe system with a fire department connection, coordinated with the hydraulic calculations. Fire alarm: an addressable system to NFPA 72 from the cellar to the roof — fire alarm control panel and remote annunciator, smoke, heat and carbon monoxide detectors, duct smoke detectors, manual pull stations, speaker/strobes in the common areas, elevator recall and fan shutdown. We issued every set for filing and revised them through DOB objections and review comments over about six months.
The brief
What the project needed, and how we answered
- 01
Heat and cool each room on its own.
A packaged terminal heat pump in each room, selected from room-by-room heating and cooling loads.
- 02
Fresh air and exhaust without big ducts.
An energy recovery ventilator for fresh air, and continuous bathroom and kitchen exhaust on shared risers with fire/smoke dampers at the shafts.
- 03
Reliable water pressure and hot water on every floor.
Booster pumps sized for the incoming street pressure, and hot water from a dedicated water-heater room with a recirculation loop.
- 04
Protect the whole building against fire.
Fully sprinklered from the cellar to the bulkhead to NYC Appendix Q and NFPA 13, with a combined sprinkler and Class I standpipe, plus an addressable fire alarm system to NFPA 72.
- 05
Connect a new building to the city's sewers.
A DEP site connection proposal with peak sanitary and stormwater flow calculations.
- 06
File every trade with the Department of Buildings.
Mechanical, plumbing, sprinkler and fire alarm filing sets, backflow prevention and NYC energy-code sheets, revised through objections and review.
System by system
What we designed, with the numbers
Room-by-room heat pumps sized from a full load model.
- Equipment
- Packaged terminal heat pump in each room
- Load model
- 40+ rooms on the typical floors
- Controls
- Sequences of operation and room thermostats
- Energy code
- NYC energy code, mechanical COMcheck
Why EDGE
15+ years of MEP engineering experience
Every discipline, every building type
HVAC, electrical, plumbing and fire protection for new buildings, renovations, fit-outs and franchise programs — one team, one set of coordinated drawings.
Quality checked by engineers
Every drawing set, model and calculation is reviewed by an experienced engineer before it reaches you.
One partner from design to shop drawings
MEP design, energy compliance and shop drawings from one team — fewer handoffs and a single point of contact.
Next step
Have a similar project?
Send one drawing set and see our work on your own project before you decide.
- Free, no commitment
- NDA before any files
- An engineer replies within one business day