
2449 Morris Avenue, Fordham
Service: MEP Design & Engineering
Fordham, Bronx, NYCommercial / Retail
- Fire Sprinkler
- Hydraulic Calculations
- Fire Alarm
- DOB Filing Sets
- Calculated sprinkler flow for the light-hazard design area
- 313gpm
- Pressure the system needs at the supply connection at that flow
- 57.5psi
- Pressure the city main can supply at that flow
- 65.6psi
- Sprinklers flowing in the 1,020 ft² design area
- 9
- Hazard classes designed: light, ordinary group 1 and ordinary group 2
- 3
- Sheets in the sprinkler set
- 5

Project information
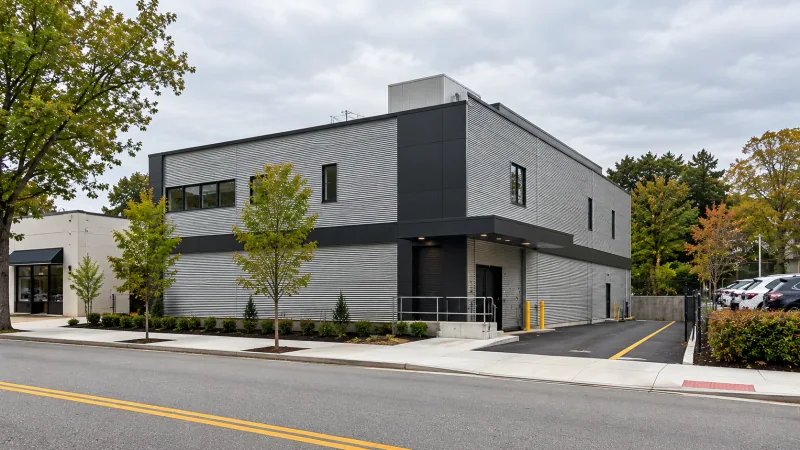
An existing building on the corner of East Fordham Road and Morris Avenue, about 40 ft from the cellar floor to the roof, with a cellar, a first floor, a second floor and an elevator. A new single tenant is fitting out the second floor to a new floor plan, so the existing sprinkler system has to be modified to match the new layout, the cellar needs sprinkler coverage and a new fire alarm panel, and everything has to be checked against the water the city main can actually deliver. Areas outside the tenant's work are not in the contract and stay as they are. Like every New York project, the design also has to satisfy the NYC Construction Codes and the city's energy code requirements.
How We Helped 2449 Morris Avenue, Fordham
Sprinklers: we modified the existing wet system on the second floor to the new floor plan and designed the cellar, to NFPA 13-2016 as modified by the NYC Building Code, with upright, concealed pendent and sidewall quick-response heads (K-factor 5.6, 155 °F) and design densities of 0.10 gpm per ft² for light hazard, 0.15 for ordinary hazard group 1 and 0.20 for group 2 over the design area. The hydraulic calculation for the light-hazard area covers a 1,020 ft² design area with nine sprinklers flowing in 1 to 4 in. Schedule 40 steel pipe, with a 100 gpm outside hose allowance, and it is checked against a hydrant flow test on the city main of 66 psi static and 65 psi at 500 gpm: the system needs about 313 gpm at 57.5 psi, while the main can supply 65.6 psi at that flow — about 8 psi to spare — through the existing 4 in. double-check backflow assembly and an alarm check valve. We issued five sprinkler sheets: notes and riser diagram, specifications, cellar plan, second-floor plan and details. Fire alarm: a new addressable panel on the second floor with a lockable fused disconnect in the cellar and a new remote annunciator, pull stations, area, duct and elevator-lobby smoke detectors, carbon monoxide detectors that sound locally, shut down gas-fired equipment and signal the central station, sprinkler waterflow and tamper supervision, elevator recall to the first floor with the cab doors open, synchronized strobes of at least 75 candela and battery backup of 24 hours standby plus 15 minutes of alarm. The sprinkler and fire alarm sets were issued and revised between April and September 2026, including a sprinkler revision for a fire alarm objection and a revised fire alarm set.
The brief
What the project needed, and how we answered
- 01
Fit a modified sprinkler system to a new tenant floor plan.
We modified the existing wet system on the second floor to the new plan and designed the cellar, with heads, spacing and protection areas set out on the sheets and checked against NFPA 13-2016 as modified by the NYC Building Code.
- 02
Prove that the street main can supply the system.
The calculation is checked against a hydrant flow test of 66 psi static and 65 psi at 500 gpm: at 313 gpm the system needs 57.5 psi and the main can supply 65.6 psi, with about 8 psi to spare.
- 03
Use the building's existing water service.
The new piping connects to the existing 4 in. double-check backflow assembly with a bypass and an alarm check valve; the existing pressure gauge reads 70 psi near the service.
- 04
Cover three hazard classes in one set.
Design densities of 0.10 gpm per ft² for light hazard, 0.15 for ordinary hazard group 1 and 0.20 for group 2, with maximum coverage of 225 ft² per head in light hazard and 130 ft² in ordinary hazard.
- 05
Give the tenant a fire alarm that the elevator and the sprinklers talk to.
A new addressable panel on the second floor with a remote annunciator, sprinkler waterflow and tamper supervision, duct and elevator-lobby smoke detectors, and elevator recall to the first floor with the cab doors open.
- 06
Stay on schedule through objections.
The sprinkler and fire alarm sets were issued and revised between April and September 2026, including a sprinkler revision for a fire alarm objection and a revised fire alarm set.
System by system
What we designed, with the numbers
A modified wet system on the second floor and new coverage in the cellar, to NFPA 13-2016 as modified by NYC Appendix Q.
- Scope
- Modification of the existing sprinkler system on the second floor to the new floor plan; cellar sprinkler plan
- Heads
- Upright, concealed pendent and sidewall; standard coverage, quick response, K 5.6, 155 °F
- Coverage
- Light hazard up to 225 ft² per head; ordinary hazard up to 130 ft²; 15 ft maximum spacing
- Design densities
- Light 0.10, ordinary group 1 0.15, ordinary group 2 0.20 gpm per ft² over 1,500 ft², varying
- Testing
- Hydrostatic test at 200 psi for 2 hours; no high-piled storage
Building cross-section
From the cellar to the second floor
Select a level to see the sprinkler and fire alarm work on it. Elevations are as shown on the riser diagram: the first floor is the base level.
Drawn to scale from the floor-to-floor heights · numbers are elevations in feet
EL +14'-7"
Second floor
The single tenant's new floor plan, with the modified sprinkler system and the new fire alarm control panel.
- Sprinklers
- Modified to new plan
- Alarm panel
- New, on this floor
- Design area
- 1,020 ft²
Fire protection
The existing wet sprinkler system is modified to the new floor plan with upright, concealed and sidewall quick-response heads; the new alarm control panel, pull stations, smoke detectors and strobes are on this floor.
Deliverables
What we issued
The sprinkler set, the hydraulic calculation and the fire alarm sheets.
5sheets
Sprinkler set
Notes, schedules and riser diagram, specifications, cellar plan, second-floor plan and details
14pages
Hydraulic calculations
Project data, node and pipe data, supply test and demand for the light-hazard design
Fire water
Can the street main feed the sprinklers?
We calculated the sprinkler system against a hydrant flow test on the city main. At the flow the sprinklers and hose stream demand, the street still delivers more pressure than the system needs, so no fire pump is required.
- Test
- Hydrant flow test, 29 April 2026
- Static pressure
- 66 psi
- Residual
- 65 psi at 500 gpm
- System demand
- 312.7 gpm at 57.5 psi
- Hazard
- Light, wet system
- Hose allowance
- 100 gpm
The flow-test curve stays about 8 psi above the system's demand at 313 gpm, so the city supply is enough on its own.


Why EDGE
15+ years of MEP engineering experience
Every discipline, every building type
HVAC, electrical, plumbing and fire protection for new buildings, renovations, fit-outs and franchise programs — one team, one set of coordinated drawings.
Quality checked by engineers
Every drawing set, model and calculation is reviewed by an experienced engineer before it reaches you.
One partner from design to shop drawings
MEP design, energy compliance and shop drawings from one team — fewer handoffs and a single point of contact.
Next step
Have a similar project?
Send one drawing set and see our work on your own project before you decide.
- Free, no commitment
- NDA before any files
- An engineer replies within one business day