
549 Middle Neck Road, Great Neck
Service: MEP Design & Engineering
Great Neck, Nassau County, New YorkCommercial / Retail
- Mechanical
- Plumbing
- Electrical
- Fire Sprinkler
- Fire Alarm
- Energy Compliance (COMcheck)
- Review-Comment Responses
- Levels: a cellar, a first floor and a second floor
- 3
- On each level
- 2,276ft²
- Outdoor air: 250 in the cellar, 250 on the first floor, 300 on the second
- 800cfm
- Efficiency of the 18,000 Btu/h split cooling system (13.0 required)
- 16.9SEER
- Electric storage water heater with heat trace on the hot-water piping
- 33gal
- Trades coordinated: mechanical, plumbing, electrical, sprinkler and fire alarm
- 5
Project information
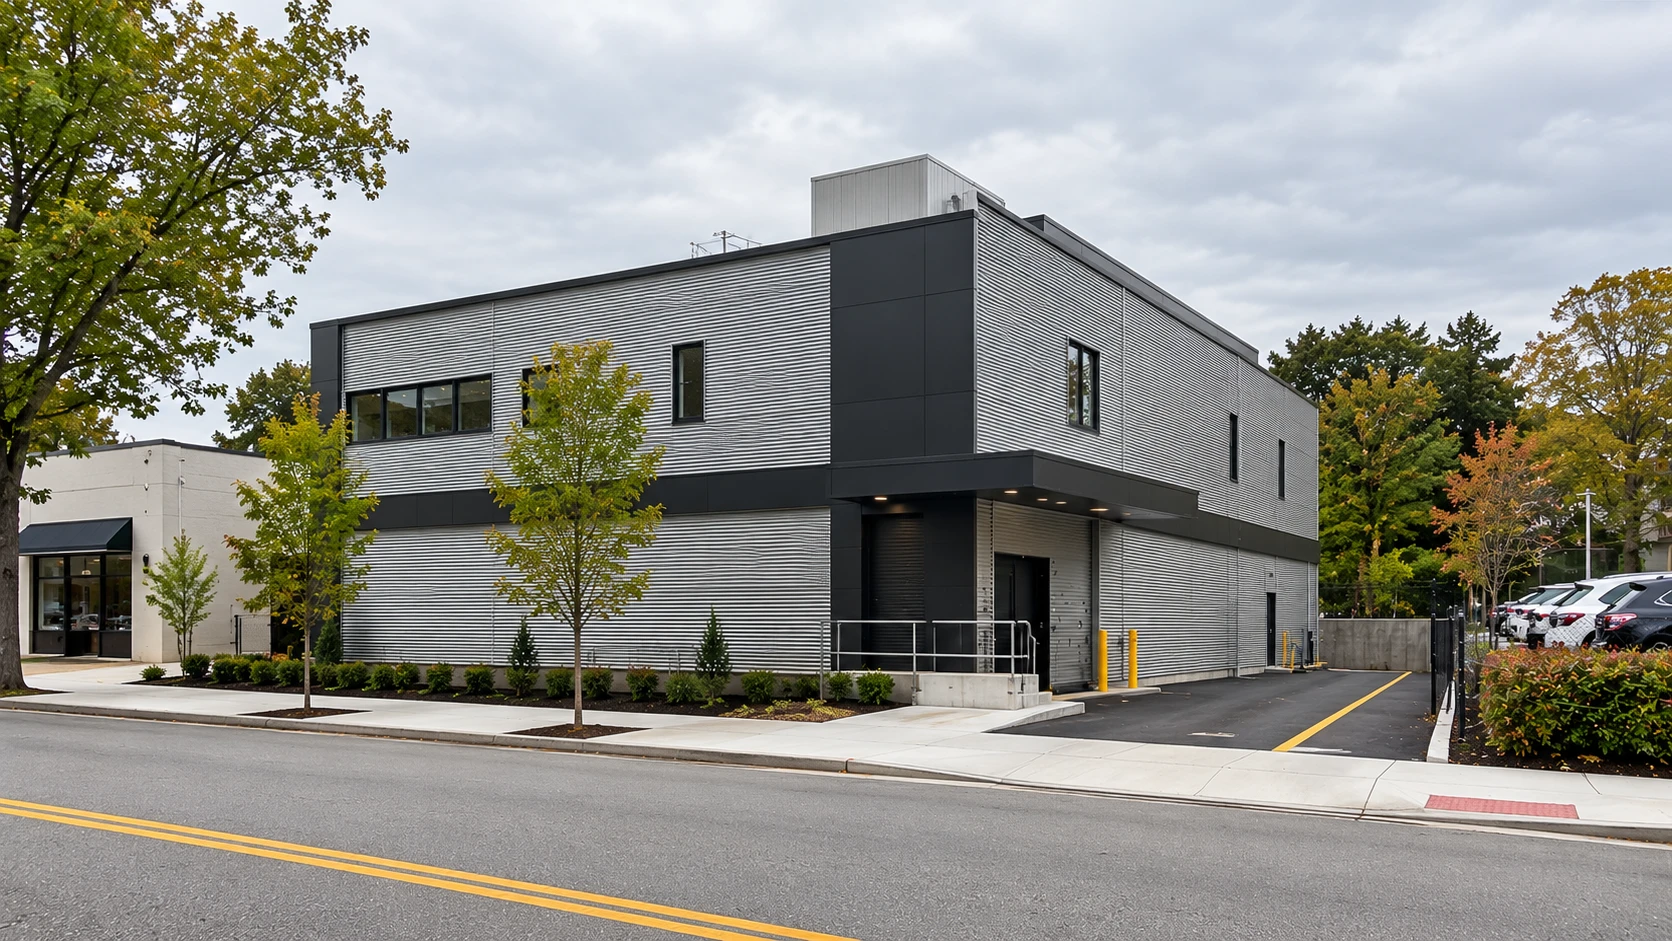
A new storage building on a 4,619 ft² lot on Middle Neck Road in Great Neck's business district: two storeys and a cellar of about 2,276 ft² each, a freight elevator, a stair, a pantry and a toilet, for a small staff (the occupant load is 15). A storage building has no process loads, but it still needs outdoor air on every level, safe temperatures, power and light, water and drainage, and fire protection — and because the cellar sits below the street sewer, waste has to be pumped up. The village's building department reviewed the project in detail and sent a long list of comments on structure, fire rating, energy and the mechanical, plumbing, electrical and fire-protection systems, so the MEP drawings had to answer each one on the sheets themselves. Everything was designed to the 2020 New York State codes.
How We Helped 549 Middle Neck Road, Great Neck
Mechanical: heated outdoor air on every level — a fan with a 6 kW electric duct heater, a Class I motorized damper and a fire and smoke damper for the cellar (250 cfm), the first floor (250 cfm) and the second floor (300 cfm), 1.5 kW electric unit heaters, a 75 cfm toilet exhaust, and an 18,000 Btu/h air-cooled split cooling system with a roof condenser (16.9 SEER against 13.0 required). Intakes sit 10 ft from the lot line and from any exhaust, with a wire-mesh screen after each fan. Plumbing: a floor-mounted water closet, an undercounter lavatory, a pantry sink and a service sink on a 4 in. sanitary and 6 in. storm connection; a 33-gallon electric storage water heater (4 kW, 208 V, three-phase) with a circulation pump, expansion tank and electric heat trace on the hot-water piping; a reduced-pressure backflow preventer; a duplex sewage ejector in a 48 × 60 in. fibreglass basin and an elevator-pit sump pump, each with a high-level alarm; electronic trap primers; and the water supply checked against an assumed 100 gpm at 50 psi residual, with a booster if the hydrant test comes in lower. Electrical: power at 120/208 V three-phase through a 400 A main-breaker panel and a 125 A panel to lighting and power panels on each floor, disconnects for the freight elevator (60 A for the controller, 30 A for the cab lighting), emergency exit signs and battery-backed emergency lights. Sprinklers and fire alarm: sprinklers on the cellar, first-floor and second-floor plans to NFPA 13, with quick-response K-5.6 heads and supervised valves, and an addressable fire alarm system with pull stations, area and duct smoke detectors, an elevator-lobby smoke detector, a heat detector at the top of the elevator shaft, carbon monoxide detectors that shut down gas-fired equipment, synchronized strobes and central-station monitoring. We also prepared the COMcheck energy reports for the mechanical and plumbing systems and the sheet responses to the village's review.
The brief
What the project needed, and how we answered
- 01
Give every level fresh air in a building with no process loads.
A fan, a 6 kW electric duct heater and a Class I motorized damper on each level: 250 cfm in the cellar, 250 cfm on the first floor and 300 cfm on the second, with 1.5 kW unit heaters and a 75 cfm toilet exhaust.
- 02
Cool the cellar efficiently.
An 18,000 Btu/h air-cooled split system at 16.9 SEER against the 13.0 required, with its condenser on the roof and a 1 in. condensate drain to an anti-splash drain with an air gap.
- 03
Get waste out of a cellar below the street sewer.
A duplex sewage ejector in a 48 × 60 in. fibreglass basin and an elevator-pit sump pump, each with a high-level alarm, with electronic trap primers on the mechanical-room floor drains.
- 04
Heat water for a small staff, simply.
A 33-gallon electric storage water heater (4 kW, 208 V, three-phase) with a circulation pump, an expansion tank and electric heat trace on the hot-water piping, so no gas line is needed for hot water.
- 05
Protect a building where people work above stored goods.
Sprinklers on all three levels to NFPA 13, supervised valves, and an addressable alarm with an elevator-lobby smoke detector, a heat detector at the top of the shaft and carbon monoxide detection that shuts down gas-fired equipment.
- 06
Answer the village's review comments on the sheets.
The mechanical, plumbing, electrical, energy and fire-protection comments were each answered on the drawings, with COMcheck reports for the mechanical and plumbing systems, equipment sizing, controls and commissioning provisions.
System by system
What we designed, with the numbers
Heated outdoor air on every level, with local electric heat and exhaust.
- Outdoor-air fans
- OAF-C-1 and OAF-1-1 at 250 cfm; OAF-2-1 at 300 cfm
- Duct heaters
- 6 kW electric duct heater on each outdoor-air fan, interlocked with the fan
- Unit heaters
- 4 × 1.5 kW electric unit heaters: two in the cellar, one on each floor
- Exhaust
- 75 cfm toilet exhaust on the first floor
- Dampers
- Class I motorized dampers (≤ 4 cfm per ft² at 1.0 in. w.g., AMCA 500D) interlocked with each fan; fire and smoke dampers
- Intakes and exhaust
- Intake 10 ft from the lot line and any exhaust; exhaust 3 ft from the property line and openings; wire-mesh screen after each fan; 2 in. R-8 insulation on intake ducts
Building cross-section
Inside the building, level by level
Select a level to see what we designed on it. Elevations are as shown on the architect's and plumbing sheets: the first floor is the base level and the second floor sits 13 ft 9 in. above it.
Drawn to scale from the floor-to-floor heights · numbers are elevations in feet
EL ±0'-0"
First floor
Storage and the toilet, about 2,276 ft².
- Outdoor air
- 250 cfm
- Exhaust
- 75 cfm
- Fixtures
- Water closet
Mechanical
Outdoor-air fan OAF-1-1 (250 cfm) with a 6 kW duct heater, a 1.5 kW unit heater and the 75 cfm toilet exhaust fan EF-1-1.
Plumbing
A floor-mounted water closet on a 4 in. waste, with the hot and cold water supply and the electric water heater, circulation pump and heat trace shown on the plumbing sheets.
Electrical
Lighting and power panel, 120/208 V circuits for the heaters, fan and water heater, and exit lighting.
Fire protection
Sprinklers on the first-floor plan, pull stations and smoke detectors tied to the addressable alarm.
Deliverables
What we issued
The drawing sets and energy reports for the project, with the review responses carried on the sheets.
6sheets
Mechanical
Plans for the cellar, first floor, second floor and roof, the details sheet and the equipment schedule
6sheets
Sprinkler
Notes, symbols and riser diagram, specifications, plans for the three levels and the details
16pages
COMcheck reports
Mechanical (9 pages) and plumbing (7 pages) compliance reports, 2020 NYStretch Energy Code
Engineering data
Where the building's air and heat go
The mechanical design is split level by level so each floor of the building has its own outdoor air and its own electric heat.
Outdoor air supplied
800 cfm in total
Design flow, by level
- Second floor30038%
- First floor25031%
- Cellar25031%
Share of 800 cfm
Electric heat connected
24 kW in total
Duct heaters and unit heaters, by level
- Cellar938%
- First floor7.531%
- Second floor7.531%
Share of 24 kW
- Floor area
- 2,276 ft² per level
- Occupant load
- 15 people
- Cooling
- 18 kBtu/h
- Hot water
- 33 gal
The three levels need nearly the same outdoor air and electric heat, so the same fan-and-duct-heater package is repeated on each, which keeps the design simple to build and to maintain.



Why EDGE
15+ years of MEP engineering experience
Every discipline, every building type
HVAC, electrical, plumbing and fire protection for new buildings, renovations, fit-outs and franchise programs — one team, one set of coordinated drawings.
Quality checked by engineers
Every drawing set, model and calculation is reviewed by an experienced engineer before it reaches you.
One partner from design to shop drawings
MEP design, energy compliance and shop drawings from one team — fewer handoffs and a single point of contact.
Next step
Have a similar project?
Send one drawing set and see our work on your own project before you decide.
- Free, no commitment
- NDA before any files
- An engineer replies within one business day