
Diagnomediq Diagnostic Centre, Aundh
Service: MEP Design & Engineering
Aundh, Pune, MaharashtraHealth + Wellness
- MEP Design
- Load Demand
- Transformer
- DG & UPS Sizing
- Main Power Schematic
- Auto Changeover & Power Factor Correction
- HVAC Heat Load (HAP) & VRF Selection
- Water Demand & Storage
- Internal Plumbing
- Sewer & Storm Water Layouts
- OHT Sleeve Details
- Water Supply Schematic
- Connected load, 196 kVA of demand; a 315 kVA transformer recommended
- 342kW
- For the MRI, beside 40 kW for CT and 35 kW for X-ray
- 100kW
- DG set on an AMF panel with a 500 A automatic transfer switch
- 250kVA
- Of VRF outdoor units over four floors, 26 indoor units
- 44tons
- Online UPS with 30 minutes of backup
- 15kVA
- Eight-stage power factor correction
- 60kVAR
Project information
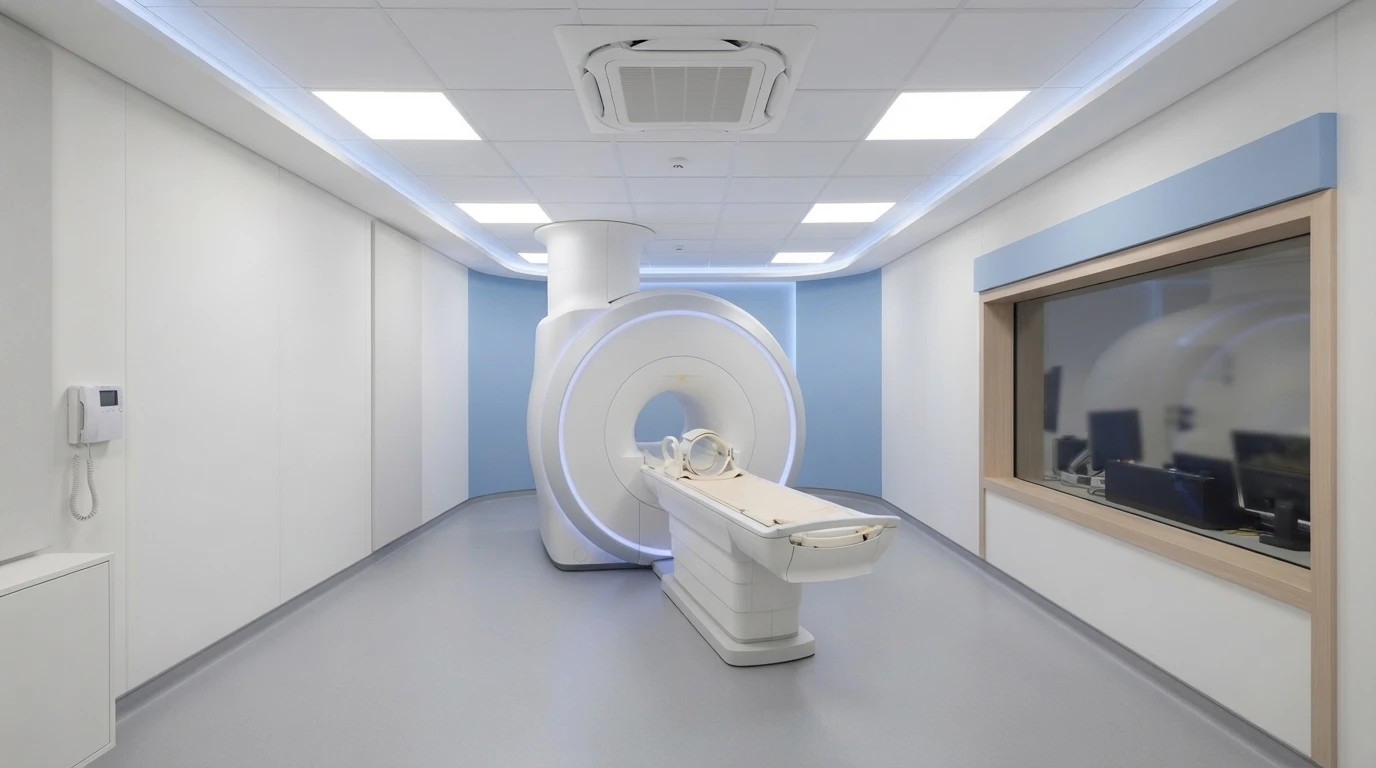
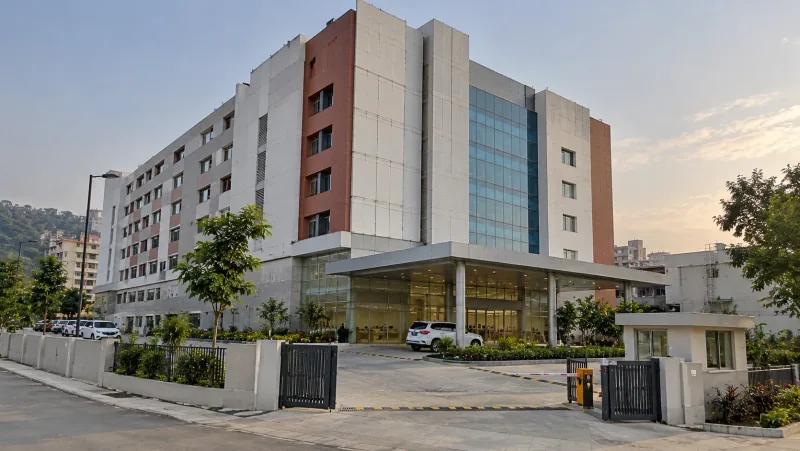
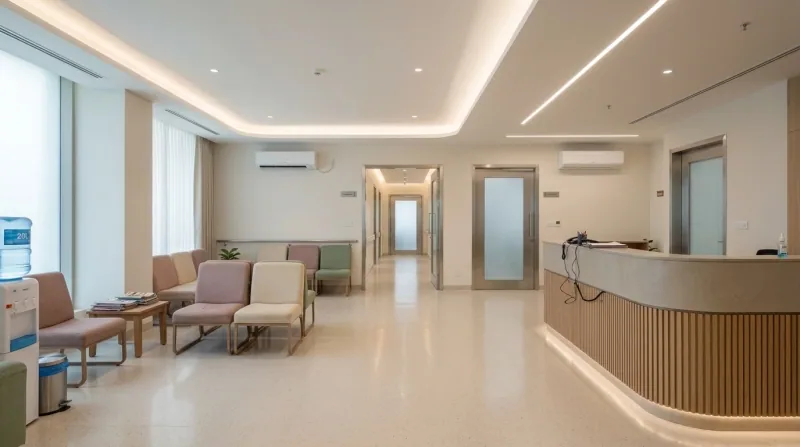
A diagnostic imaging centre at Aundh in Pune, over a ground floor, four upper floors and a terrace. The ground floor holds the MRI scanner with its control and equipment rooms beside the reception; the first floor the CT scanner, the X-ray room, a bone density room and a patient room; the fourth floor sonography, a report room, three OPDs and a feeding room; and the terrace the cabins, a conference room and a VIP lounge. The second and third floors are let separately on their own meters. The architecture is the architect's; our scope is the MEP design.
How We Helped Diagnomediq Diagnostic Centre, Aundh
We prepared the water demand, the first load sheet and the plumbing layouts in May 2026, the heat loads and VRF selection in mid-May, and the revised load sheet and main power schematic at the end of the month. Power: lighting at 1 W and raw power at 3 W per sq ft, UPS power, the MRI at 100 kW, the CT scanner at 40 kW and X-ray at 35 kW, a 20 kW fire pump, the compressor, pumps, lift and air conditioning, and the two let floors come to 342 kW connected and 177 kW of demand, 196 kVA, for which a 315 kVA transformer is recommended. A 250 kVA DG set on an AMF panel takes over through a 500 A four-pole automatic transfer switch with over- and under-voltage protection; a 60 kVAR, eight-stage power factor panel and class B surge protection sit on the main board, the CT and X-ray machines have their own power distribution units, and a 15 kVA online UPS holds the lighting and UPS sockets for 30 minutes. Cooling: VRF on every floor - outdoor units of 11, 13, 10 and 10 tons for the ground, first, fourth and terrace floors, 26 indoor units in all, with ducted units of 4.5 tons for the MRI and CT rooms and 4 tons for X-ray, and cassettes and wall units elsewhere, each room with its fresh air. Water: about 4,100 litres a day for 91 people, from a 7 kL underground tank to 5 kL of domestic and 10 kL of fire water on the terrace. Drainage: 110 mm soil, 75 mm waste, 50 mm urinal and 40 mm basin pipes to 150 mm RCC sewers and 450 x 900 mm chambers, with 200 mm RCC storm water pipes.
The brief
What the project needed, and how we answered
- 01
Power for an MRI, a CT scanner and X-ray in one building.
Each machine is loaded on its own feeder - 100 kW for the MRI, 40 kW for CT and 35 kW for X-ray, the last two through their own distribution units - for 342 kW connected and 196 kVA of demand.
- 02
Scans that do not stop when the grid does.
A 250 kVA DG set on an AMF panel takes over through a 500 A automatic transfer switch, and a 15 kVA online UPS holds the lighting and critical sockets for 30 minutes.
- 03
Cooling for the scanners and the people around them.
HAP heat loads for every room, then VRF on each floor - ducted units of 4.5 tons for the MRI and CT rooms and 4 tons for X-ray, cassettes and wall units for waiting areas, OPDs and offices.
System by system
What we designed, with the numbers
Imaging on the lower floors.
- Location
- Aundh, Pune
- Ground
- MRI scanner, control and equipment rooms, reception
- First
- CT scan, X-ray, bone density and a patient room
- Fourth
- Sonography, report room, three OPDs and a feeding room
- Terrace
- Cabins, conference room and VIP lounge; second and third floors let separately
Deliverables
The calculations and drawings behind the design
May 2026.
3sheets
Calculations
Water demand (11 May), load demand with DG and UPS, R0 and R1 (11 and 31 May 2026).
5documents
HVAC
VRF selection list (15 May) and HAP heat loads for the ground, first, fourth and terrace floors (19 May 2026).
1schematic
Electrical
Main power schematic, R2 (29 May 2026).
6sheets
Plumbing
Internal plumbing, sewer and storm water, OHT sleeves and the water supply schematic, R0 to R1 (11 to 26 May 2026).
Engineering data
Where the power goes
The imaging machines and the air conditioning dominate the connected load.
Connected load
342 kW
Everything running, before diversity
- MRI10029%
- Air conditioning (ground & first)4012%
- CT scan4012%
- X-ray3510%
- Second & third floors61.318%
- Fire pump206%
- Compressor & water pumps206%
- Lighting, power & UPS21.26%
- Lift4.71%
Share of 342.17 kW
- Demand
- 177 kW, 196 kVA
- Transformer
- 315 kVA
- DG set
- 250 kVA
- UPS
- 15 kVA, 30 min
The three imaging machines draw 175 kW between them - more than half of the building's connected load.
Why EDGE
15+ years of MEP engineering experience
Every discipline, every building type
HVAC, electrical, plumbing and fire protection for new buildings, renovations, fit-outs and franchise programs — one team, one set of coordinated drawings.
Quality checked by engineers
Every drawing set, model and calculation is reviewed by an experienced engineer before it reaches you.
One partner from design to shop drawings
MEP design, energy compliance and shop drawings from one team — fewer handoffs and a single point of contact.
Next step
Have a similar project?
Send one drawing set and see our work on your own project before you decide.
- Free, no commitment
- NDA before any files
- An engineer replies within one business day