
Super Nova Hospital, Kalyan
Service: MEP Design & Engineering
Kalyan, MaharashtraHealth + Wellness
- Load Demand & Transformer Sizing
- Electrical & ELV Layouts
- Medical Equipment Power
- Emergency Supply
- Plumbing & Drainage (PHE)
- HVAC Coordination
- Connected load across 33 boards and loads, from the cath lab to the corridor lights
- 427.8kW
- Maximum demand after diversity, 288 kVA at 0.9 power factor
- 259.3kW
- Proposed transformer, 58% loaded at maximum demand
- 500kVA
- Clinical equipment: cath lab, two operating theatres, X-ray, ventilators
- 171kW
- Air conditioning on the second and third floors
- 84kW
- Medical-instrument power points on the third floor
- 39
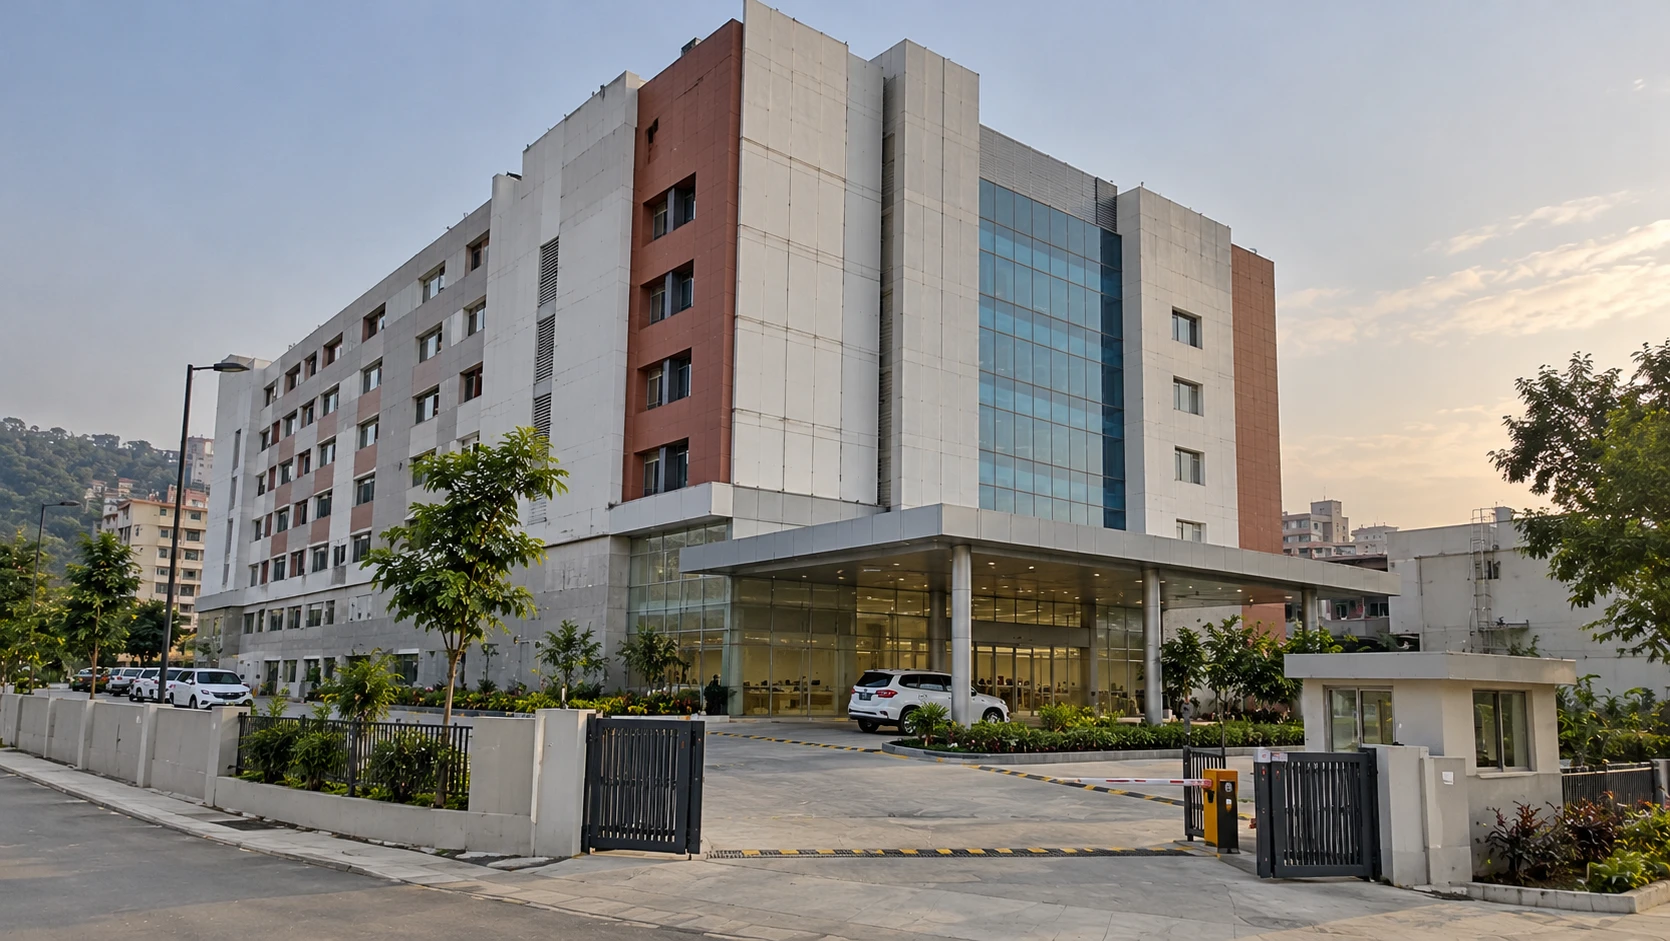
Project information
A hospital building on a 15 m wide road frontage, with a ground floor, a mezzanine, a first floor, a second floor and a third floor, served by passenger lifts and a stretcher lift, with a transformer area beside it. The first floor holds consulting rooms, relatives' waiting areas, a pathology lab, billing and administration, the director's cabin and an executive lounge. The second floor holds the operation theatre and X-ray rooms, and the third floor holds the patient rooms: eight special rooms, six suite rooms, five twin-sharing rooms, and a male and a female general ward, with a pantry. A hospital is wired and plumbed differently from any other building: every bedside needs medical-equipment power, every operating and imaging room needs its own supply and board, and drinking, flushing and RO water and clinical drainage must never mix.
How We Helped Super Nova Hospital, Kalyan
Working from the hospital planner's and architect's layouts, our team engineered the building services. Electrical: layouts for the ground, mezzanine, second and third floors with numbered switch boards, general and 16 A power points, a pair of 16 A sockets for medical instruments at each bed, bedside power at 1,200 mm, 3-phase points on the second floor, X-ray display points, UPS control wiring and an operation-theatre board; on the third floor, 8-way three-phase boards fed through 40 A four-pole breakers with 100 mA residual-current protection for the wards, with geyser and TV points in the rooms. Lighting and fans: recessed and panel LED lights, a 1,000 W operation-theatre light, emergency lighting circuits, ceiling, wall, exhaust and in-line fans. Low voltage: LAN, Wi-Fi, telephone, CCTV and nurse-call bell points, with the 4-way and 1-way cassette and wall-mounted air-conditioner points shown on the same plans. Plumbing: layouts for the ground, mezzanine, second and third floors with 110 mm soil pipes, 75 and 40 mm waste pipes, separate flushing and drinking water and RO water lines, a drain to the effluent treatment plant, multi-traps, hot and cold angle cocks, and floor rises and under-sunk slabs of 150 to 600 mm coordinated with the structure. The drawings went through revisions from May to September 2025. Load and supply: the load statement, issued in seven revisions from September 2025 to August 2026 as the client's equipment list grew, lists every distribution board - 33 loads in all - 427.8 kW connected and 259.3 kW of maximum demand after diversity, which is 288 kVA at 0.9 power factor on a 500 kVA transformer, 58% loaded. The clinical equipment alone is 171 kW connected: a cath lab of 80 kW, two operating theatres of 16 kW each, X-ray 20 kW, 17 ventilators at 1.2 kW, a sterilisation plant, autoclave and laser. The emergency instrument and lighting boards, 46 kW connected, are kept on their own circuits for the standby supply.
The brief
What the project needed, and how we answered
- 01
Size the supply for a hospital whose equipment keeps growing.
Every board was listed with its connected load and a diversity factor: 427.8 kW connected, 259.3 kW of maximum demand, 288 kVA at 0.9 power factor. The 500 kVA transformer is 58% loaded, with room for the equipment list to grow, and the sheet was reissued seven times as it did.
- 02
Keep the critical areas on a protected supply.
The instrument boards for the intensive care, operating theatres and wards (36 kW) and the emergency lighting (10 kW) are on their own circuits, so the standby supply carries only what must never stop.
- 03
Power at every bedside for medical equipment.
A pair of 16 A sockets on their own circuit for medical instruments at each bed, separate from the general 16 A and 6 A sockets, all mounted at 1,200 mm. The second floor also has 3-phase 16 A points and independent sockets for the X-ray displays.
- 04
Each ward protected on its own board.
The third-floor boards are 8-way three-phase boards fed through a 40 A four-pole breaker with 100 mA residual-current protection, on 6 sq mm flexible copper cable with a 4 sq mm earth. Room circuits use 2.5 sq mm or 4 sq mm copper, and emergency lighting has its own circuits.
- 05
An operation theatre with its own supply.
A dedicated operation-theatre board, a 1,000 W theatre light on a pendant, UPS control wiring and medical power points shown on the second-floor layout.
- 06
Clean water kept apart from waste.
Separate flushing-water, drinking-water and RO-water lines, hot and cold supply with angle cocks at the fixtures, 110 mm soil and 75 and 40 mm waste pipes with multi-traps, and a separate drain to the effluent treatment plant.
- 07
Rooms that stay connected and comfortable.
LAN and Wi-Fi points, telephones, CCTV cameras, bell and TV points, with cassette and wall-mounted air-conditioner points shown on the same electrical plans.
System by system
What we designed, with the numbers
The load statement: every board, its connected load and its diversity factor, and what that asks of the transformer.
- Clinical equipment
- Cath lab 80 kW; two operating theatres 16 kW each; X-ray 20 kW; ventilators 20.4 kW (17 at 1.2 kW); SIP plant 8 kW; autoclave 6 kW; laser 5 kW: 171.4 kW, diversity 0.5
- Power boards
- Six boards on the ground, first, second and third floors: 75.8 kW, diversity 0.5
- Lighting boards
- Five boards: 29.2 kW, diversity 0.5
- Air conditioning
- 42 kW each on the second and third floors: 84 kW, diversity 0.8
- Common load
- Main common board 21 kW, diversity 0.8
- Emergency
- Instrument boards for ICU, theatres and wards 36.4 kW, and emergency lighting 10.1 kW, diversity 0.8
- Totals
- 427.8 kW connected; 259.3 kW maximum demand
- Transformer
- 259.3 kW / 0.9 = 288 kVA; with a 20% margin 346 kVA; a 500 kVA transformer, 58% loaded at demand
- Third floor alone
- 140.8 kW connected, 70.4 kW demand, 78.2 kVA; 14,795 sq ft of lighting and fans at 0.4 W a sq ft = 5.9 kW; air conditioning 83 kW
- Equipment list
- 45 types of medical equipment, from ICU beds to a sterilisation-in-place plant, each with its typical kW
Deliverables
The calculations behind the design
The load statement was reissued as the client's equipment list grew, and each revision was checked against the last.
7revisions
Load demand statement
R0 (September 2025) to R6 (August 2026).
33boards
Boards and loads listed
Equipment, lighting, power, air conditioning, common and emergency boards, each with a diversity factor.
171kW connected
Clinical equipment
Cath lab, theatres, X-ray, ventilators and sterilisation plant.
45equipment types
Medical equipment list
Typical kW and quantity for each, from ICU beds to a laser machine.
Engineering data
Where the 428 kilowatts goes
A hospital's load is mostly equipment. We listed every distribution board with its connected load, then applied a diversity factor of 0.5 to equipment, lighting and power boards and 0.8 to air conditioning, common and emergency boards.
Connected load
427.8 kW
Everything running, before diversity
- Clinical equipment171.440%
- Air conditioning8420%
- General power boards75.818%
- Emergency instrument supply36.49%
- Lighting boards29.27%
- Common area215%
- Emergency lighting102%
Share of 427.8 kW
Maximum demand
259.3 kW
After diversity: what the supply serves
- Clinical equipment85.733%
- Air conditioning67.226%
- General power boards37.915%
- Emergency instrument supply29.111%
- Common area16.86%
- Lighting boards14.66%
- Emergency lighting83%
Share of 259.3 kW
- Maximum demand
- 259.3 kW
- At 0.9 power factor
- 288 kVA
- Transformer
- 500 kVA
- Loading at demand
- 58%
The cath lab alone is 80 kW, 19% of everything in the building. Equipment and air conditioning are three-fifths of the load, which is why the supply is sized on boards and equipment rather than on floor area.

Why EDGE
15+ years of MEP engineering experience
Every discipline, every building type
HVAC, electrical, plumbing and fire protection for new buildings, renovations, fit-outs and franchise programs — one team, one set of coordinated drawings.
Quality checked by engineers
Every drawing set, model and calculation is reviewed by an experienced engineer before it reaches you.
One partner from design to shop drawings
MEP design, energy compliance and shop drawings from one team — fewer handoffs and a single point of contact.
Next step
Have a similar project?
Send one drawing set and see our work on your own project before you decide.
- Free, no commitment
- NDA before any files
- An engineer replies within one business day