
Proposed Hospital, Satara
Service: MEP Design & Engineering
Satara, MaharashtraHealth + Wellness
- MEPF Design
- Load Demand
- Medical Equipment Load
- DG & UPS Sizing
- Electrical & LV Ducts and Cable Trays
- Medical Gas (MGPS) Duct Planning
- HVAC Load
- Water Demand & Storage
- Septic Tank
- Fire Water
- Internal & External MEP Services Layouts
- Beds: wards, patient rooms, ICU and HDU
- 54
- Connected load, about 149 kW of maximum demand
- 230kW
- Of medical equipment, listed room by room
- 70kW
- DG set backing up the whole building
- 200kVA
- UPS with 15 minutes of backup for lighting, computers and AV
- 20kVA
- Fire water tank below ground, with 20 kL on the terrace
- 150kL
Project information
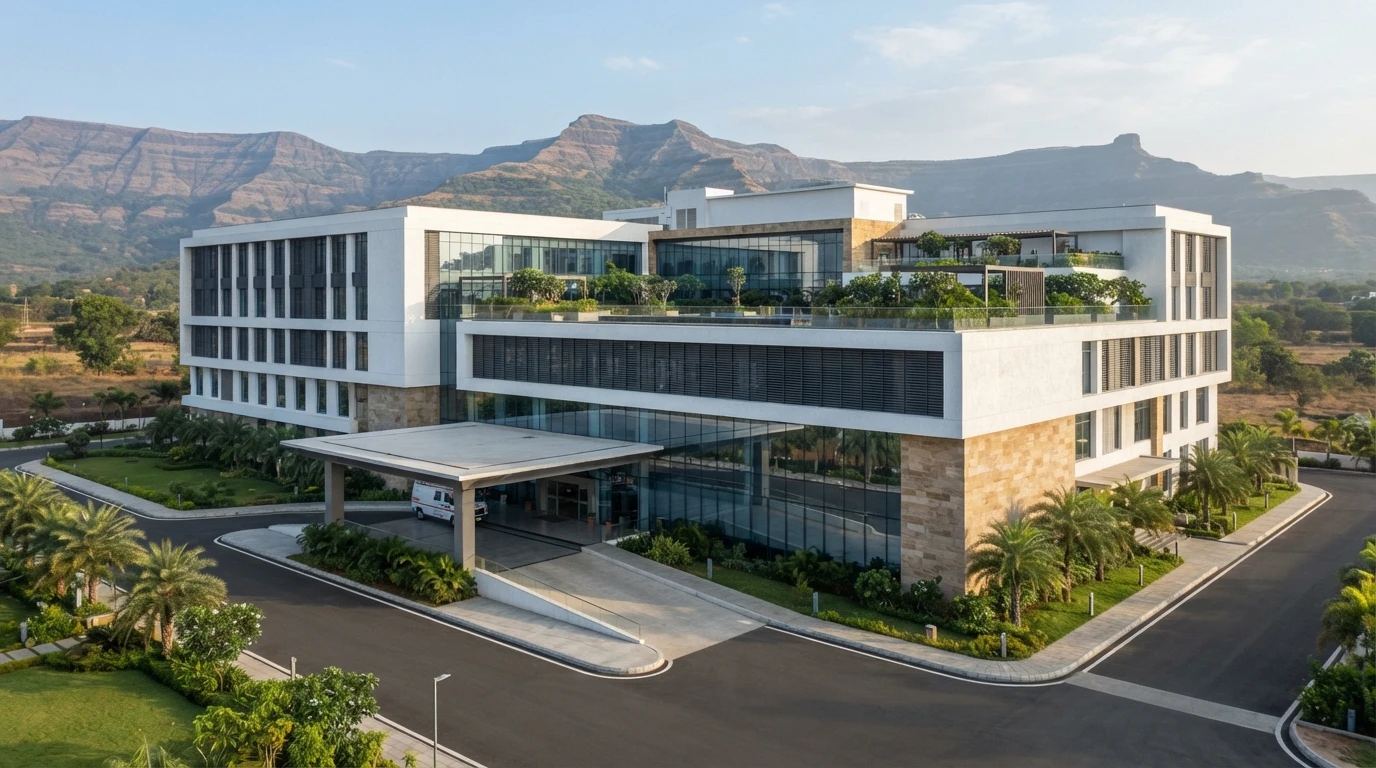
A proposed hospital at Satara, with 2,658 sq m of construction on a 1,974 sq m plot between a 12 m and a 6 m road. The ground floor holds the reception, OPD, ultrasound, blood collection and NST rooms, a medical store and a cafeteria; the first floor patient rooms and two general wards; the second floor the ICU, HDU, major and minor operating theatres with a sterile corridor, scrub bays and sterilization, and the labour and recovery rooms; the third floor more patient rooms, an IVF room with cryo storage, and a yoga and garbh sanskar room - 54 beds in all, served by three lifts, one of them a stretcher lift. A private residence on the fourth and fifth floors and a terrace with a pool, spa and sauna sit above the hospital. A hospital this size runs operating theatres, an ICU and an IVF lab under one roof, so the power, backup, medical gas and water have to be planned room by room. The architecture is the architect's; our scope is the MEPF design.
How We Helped Proposed Hospital, Satara
We prepared the water and load calculations, with a medical equipment load list for every room, in January 2026, and the external and internal MEP services layouts from 22 January, revised to R3 by 7 February 2026 as the plans and the client's comments came in. Power: lighting and fans for each floor, computers, 70 kW of medical equipment - 12 kW for the ICU, 10 kW for the major OT, 6 kW each for the minor OT, the autoclave and the HDU, 5 kW for the IVF room - the HVAC, a heat pump for hot water, the lifts, the pumps and the residence add up to 230 kW connected and about 149 kW of maximum demand; a 200 kVA DG set backs up the whole building, and a 20 kVA UPS with 15 minutes of backup carries the lighting, computers and AV systems. Every hospital floor has its own electrical and LV duct, a fire duct and a medical gas (MGPS) duct, with cable trays for power and LV and the cutouts, sunk floors and service slabs marked on each plan. Water: about 32 kL a day - 340 litres for each bed, with visitors, doctors' rooms and 10 kL for the kitchen and laundry - stored in a 37 kL domestic, 8 kL flushing and 150 kL fire tank below ground and a 25 kL domestic, 8 kL flushing and 20 kL fire tank on the terrace, with sewage to a 30 KLD septic tank; the DG set, panel room, pump room and tanks are placed on the external layout.
The brief
What the project needed, and how we answered
- 01
Operating theatres, an ICU and an IVF lab under one roof.
Every room's equipment was listed and loaded - 12 kW for the ICU's ventilators and monitors, 10 kW for the major OT, 6 kW each for the minor OT, the HDU and the autoclave, 5 kW for the IVF room and 3 kW for cryo storage - 70 kW in all.
- 02
Power that does not drop.
A 200 kVA DG set backs up the whole building, and a 20 kVA UPS holds the lighting, computers and AV systems for 15 minutes while it starts.
- 03
Medical gas, power and fire services on every floor.
Each hospital floor has its own electrical and LV duct, fire duct and medical gas (MGPS) duct, with the power and LV cable trays, cutouts and sunk floors drawn floor by floor.
System by system
What we designed, with the numbers
Floor by floor.
- Location
- Satara, between a 12 m and a 6 m road
- Plot
- 1,974 sq m
- Construction
- 2,658 sq m
- Ground
- Reception, OPD, USG, blood collection, NST, medical store, cafeteria
- First & third
- Patient rooms, general wards, IVF room and cryo storage
- Second
- ICU, HDU, major and minor OT, sterilization, labour and recovery
- Above
- A private residence on the 4th and 5th floors; terrace pool, spa and sauna
Deliverables
The calculations and drawings behind the design
January and February 2026.
3sheets
Calculations
Water demand, load demand with DG and UPS sizing, and the medical equipment list (21 January 2026).
4revisions
External services
External MEP services layout with tanks, septic tank, DG set and panel room, R0 to R3 (22 January to 3 February 2026).
4revisions
Internal services
Internal MEP services for every floor, R0 to R3 (23 January to 7 February 2026).
Engineering data
Where the power goes
Lighting, computers and the medical equipment floor by floor, then the HVAC, lifts, pumps and the residence.
Connected load
230 kW
Everything running, before diversity
- Medical equipment70.230%
- Residence & terrace amenities5725%
- HVAC33.515%
- Computers15.67%
- Hospital lifts11.25%
- Heat pump11.25%
- STP, ETP & water pumps11.25%
- Lighting & fans10.65%
- AV & miscellaneous104%
Share of 230.47 kW
- Maximum demand
- About 149 kW
- DG set
- 200 kVA
- UPS
- 20 kVA
- Medical equipment
- 70 kW
The medical equipment is the largest single load - more than the HVAC and the lifts together - and the ICU, HDU and two operating theatres alone account for 34 kW of it.
Why EDGE
15+ years of MEP engineering experience
Every discipline, every building type
HVAC, electrical, plumbing and fire protection for new buildings, renovations, fit-outs and franchise programs — one team, one set of coordinated drawings.
Quality checked by engineers
Every drawing set, model and calculation is reviewed by an experienced engineer before it reaches you.
One partner from design to shop drawings
MEP design, energy compliance and shop drawings from one team — fewer handoffs and a single point of contact.
Next step
Have a similar project?
Send one drawing set and see our work on your own project before you decide.
- Free, no commitment
- NDA before any files
- An engineer replies within one business day