
Jadhavar Realty LLP, Warje
Service: MEP Design & Engineering · also MEP Shop Drawings & BIM Coordination
Warje, Pune, MaharashtraResidential
- MEPF Design
- Load Demand
- Transformer & DG Sizing
- Metering
- Electrical Fixture & Conduit Layouts
- Lighting Timers
- EV Charging
- Water Demand
- Internal & External Plumbing
- Septic Tank
- Rainwater Recharge
- Fire Sprinklers
- MEP Sleeve & Cutout Layouts
- BOQs
- Site Inspection
- Two-bedroom flats in two buildings, A and B, over two parking levels
- 48
- Connected load, 173 kW of maximum demand, on a 315 kVA transformer
- 345kW
- EV charging points: 10 for cars and 19 for two-wheelers
- 29
- Plumbing cutouts fixed in the first slab before it was cast
- 16
- On each terrace: 16 kL of domestic and 10 kL of fire water
- 26kL
- Construction on a 1,221 sq m plot
- 5,384sq m
Project information
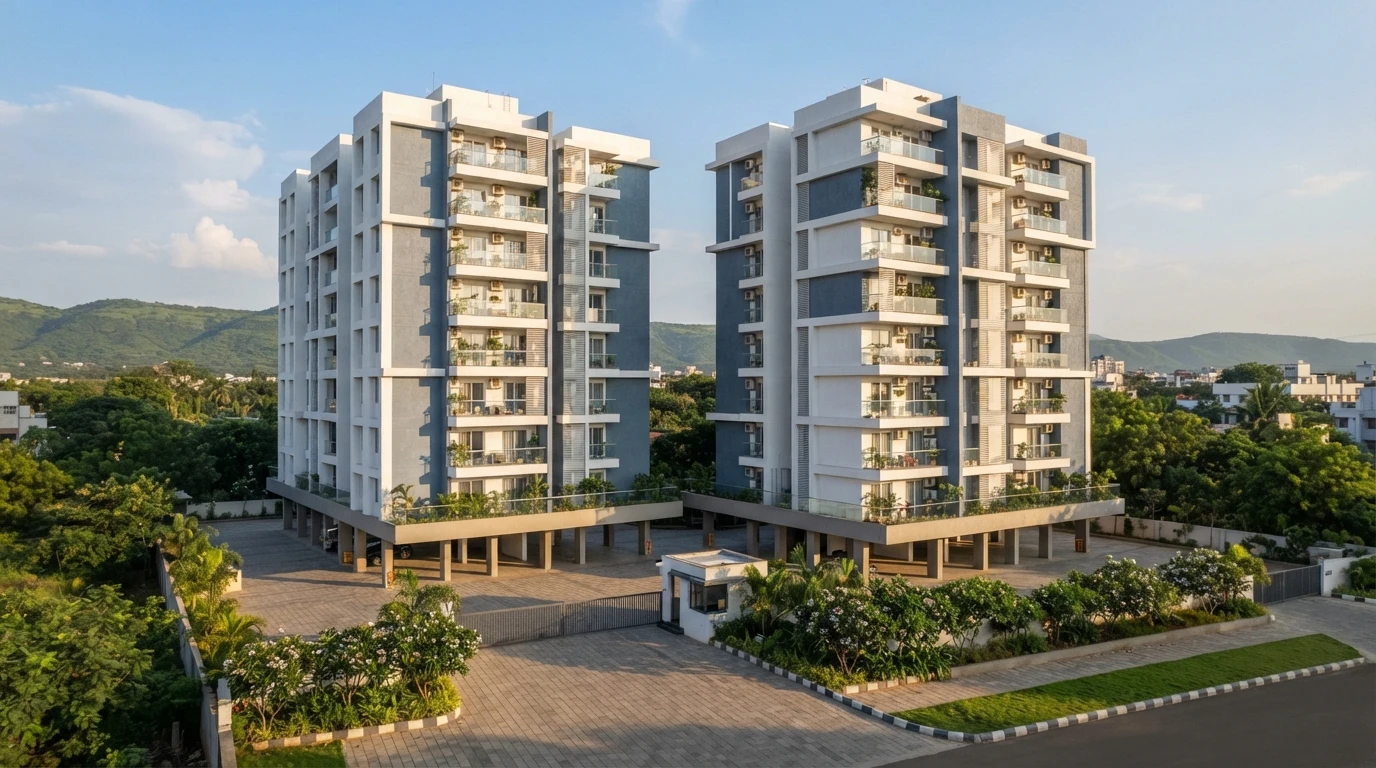
A residential project by Jadhavar Realty at Warje, on the western edge of Pune, with 5,384 sq m of construction on a 1,221 sq m plot. Two buildings, A and B, each rise from a lower ground and an upper ground level of parking to six floors of homes and a terrace, with a lift in each - 48 two-bedroom flats of about 52 sq m carpet area in all. A tight plot with a retaining wall on one side and parking on two levels below the homes leaves little room for services, so every pipe, conduit and opening has to be fixed before the slabs are cast. The architecture is the architect's; our scope is the MEPF design, through to checking the slabs on site.
How We Helped Jadhavar Realty LLP, Warje
We prepared the water and load calculations and the internal MEP services layouts in January 2026; the external MEP layout and the plumbing layouts for every floor from February, revised to R4 by June; the electrical fixture and conduit layouts for the parking levels, the typical floor and the typical flat from February to September; the first-slab sleeve and cutout layout in March; the bills of quantities for the electrical and plumbing work in March and April; the external plumbing and the lower-ground sprinkler layouts in July; and a site check of the first slab in September 2026. Power: the 48 flats at 75 W per sq m, the two lifts, the pumps, the common and street lighting and EV charging for 20% of the parking - ten car points of 7.2 kW and 19 two-wheeler points of 3.5 kW - add up to 345 kW connected and 173 kW of maximum demand, 192 kVA, on an indoor 315 kVA transformer with 48 single-phase and two three-phase connections; a 35 kVA DG set carries the lifts, pumps and common lighting, and the common lights run on timers. Water: about 32 kL a day for some 240 people, from the municipal supply to a 16 kL domestic tank and a 10 kL fire tank on each building's terrace, with fire booster pumps; sewage to a septic tank of 9 x 5 x 1.5 m sized for 240 people, and rainwater to a recharge pit with a bore and filter. Before the first slab: 16 plumbing cutouts, a 600 x 300 mm opening in the retaining wall for the incoming power cable, conduit cutouts and a sleeve for the water inlet were fixed on one drawing; the kitchen pipes of the four front flats were diverted to the far side so they stay out of sight, and the height of the upper ground floor was increased by 200 mm.
The brief
What the project needed, and how we answered
- 01
Services through a tight plot and two parking levels.
The first slab's sleeve and cutout layout fixed every plumbing cutout, the 600 x 300 mm retaining-wall opening for the incoming cable, the conduit cutouts and the water inlet sleeve before the concrete - and a site visit checked the slab against it.
- 02
Pipes the residents never see.
In the meeting with the client and the architect, the kitchen pipes of the four front flats were diverted to the far side, a 300 mm wall was added in the living balcony, and the upper ground floor was made 200 mm higher.
- 03
Power for 48 homes and their cars.
Each flat on its own single-phase meter at 75 W per sq m, ten car and 19 two-wheeler chargers, the lifts and pumps: 345 kW connected and 192 kVA of demand on a 315 kVA transformer, with a 35 kVA DG set for the common services.
System by system
What we designed, with the numbers
Two buildings over parking.
- Location
- Warje, Pune
- Plot
- 1,221 sq m
- Construction
- 5,384 sq m
- Buildings
- A and B: lower and upper ground parking, six floors and a terrace; one lift each
- Flats
- 48 two-bedroom, about 52 sq m carpet
Deliverables
The calculations and drawings behind the design
From January to September 2026.
5revisions
Plumbing
Internal plumbing layouts for every floor, R0 to R4, with the terrace tanks, diversion and toilet details (February to June 2026).
4layouts
Electrical
Fixture and conduit layouts for the lower parking, upper ground, typical floor and typical flat (February to September 2026).
3documents
Site & slab
First-slab sleeve and cutout layout (5 March), the meeting minutes (9 March) and the slab site visit report (16 September 2026).
Engineering data
Where the power goes
Every flat at 75 W per sq m, then the lifts, pumps, lighting and chargers.
Connected load
345 kW
Everything running, before diversity
- 48 flats187.154%
- EV charging (29 points)136.340%
- Lifts7.52%
- Domestic & drinking-water pumps7.52%
- Common & street lighting62%
Share of 344.3 kW
- Maximum demand
- 173 kW
- With 20% margin
- 230 kVA
- Transformer
- 315 kVA
- DG set
- 35 kVA
The 29 chargers make up almost 40% of the connected load - nearly three-quarters of what all 48 flats draw.



Why EDGE
15+ years of MEP engineering experience
Every discipline, every building type
HVAC, electrical, plumbing and fire protection for new buildings, renovations, fit-outs and franchise programs — one team, one set of coordinated drawings.
Quality checked by engineers
Every drawing set, model and calculation is reviewed by an experienced engineer before it reaches you.
One partner from design to shop drawings
MEP design, energy compliance and shop drawings from one team — fewer handoffs and a single point of contact.
Next step
Have a similar project?
Send one drawing set and see our work on your own project before you decide.
- Free, no commitment
- NDA before any files
- An engineer replies within one business day