
Antaaya Villas, Shilatane, Lonavala
Service: MEP Design & Engineering
Shilatane, Lonavala, Pune, MaharashtraResidential
- MEPF Design
- Load Demand & Transformer Sizing
- Metering
- Voltage Drop & Cable Schedule
- EV Charging
- Water Demand & Storage
- Water Supply Risers & Pumping
- Septic Tank
- External Drainage & Storm Water Design
- External MEP Layouts
- External Plumbing BOQ
- Villas, each with a private pool and its own terrace tank
- 23
- Connected load, 146 kW of maximum demand, on a 200 kVA transformer
- 364kW
- Underground tank feeding every villa through 100 mm to 32 mm risers
- 47kL
- Sewer chambers with invert levels set one by one down the slope
- 96
- Septic tank for some 230 people
- 32kL
- Hillside site near Lonavala
- 20,743sq m
Project information
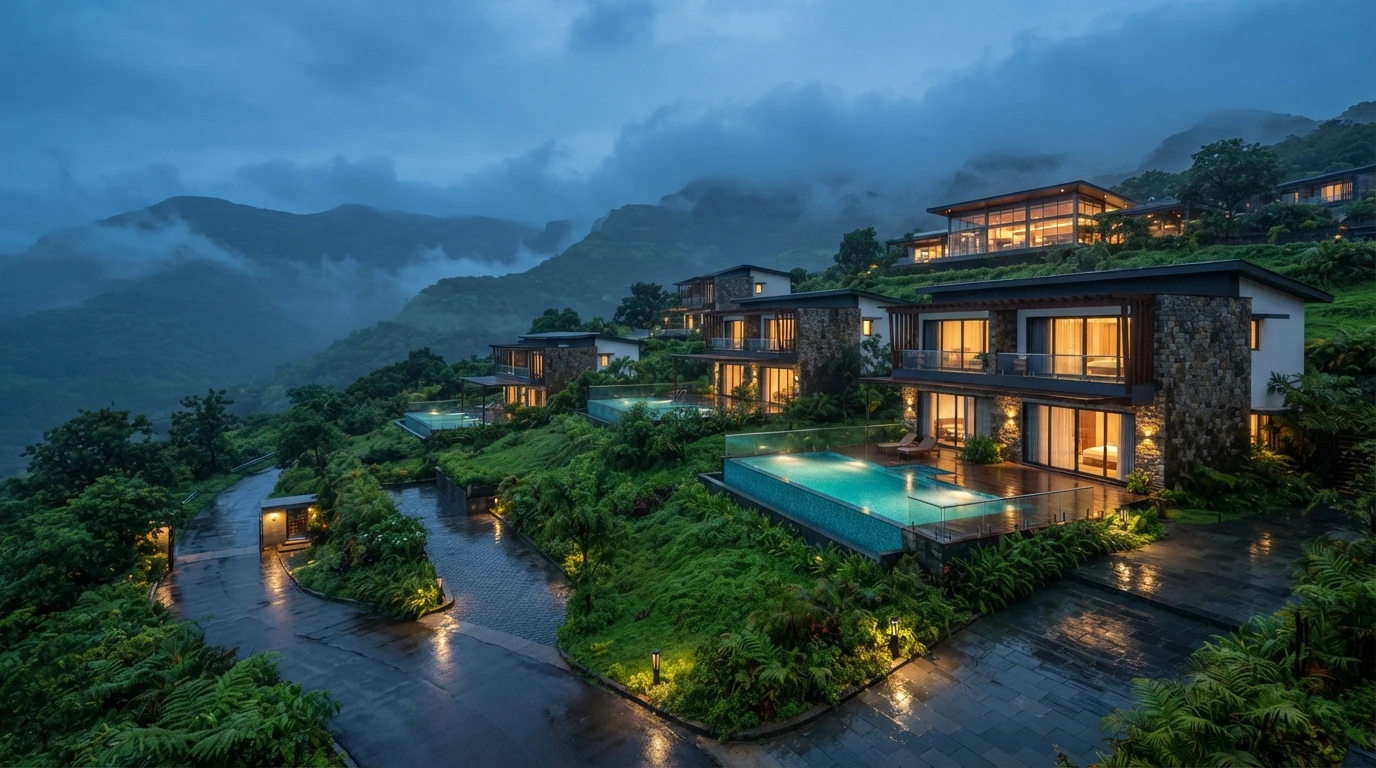
Antaaya Villas is a gated development by Akruti Developers at Shilatane, in the hills near Lonavala, on a 20,743 sq m site. Twenty-two of its 23 villas are four-bedroom homes of about 142 sq m carpet area and one is larger, at about 192 sq m; each has a ground floor, a first floor and a terrace, a private swimming pool, and a tank on its terrace. A club house, internal roads, the transformer and DG set, an underground water tank and a septic tank complete the layout. On a sloping hill site, every villa's water, power, sewage and rainwater has to be carried along the roads to a single set of services - and the site is wet for months each monsoon. The architecture is the architect's; our scope is the MEPF design.
How We Helped Antaaya Villas, Shilatane, Lonavala
We prepared the water and load calculations and the external MEP layouts in February 2026, revising the layouts to R4 by 22 April; the storm water and drainage design, issued for construction on 22 April after a revision a week earlier; the voltage drop calculation and the external plumbing bill of quantities that month; the pump selection in June; and the water supply riser calculation in August 2026. Power: every villa at 75 W per sq m with its pool and booster pumps, the domestic, drinking-water, sump, landscape and sewage pumps, street and landscape lighting, the club house and three EV chargers add up to 364 kW connected and 146 kW of maximum demand - 162 kVA, 194 kVA with a 20% margin - on a 200 kVA transformer, with a three-phase meter for each villa. Water: about 31 kL a day for some 230 people, and 4.1 kL to top up the pools; a 47 kL underground tank feeds every villa's terrace tank through five duty pumps and a standby on a variable-speed drive, filling them in three hours through risers sized from 32 mm at each villa to a 100 mm main, and each villa has its own pair of booster pumps. Drainage: 150 mm sewer lines laid at 1 in 150 through 96 chambers - inspection chambers and manholes up to about 1.7 m deep, with their invert levels set one by one - to a 32 kL septic tank. Storm water: 200 mm pipes at 1 in 200 with catch basins, road gullies, scupper drains and 200 mm gutters, carrying the run-off down the slope.
The brief
What the project needed, and how we answered
- 01
23 villas filled from one tank.
A riser calculation sized each branch from the villa tanks back to the 47 kL underground tank - 32 mm at each villa up to a 100 mm main - so every terrace tank fills in three hours from five duty pumps and a standby on a variable-speed drive.
- 02
Drainage on a sloping hill site.
Every sewer run was set out with its length, slope and invert level - 150 mm pipes at 1 in 150 through 96 chambers - and issued for construction, with 200 mm storm pipes, catch basins and gullies taking the monsoon run-off downhill.
- 03
Power spread along long internal roads.
A voltage drop calculation sized each cable from the 200 kVA transformer to the villas, each on its own three-phase meter, with the pool and booster pumps, the club house and three EV chargers.
System by system
What we designed, with the numbers
Villas and club house.
- Location
- Shilatane, near Lonavala
- Site
- 20,743 sq m
- Villas
- 22 of about 142 sq m and one of about 192 sq m carpet; four bedrooms; ground, first and terrace
- Each villa
- Private pool, terrace tank, booster pumps
- Shared
- Club house, internal roads, transformer, DG set, tanks
Deliverables
The calculations and drawings behind the design
From February to August 2026.
4issues
External MEP
External MEP layouts with drainage, storm water and water supply sheets, R0 to R4 (3 February to 22 April 2026).
3revisions
Drainage design
Sewer and storm water levels and pipe sizes, issued for construction on 22 April 2026.
6sheets
Calculations
Water and load demand, voltage drop, plumbing BOQ, pump selection and the water supply risers (February to August 2026).



Why EDGE
15+ years of MEP engineering experience
Every discipline, every building type
HVAC, electrical, plumbing and fire protection for new buildings, renovations, fit-outs and franchise programs — one team, one set of coordinated drawings.
Quality checked by engineers
Every drawing set, model and calculation is reviewed by an experienced engineer before it reaches you.
One partner from design to shop drawings
MEP design, energy compliance and shop drawings from one team — fewer handoffs and a single point of contact.
Next step
Have a similar project?
Send one drawing set and see our work on your own project before you decide.
- Free, no commitment
- NDA before any files
- An engineer replies within one business day