
Royal Park, Bhukum, Pune
Service: MEP Design & Engineering
Bhukum, Pune, MaharashtraResidential
- Load Demand & Transformer Sizing
- Water Demand
- Storage & Sewage Treatment
- Fire Pumps & Basement Dewatering
- Basement Ventilation & Pressurisation
- EV Charging
- Basement Electrical
- Fire Alarm & CCTV Conduits
- Slab Cutout Coordination
- Homes in 14 buildings: 582 two-bedroom and 174 three-bedroom, for about 3,780 residents
- 756
- Connected load, brought down to 3,012 kW of maximum demand after diversity
- 5,884kW
- Transformer capacity to provide: 3,347 kVA of demand plus a 20% margin
- 4,017kVA
- Electric car chargers of 7.2 kW, for 20% of the 719 car bays
- 144
- Water for the whole township at 135 litres a person: 340 kL fresh, 170 kL flushing
- 510kL a day
- Lifts: sixteen of 10 HP and fourteen of 15 HP
- 30
Project information
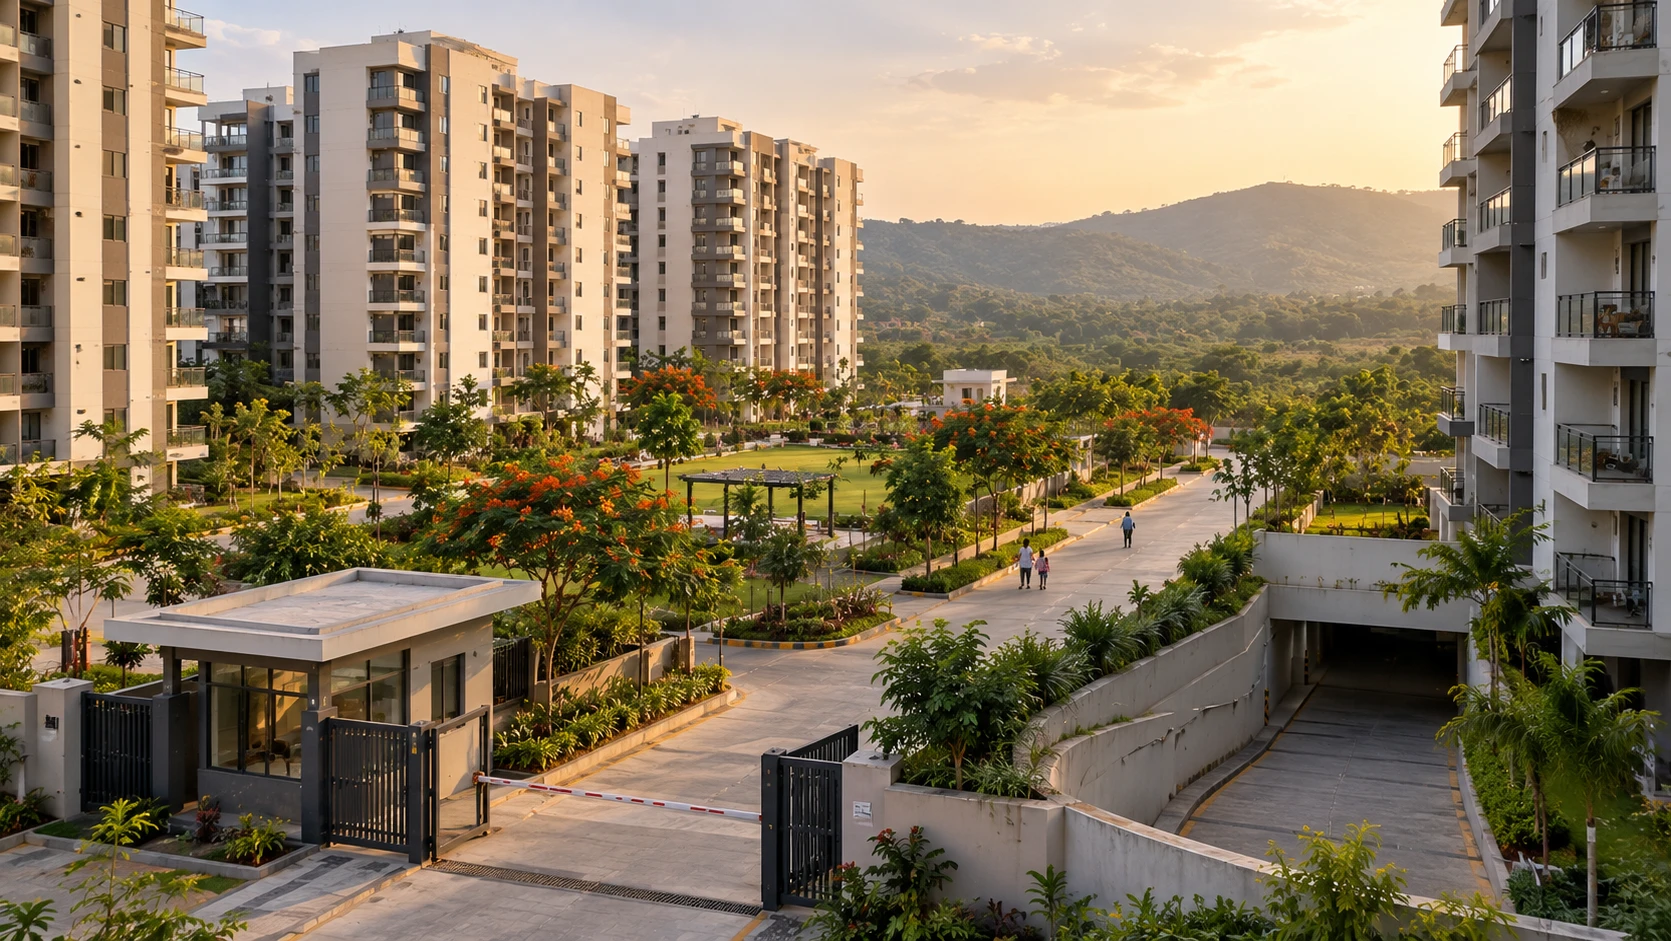
A residential township at Bhukum, west of Pune, built in phases: Phase I of two wings (A1 and A2, 100 homes), Phase II of six buildings (B1 to B3 and D1 to D3, 300 homes), Phase III of five buildings (C1 to C3, E1 and E2, 302 homes) and a MHADA building of 54 homes. That is 14 buildings and 756 homes, 582 two-bedroom and 174 three-bedroom, for about 3,780 residents at five to a home, with 30 lifts, 719 car bays, an amenity plot and landscaped gardens. Most parking is underground: Wings A1 and A2 stand on two basement levels, a ground floor and 13 upper floors, which is 16 concrete slabs through which every electrical conduit has to run. The structure, floor plans and the six-metre internal roads are the architect's. Our work is everything that has to be calculated, sized and provided inside them: the electrical load and supply, water, sewage and fire systems, air in the basements and stairs, charging for electric cars, and the lighting, alarms and cabling cast into the concrete.
Gallery
Royal Park, Bhukum, Pune in renders
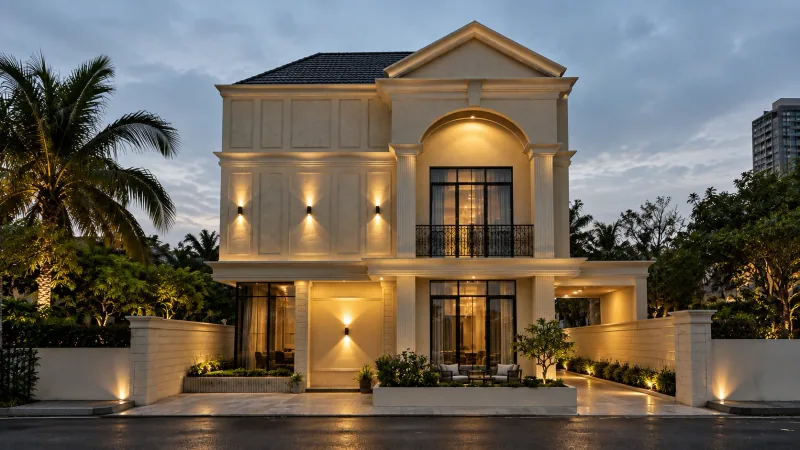
Illustrative renders of the building and its setting, not photographs of the finished site. Select an image to enlarge it.
How We Helped Royal Park, Bhukum, Pune
We started with the numbers, because every system in a township this size hangs on them. Electrical load: every home loaded at 75 W per sq m of carpet area, plus 30 lifts and the common lighting - 5,884 kW connected and 3,012 kW after diversity, which is 3,347 kVA at 0.9 power factor and 4,017 kVA with a 20% margin for the transformer rooms. Charging for 20% of the 719 car bays, 144 chargers of 7.2 kW, adds 1,035 kW connected and is the second-largest load after the homes. Water: 135 litres per person a day for 3,780 people, 510 kL a day in all, with underground and terrace tanks for domestic, drinking, flushing and fire water, and a sewage plant that returns treated water to flushing and the gardens (Phase I: 67.5 kL a day, a 70 KLD plant). Fire and dewatering: hydrant and sprinkler pumps of 2,850 lpm at 105 m head with a jockey pump, and basement sumps sized for 30 sprinklers discharging for ten minutes, 17 kL for every 3,000 sq m fire zone. Air: basement ventilation at 6 air changes an hour for fresh air and 12 for exhaust, doubled in fire mode, with ducts sized at 12.5 m/s, and stair and lift-well pressurisation held at 50 Pa. Basement electrical: the fixture and conduit layout for the second lowest level of Wings A1 and A2, set out so it can be repeated on all 16 slabs - about 70 numbered light points in a timer group (6 pm to 11 pm) and an always-on group, from a lighting control board with a 40 A four-pole supply, a 30 mA residual-current breaker and a 40 A contactor with a manual override; fire alarm detectors, speakers, telephone jacks, call points and hooters on their own 25 mm conduits; CCTV conduits; flame-retardant copper in concealed conduit with a 15 mm gap between conduits and points marked before the pour; and 775 x 200 and 850 x 200 mm cutouts through the first slab, revised as the architect's and structural layouts changed and issued in September 2026.
The brief
What the project needed, and how we answered
- 01
Power 756 homes and 30 lifts without over-building the supply.
The load was built line by line - 5,884 kW connected, 3,012 kW after diversity, 3,347 kVA at 0.9 power factor and 4,017 kVA with a 20% margin - and the supply is planned from 630 kVA oil-cooled transformers in indoor rooms.
- 02
Be ready for electric cars from day one.
Chargers for 20% of the 719 car bays: 144 points of 7.2 kW, which adds 1,035 kW connected. The load is in the transformer sizing from the start, not added later.
- 03
Water for 3,780 people, and reuse of what leaves.
510 kL a day at 135 litres a person, held in separate domestic, drinking, flushing and fire tanks. A sewage plant returns treated water to flushing and the gardens, so only the surplus reaches the municipal drain.
- 04
Fire water that reaches the top, and basements that stay dry.
Hydrant and sprinkler pumps of 2,850 lpm at 105 m head with a jockey pump, and a 17 kL sump for every 3,000 sq m fire zone, sized for 30 sprinklers discharging for ten minutes.
- 05
Clean air in the basements, and stairs that stay smoke-free.
Six air changes an hour of fresh air and twelve of exhaust in the basement, doubled in fire mode, and stair and lift-well pressurisation at 50 Pa, each worked out from door leakage and open-door air flow.
- 06
Light a deep parking basement without lighting it all night.
Two circuit groups: one on a timer for the evening hours, one always on for safety. A 40 A contactor controls the timed group, a manual override lets the building staff light it whenever needed, and stairs and lift lobbies stay on. Every circuit has 2.5 sq mm copper, an earth and a 6 A, 10 kA breaker.
- 07
A fire alarm that works in a basement.
Smoke and heat detectors, speakers, fire telephone jacks, manual call points at 4 ft 6 in and hooters at 7 ft, each with its own 25 mm conduit, kept apart from the lighting conduits.
- 08
Get 16 slabs right before the concrete is poured, and keep up when the architecture changes.
A conduit layout for the level that can be repeated, points marked before casting, a 15 mm gap between conduits, service slabs and cutouts of 775 x 200 and 850 x 200 mm in the first slab - revised against each new architectural and structural layout and reissued.
System by system
What we designed, with the numbers
The electrical load, built up building by building and phase by phase, and what it needs from the transformer rooms.
- Homes
- 756 homes: 582 two-bedroom (57 to 65 sq m carpet) and 174 three-bedroom (79 to 86 sq m)
- Basis
- 75 W per sq m of carpet area, so each home is 4.3 to 6.5 kW connected; diversity factor of 2 on homes and common lighting
- Phase I
- Wings A1 and A2: 100 homes, 567 kW connected
- Phase II
- B1 to B3 and D1 to D3: 300 homes, 1,667 kW connected
- Phase III
- C1 to C3, E1 and E2: 302 homes, 1,648 kW connected
- MHADA building
- 54 two-bedroom homes, 265 kW connected
- Lifts
- 30 lifts: 16 of 10 HP (7.46 kW) and 14 of 15 HP (11.19 kW), counted in full; 3 kW of common lighting in each building
- Supply
- 3,012 kW demand = 3,347 kVA at 0.9 power factor; 4,017 kVA with a 20% margin; 630 kVA oil-cooled indoor transformers
Deliverables
The calculations behind the design
Each system started as a calculation sheet that the rest of the design, and the authorities, could check.
14buildings
Load demand & transformer sizing
Every home, lift, pump and fan loaded: 5,884 kW connected, 3,012 kW demand (March 2026).
510kL a day
Water demand, storage & sewage
Demand at 135 litres a person, underground and terrace tanks, and a 70 KLD plant for Phase I (February 2026).
17kL per fire zone
Fire pumps & basement sump
Hydrant, sprinkler and jockey pumps, and the sump sized for 30 sprinklers over ten minutes.
12air changes an hour
Basement ventilation
Fresh and exhaust air, fire mode, and duct and cutout sizes (April and August 2026).
50Pa
Stair & lift-well pressurisation
Air quantities worked out from door leakage and open-door flow (March 2026).
144chargers
EV charging load
20% of 719 car bays at 7.2 kW: 1,035 kW connected, 518 kW after diversity.
Engineering data
Where the 5.9 megawatts goes
We built the load up line by line from every home, lift, pump and fan, at 75 W per sq m of carpet area for homes as the utility requires, then applied the diversity factors. Below: first the connected load, with everything running, then the maximum demand the transformers have to serve.
Connected load
5,884 kW
Everything running, before diversity
- Homes (756)3,82965%
- EV charging (144)1,035.418%
- Pumps: water, sewage, fire469.28%
- Lifts (30)2765%
- Ventilation & pressurisation2204%
- Common & outdoor lighting541%
Share of 5,883.6 kW
Maximum demand
3,012 kW
After diversity: what the transformers serve
- Homes (756)1,914.564%
- EV charging (144)517.717%
- Lifts (30)2769%
- Pumps: water, sewage, fire227.28%
- Ventilation & pressurisation502%
- Common & outdoor lighting271%
Share of 3,012.4 kW
- Maximum demand
- 3,012 kW
- At 0.9 power factor
- 3,347 kVA
- With a 20% margin
- 4,017 kVA
- Transformers
- 630 kVA, oil, indoor
Homes are about two-thirds of the load, but charging for a fifth of the car bays is the second-largest item: more than all the lifts, pumps and fans put together. That is why the transformer rooms were sized with the chargers in from the start.


Why EDGE
15+ years of MEP engineering experience
Every discipline, every building type
HVAC, electrical, plumbing and fire protection for new buildings, renovations, fit-outs and franchise programs — one team, one set of coordinated drawings.
Quality checked by engineers
Every drawing set, model and calculation is reviewed by an experienced engineer before it reaches you.
One partner from design to shop drawings
MEP design, energy compliance and shop drawings from one team — fewer handoffs and a single point of contact.
Next step
Have a similar project?
Send one drawing set and see our work on your own project before you decide.
- Free, no commitment
- NDA before any files
- An engineer replies within one business day