
Mantra, Balewadi, Pune
Service: MEP Design & Engineering
Balewadi, Pune, MaharashtraResidential
- Electrical Load & Diesel Set Design
- Water Supply & Storage
- Fire Fighting & Sprinklers
- Drainage & Sewage Treatment
- Basement Dewatering
- EV Charging
- Solar & Energy Savings
- Typical-Floor Coordination
- Homes in three towers, 32 of them inclusive housing, and 8 shops, for about 2,375 people
- 377
- Tower height: four basements, ground, podium, 30 floors and an amenity floor
- 107.5m
- Connected load, brought down to 2,976 kW of maximum demand after diversity
- 6,310kW
- Underground fire water tank, with a 100 kL fire tank at the top of each tower
- 450kL
- EV charging for 30% of the bays: 303 car points, 10 fast DC chargers and 87 two-wheeler points
- 1,795kW
- Energy saved: solar hot water, solar power, efficient lift drives and pumps, and lighting timers
- 20.74%
Project information
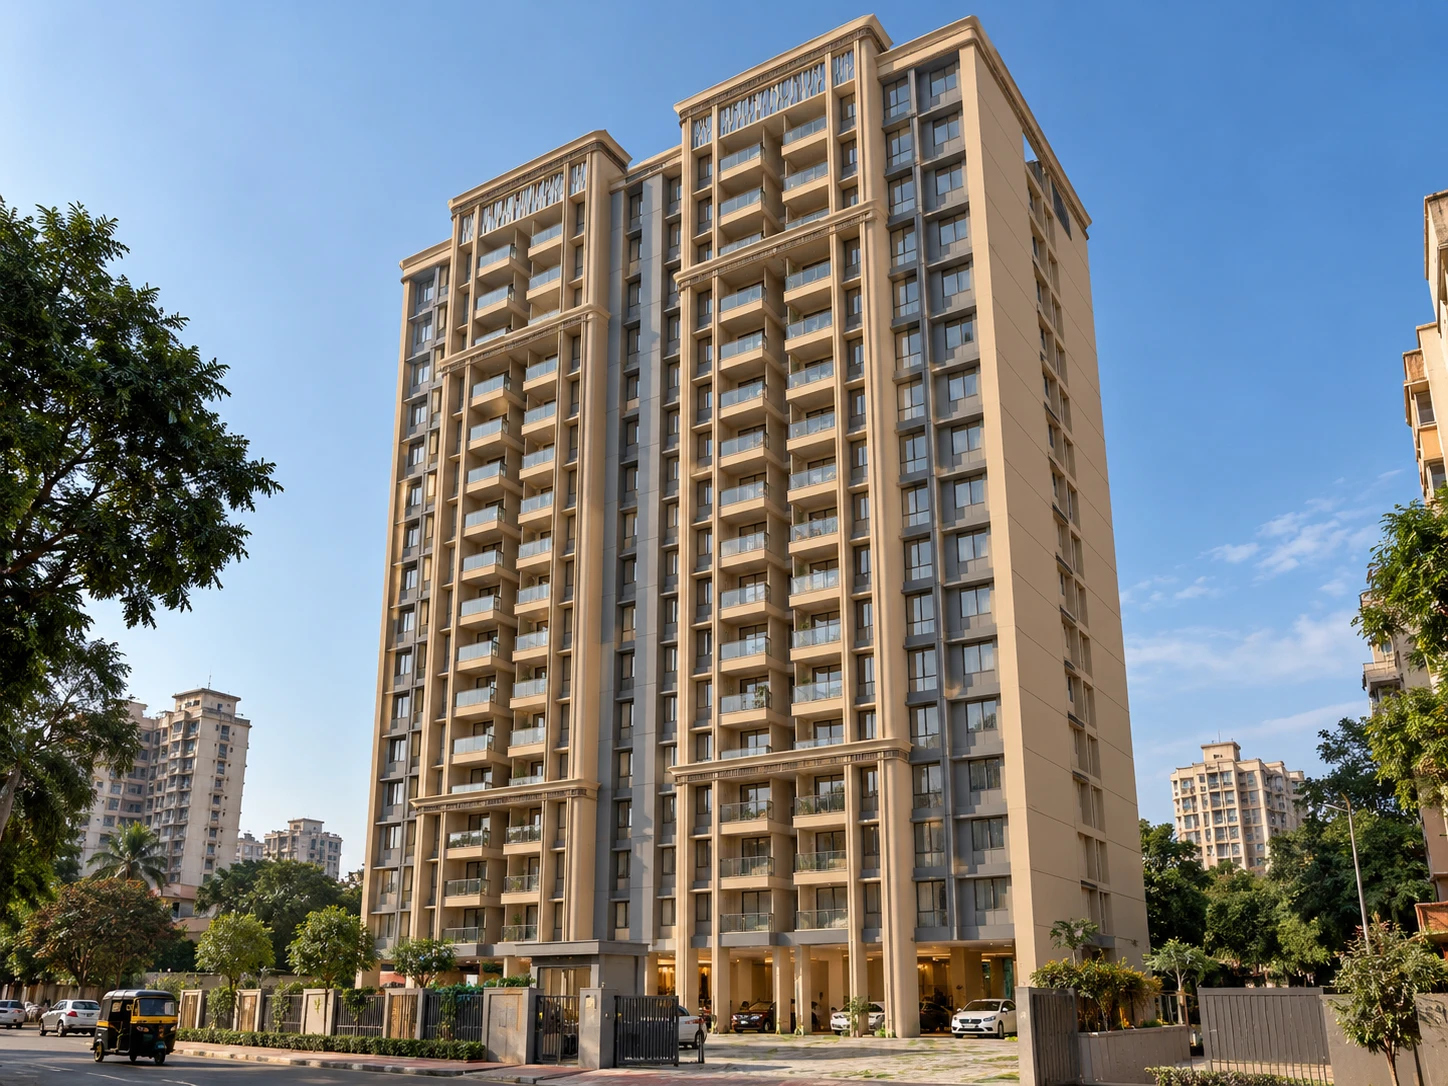
A residential project on a 16,700 sq m plot at Balewadi, on the Mula river side of Pune, with three towers of four basements, ground, podium, 30 floors and an amenity floor at 107.5 m, a separate shopping block of four basements, ground and two floors, and a club house. There are 377 homes, 32 of them inclusive-housing flats in the second tower, and 8 shops, for an estimated 2,375 residents. The architecture is the architect's. Our work is everything that has to run inside it: the electrical supply and backup, the water, fire, sewage and storm systems, and the green provisions the environmental clearance asks for, all issued in 16 submissions between July and October 2026.
How We Helped Mantra, Balewadi, Pune
Power: we built up the load from every flat, shop, lift and pump - 6,310 kW connected and 2,976 kW of maximum demand - and from it sized four transformers (three of 1000 kVA and one of 630 kVA), two 625 kVA diesel sets for the residential lifts, pumps, fans and flat lighting, and a 320 kVA set for the shops, with the room, clearances and weights the structure needs. Water: a 304.8 kL daily demand split into fresh and treated water, underground and terrace tanks for each use, and downtakes with pressure-reducing valves so the top floors and the low floors see the same pressure. Fire: a 450 kL tank, 100 kL on every tower roof, a riser in the fire shaft with a flow switch and a test-and-drain valve on every floor, and sprinklers inside the flats. Sewage and drainage: a 280 KLD MBBR plant that returns about 100 kL a day to flushing and gardens, 12 recharge pits, and pumped sumps with a standby pump in the basements. Green and safe: charging for 30% of the bays - 303 car points, 10 fast DC chargers and 87 two-wheeler points, 1,795 kW connected - 125 kW of solar panels and 27,975 litres a day of solar hot water, which with efficient lift drives and pumps and lighting timers save 20.74% of the energy, and lightning protection with chemical earthing pits. Inside the flats: sunk slabs, sleeves, pipe routes, switch and socket schedules and air conditioner points checked against the structure before each slab is cast.
The brief
What the project needed, and how we answered
- 01
Power three 30-floor towers, a shopping block and a club without over-sizing the supply.
Every flat, lift, pump and light was listed and loaded: 6,310 kW connected, 2,976 kW after diversity. That sizes four transformers (three of 1000 kVA and one of 630 kVA) with their LT panel rooms, and two 625 kVA diesel sets for the residential common load.
- 02
Keep the lights, lifts and fire pumps running in a power cut.
The residential diesel sets are sized from the lift, pump, ventilation and external loads that must run together (1,798 kVA, or 1,169 kVA at 65% diversity), and the shops get their own 320 kVA set for full backup.
- 03
Give the 30th floor the same water pressure as the second.
Water goes up to terrace tanks in each tower and comes down in six downtakes with pressure-reducing valves, from 3.9 bar at the inlet to 1.5 bar at the outlet, so no flat gets more pressure than its pipes are rated for.
- 04
A fire system that reaches a 107 m tower.
A 450 kL tank in the basement, a 100 kL tank on every tower roof, a riser in a fire shaft with a flow switch and a test-and-drain valve on every floor, and sprinklers inside the flats.
- 05
Reuse water and keep four basements dry.
A 280 KLD MBBR sewage plant sends treated water back to flushing and gardens, and pumped sumps with a standby pump keep the lowest basement clear of seepage and storm water.
- 06
Make the building ready for EV cars and clean power.
Charging for 30% of the bays - 303 car points of 3.5 kW, 10 fast DC chargers of 60 kW and 87 scooter points of 1.5 kW - solar panels and solar hot water on the terrace, and lightning protection with chemical earthing pits.
System by system
What we designed, with the numbers
How the electrical load was built up, and the plant that serves it.
- Load
- 6,310 kW connected, 2,976 kW maximum demand after a diversity factor of 2 (2.5 for EV charging)
- Flats
- Sized at 75 W per sq m of carpet area, and 150 W per sq m for shops, as the utility's guidelines require
- Lifts
- Four 15 HP lifts in each tower (11.19 kW each), counted for both demand and diesel-set starting current
- Transformers
- 3 x 1000 kVA and 1 x 630 kVA, with HT panels and four LT panels, in the podium level
- Diesel sets
- 2 x 625 kVA for the residential lifts, pumps, fans and flat lighting (1,798 kVA at 65% diversity = 1,169 kVA), stacked; 320 kVA for full backup of the shops (347 kVA at 75% = 260 kVA); the exhaust is taken up to the terrace
- Structure
- Sets sized for 1500 mm clear on all sides, with the dead and dynamic weights (4.2 t and 7.5 t; 8.5 t and 15.3 t) handed to the structural engineer
- In each tower
- Busbar trunking in the electrical riser, LV duct, earth collector box, four emergency and change-over panels, fire-rated doors, and a 300 x 900 mm slab cutout for diesel set cables
Deliverables
The calculations behind the design
Each system started as a calculation sheet that the rest of the design, and the environmental clearance, could be checked against.
6310kW connected
Load demand
Flats, shops, lifts, pumps, ventilation and EV charging, with transformer sizing (September 2026).
3sets
Diesel sets
Two of 625 kVA for the residential common load and one of 320 kVA for the shops.
305kL a day
Water demand & sewage
Demand, underground and terrace tanks, and a 280 KLD MBBR plant (June 2026).
761MWh saved a year
Energy conservation
Solar power, solar hot water, lift drives, efficient pumps and lighting timers: 20.74%.
16issues
Submissions
From the load demand in July to the revised EV layout in October 2026.
Engineering data
Where the 6.3 megawatts goes
We built the load up line by line from every flat, shop, lift, pump, fan and charger, at 75 W per sq m of carpet area for flats and 150 W for shops, then applied the diversity factors. Below: the connected and the maximum demand loads, the daily water, and where the 20.74% energy saving comes from.
Connected load
6,310 kW
Everything running, before diversity
- Flats (3 towers)3,751.759%
- EV charging1,794.928%
- Shops280.64%
- Ventilation2003%
- Lifts & common lighting161.83%
- Water & sewage pumps99.42%
- Amenity & landscape200%
Share of 6,308.4 kW
Maximum demand
2,976 kW
After diversity: what the transformers serve
- Flats (3 towers)1,875.963%
- EV charging71824%
- Shops140.35%
- Ventilation1003%
- Lifts & common lighting80.93%
- Water & sewage pumps49.72%
- Amenity & landscape100%
Share of 2,974.8 kW
Daily water demand
310.4 kL
Dry season, for 2,375 people
- Homes: domestic197.964%
- Homes: flushing (treated)84.827%
- Shops22.17%
- Landscape (treated)5.62%
Share of 310.4 kL
Energy saved a year
761.9 MWh
20.74% of the 3,674 MWh the project would use
- Solar hot water390.351%
- Solar power (125 kW)187.525%
- Lift drives & 5-star pumps93.912%
- Lighting timers90.212%
Share of 761.9 MWh
- At 0.9 power factor
- 3,307 kVA
- Transformers
- 3 x 1000 + 630 kVA
- Residential diesel
- 2 x 625 kVA
- Shops diesel
- 320 kVA
Flats are 59% of the connected load, but EV charging is next at 28%: 1,795 kW, more than six times the shops. The diesel sets are sized on what must keep running: 1,798 kVA of lifts, pumps, fans and flat lighting at 65% diversity is 1,169 kVA, so two 625 kVA sets; the shops' 347 kVA at 75% is 260 kVA, so a 320 kVA set.


Why EDGE
15+ years of MEP engineering experience
Every discipline, every building type
HVAC, electrical, plumbing and fire protection for new buildings, renovations, fit-outs and franchise programs — one team, one set of coordinated drawings.
Quality checked by engineers
Every drawing set, model and calculation is reviewed by an experienced engineer before it reaches you.
One partner from design to shop drawings
MEP design, energy compliance and shop drawings from one team — fewer handoffs and a single point of contact.
Next step
Have a similar project?
Send one drawing set and see our work on your own project before you decide.
- Free, no commitment
- NDA before any files
- An engineer replies within one business day