
Hare Krishna Temple
Service: MEP Design & Engineering
Bhor, Pune, MaharashtraInstitutional
- Load Demand & Transformer Sizing
- Water Demand & Sewage Treatment
- Hall Heat Load & VRF Sizing
- Electrical Design
- Fixture & Socket Layouts
- Distribution Board Schedules
- Bill of Quantities
- Connected load for the whole complex, 278.5 kW after diversity
- 690.7kW
- Demand at 0.9 power factor; a 315 kVA transformer is proposed
- 309kVA
- People served a day: visitors, hall, restaurant, rooms, staff and dormitories
- 2,923
- Water demand, treated in two sewage plants of 60 and 30 KLD
- 92.5kL a day
- Peak cooling load of the multi-purpose hall and stage (459.7 MBH)
- 38.3tons
- Guest rooms on two floors, wired room by room, with six distribution boards
- 8
Project information
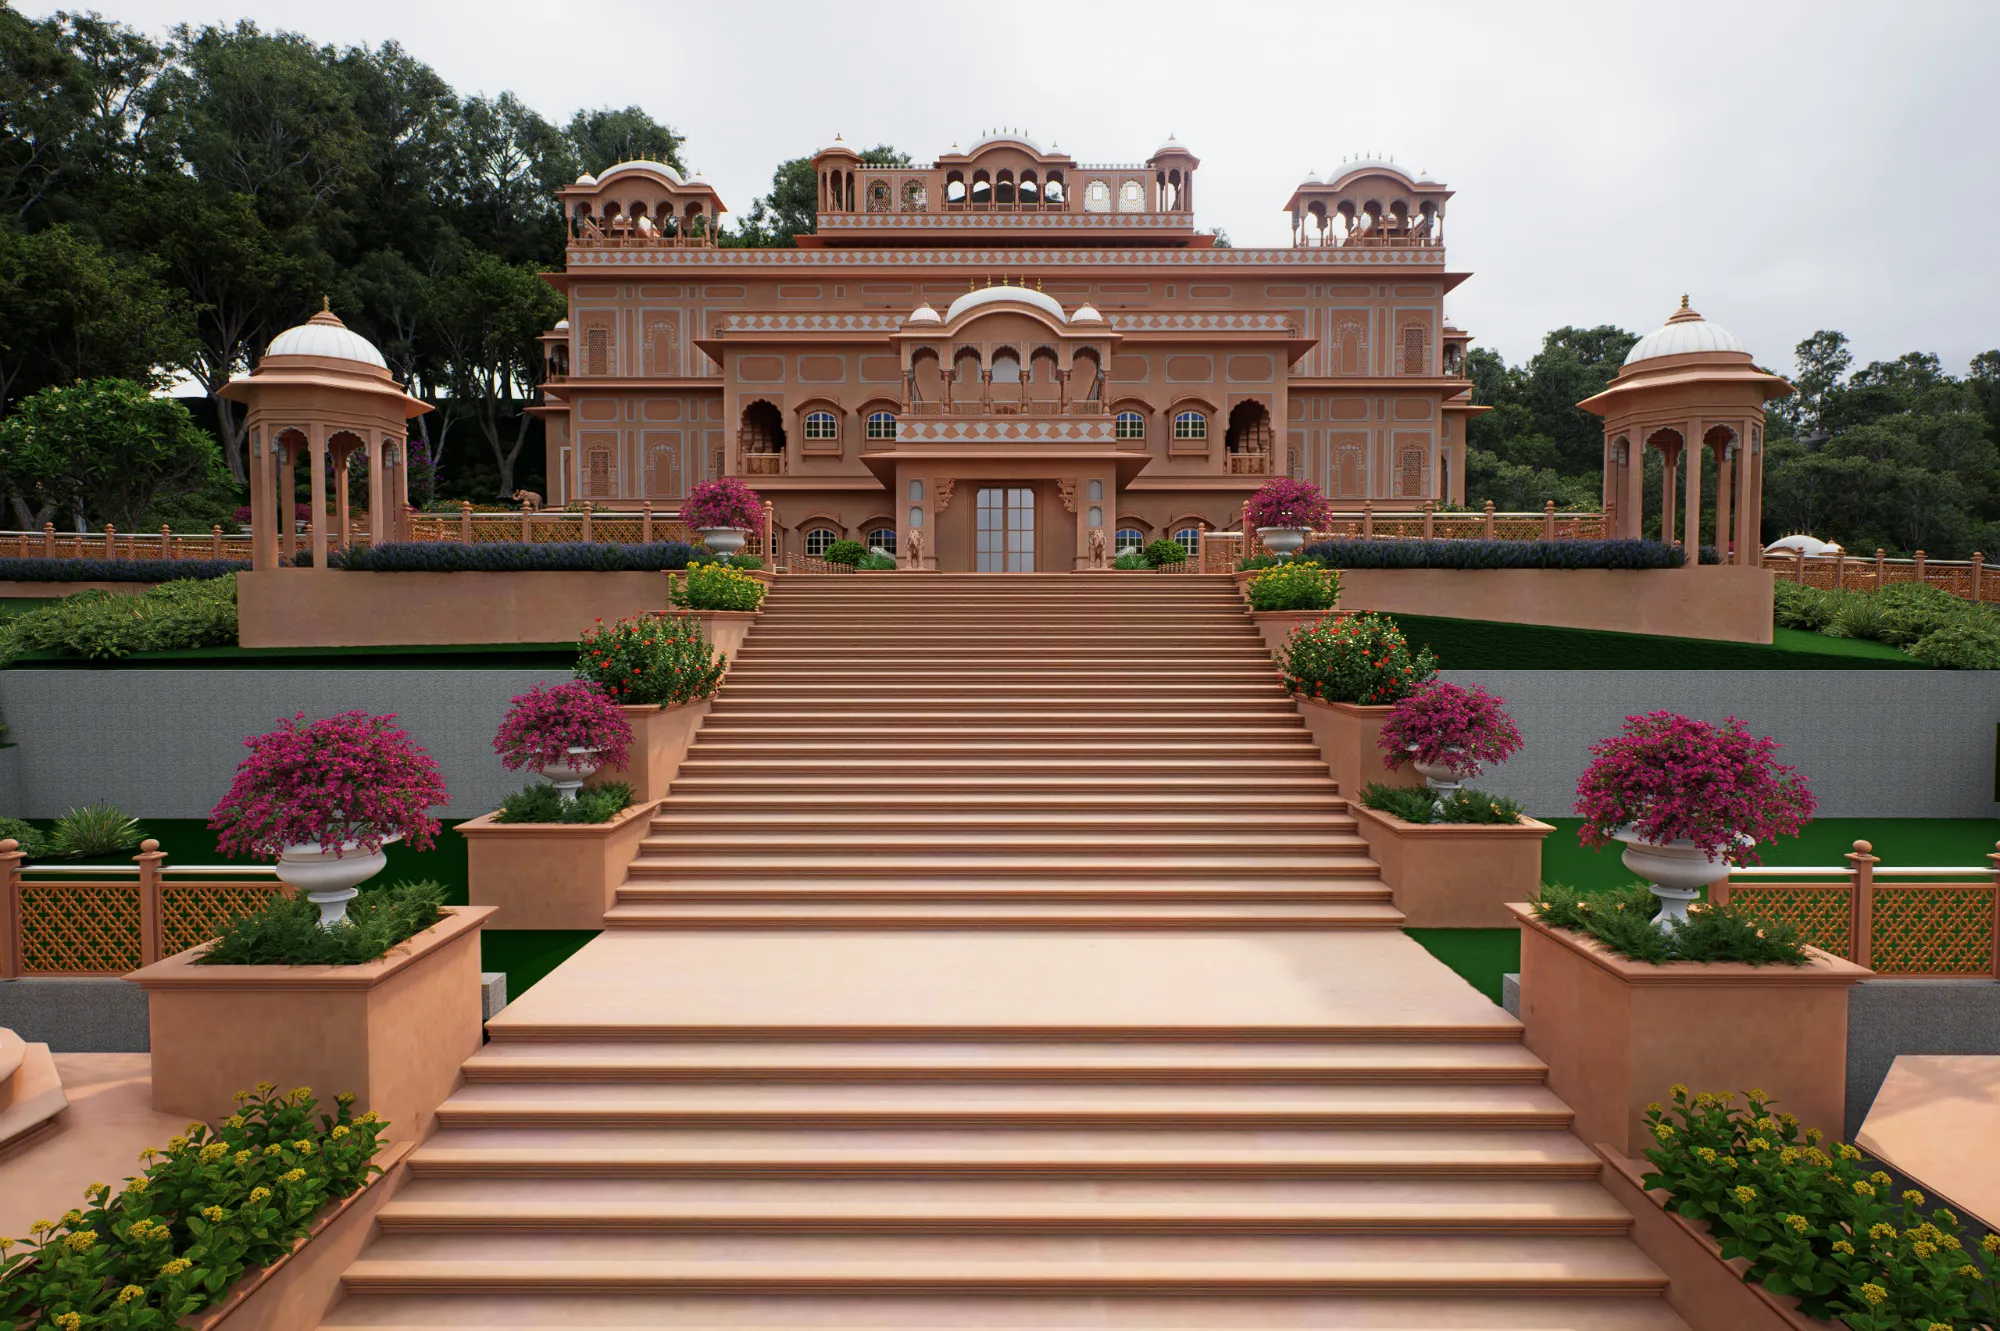
A temple complex at Bhor, in Pune district, that is a place of worship and a retreat at once: a temple on three levels (lower ground, ground and first floor, with a mezzanine), a multi-purpose hall with a stage for 400 people, an information centre, a visitors' experience centre, an ayurveda centre, a restaurant and two kitchens, staff rooms, male and female dormitories, a brahmachari ashram, 20 kutir rooms, a lotus pond and parking for 74 cars - about 6,700 sq m of built area. On an ordinary day it serves about 2,900 people, most of them visitors. Inside the complex stands a building of eight guest rooms on a ground floor and a first floor, around a central courtyard with a terrace above; each room is about 5.7 or 6.7 m by 3.7 m with its own toilet and bath, a balcony and a small pantry area. The guests' building had to be wired room by room, with every light, fan, socket and board shown on drawings the contractor could price and build from, and with the architect's beam layout and room furniture in mind.
Gallery
Hare Krishna Temple in renders
Illustrative renders of the building and its setting, not photographs of the finished site. Select an image to enlarge it.
How We Helped Hare Krishna Temple
We drew the electrical fixture layouts for the ground and first floors and prepared a switch-and-socket schedule for each pair of rooms, showing every switch board, its mounting height and the fixtures and sockets it controls. For distribution we drew the single-line diagrams: a six-way main board in the ground-floor electrical room fed from the meter room through a 63 A four-pole breaker rated for 10 kA, a 12-way board for each pair of rooms and one for the common areas on both floors, all on C-curve breakers of 7.5 to 10 kA, with residual-current protection. Each room has lighting and fan circuits, a geyser on its own 16 A circuit, a computer point on UPS, data and telephone sockets, a socket for the Wi-Fi unit, a TV and an intercom point; the common areas have foot lamps, speakers with an amplifier and pantry power; outdoor air-conditioning unit positions are marked, and a 25 mm conduit riser carries power and low-voltage cables from the electrical room to the first floor. The set went through four revisions, from late 2025 to October 2026, including a round of comments. Beyond the guest building, we worked out the numbers for the whole complex. Electrical load: every building loaded at 75 W per sq m of carpet area (about 6,736 sq m), plus a lift, the pumps, the facade, street and landscape lighting, and charging for 15 of the 74 car bays - 690.7 kW connected and 278.5 kW after a diversity factor of 2.5, which is 309 kVA at 0.9 power factor and 371 kVA with a 20% margin, against a 315 kVA transformer. Water: 92.5 kL a day for 2,923 people, with 160 kL of domestic storage, 100 kL of fire water and two sewage plants, 60 KLD for the temple and dormitory and 30 KLD for the rooms, staff and restaurant, which return 39 kL a day to flushing. Cooling: a heat-load analysis of the multi-purpose hall and stage for 415 people - 459.7 MBH, which is 38.3 tons, with 2,344 cfm of fresh air - as the basis for a VRF system.
The brief
What the project needed, and how we answered
- 01
Power a temple, a retreat and a hall without over-sizing the supply.
Each building was loaded at 75 W per sq m of carpet area and the diversity factor of 2.5 applied: 690.7 kW connected, 278.5 kW after diversity, 309 kVA at 0.9 power factor and 371 kVA with a 20% margin. A 315 kVA transformer is proposed.
- 02
Water for about 2,900 people a day.
92.5 kL a day, of which 53.3 kL is domestic and 39.2 kL flushing, held in 160 kL of domestic storage and 100 kL of fire water underground, with tanks near each building for domestic, flushing and fire water.
- 03
Treat what leaves, and use it again.
Two sewage plants, 60 KLD for the temple and dormitory and 30 KLD for the rooms, staff and restaurant, treat 72 kL a day. 39 kL a day returns to flushing, which is exactly the flushing demand, and about 33 kL is the surplus.
- 04
Keep a hall of 400 people cool in a Pune summer.
The heat load was worked out for the multi-purpose hall and its stage: 459.7 MBH, or 38.3 tons, with 8,189 cfm of supply air and 2,344 cfm of fresh air at a design outdoor temperature of 101.7 °F. People are 43% of the load.
- 05
Be ready for electric cars and a lit facade.
Chargers for 15 of the 74 car bays at 7.2 kW (106.6 kW connected), and 17 kW for the main temple's facade, the street and the landscape, all counted in the supply from the start.
- 06
Every room independently controlled and safe for guests.
A six-way main board feeds a 12-way board for each pair of rooms through double-pole breakers, and each of those boards splits the circuits for its two rooms. Every circuit has an earth wire, the breakers are C-curve 7.5 to 10 kA, and residual-current devices protect the boards.
- 07
Hot water, computers and comfort in every room.
A geyser on its own 16 A circuit in each toilet area, a computer point with one 16 A switch and three 10 A sockets on UPS, data and telephone sockets, a socket for the Wi-Fi unit, a TV point, an intercom point and a point for the air-conditioner.
- 08
Switches where a person reaches for them.
A schedule for each pair of rooms lists every switch board, its height from the finished floor (for example 4 ft 6 in for most boards, and 6 in for foot lamps), and which light, fan or socket it controls.
- 09
Common areas that work for large groups.
A common-area board for the ground and first floors, foot lamps along the passage, chandelier and wall-light points, and speakers with an amplifier for announcements.
- 010
A building the contractor can price.
The single-line diagrams carry bill-of-quantities item numbers for the main board, the room boards and the common-area board, and the layouts match the architect's beam layout, with two-module boxes set in the centre of the beams where needed.
System by system
What we designed, with the numbers
The electrical load, built building by building, and what it asks of the transformer.
- Basis
- 75 W per sq m of carpet area for every building, as the utility's guidelines require; diversity factor of 2.5; about 6,736 sq m in all
- Temple
- First floor 900 sq m = 67.5 kW; ground floor 780 sq m = 58.5 kW; lower ground 622 sq m = 46.7 kW; mezzanine 68 sq m = 5.1 kW
- Retreat buildings
- Ayurveda centre 838 sq m = 62.8 kW; staff rooms 34.9 kW; brahmachari ashram 31.4 kW; male and female dormitories 23.7 kW each; Anna Prasadam hall 21.6 kW
- Visitor buildings
- Visitors' experience centre 294 sq m = 22.1 kW; information centre 149 sq m = 11.2 kW
- Kutir rooms
- 20 rooms of 64 sq m, 4.8 kW each: 96 kW, the largest single line
- Pumps
- Two flushing pumps and two sewage plants at 10 HP each, a 25 HP domestic pump, 3 HP landscape pump and a 10 HP organic waste converter: 58.2 kW
- Lift
- One 5 HP lift: 3.7 kW
- External lighting
- Facade of the main temple 10 kW, street lights 5 kW, landscape 2 kW
- EV charging
- 74 car bays; 20% = 14.8, so 15 chargers of 7.2 kW = 106.6 kW connected, 42.6 kW after diversity
- Totals
- 690.7 kW connected; 278.5 kW maximum demand; 309.4 kVA at 0.9 power factor; 371.3 kVA with a 20% margin
- Transformer
- 315 kVA proposed, which carries the 309 kVA of demand at 98% loading
Deliverables
The calculations behind the design
Each system started as a calculation that the rest of the design could be checked against.
691kW connected
Load demand
Fourteen building loads, the pumps, external lighting and EV charging, with transformer sizing (September 2025).
2923people
Water demand
92.5 kL a day, underground and building tanks, in September 2025.
90KLD installed
Sewage treatment
Two plants, 60 and 30 KLD, with the water balance for flushing and the surplus.
38tons of cooling
Hall heat load
A 17-page hourly analysis of the hall and stage for Pune (April 2026).
4revisions
Guest building
Electrical layouts and board schedules, late 2025 to October 2026.
Engineering data
Where the 691 kilowatts, and the water, goes
A temple's loads come from people, not floor area. We built each load up building by building, then looked at where the water goes and where the heat in the hall comes from.
Connected load
690.7 kW
Everything running, before diversity
- Temple, halls, rooms & dormitories505.273%
- EV charging (15)106.615%
- Pumps & waste converter58.28%
- Facade, street & landscape172%
- Lift3.71%
Share of 690.7 kW
Maximum demand
278.5 kW
After diversity of 2.5
- Temple, halls, rooms & dormitories202.173%
- EV charging (15)42.615%
- Pumps & waste converter23.38%
- Facade, street & landscape6.82%
- Lift3.71%
Share of 278.5 kW
Daily water demand
92.5 kL
For 2,923 people, by use
- Visitors30.533%
- Dormitories & kitchen18.520%
- Restaurant & kitchen11.212%
- Guest rooms10.812%
- Seating & admin9.510%
- Multi-purpose hall5.76%
- Staff4.35%
- Lotus pond22%
Share of 92.48 kL
Hall cooling load
459.7 MBH
Multi-purpose hall and stage, peak day
- People (415)198.343%
- Fresh air127.528%
- Roof, floor, walls & partitions83.618%
- Safety margin & allowances32.47%
- Lights & equipment15.13%
- Fan heat2.81%
Share of 459.7 MBH
- Maximum demand
- 278.5 kW
- At 0.9 power factor
- 309 kVA
- Water demand
- 92.5 kL a day
- Hall cooling
- 38.3 tons
The 20 kutir rooms alone are 96 kW, about a seventh of the connected load, and the 400 people in the hall are 43% of its cooling. In a temple, the numbers follow the crowd.


Why EDGE
15+ years of MEP engineering experience
Every discipline, every building type
HVAC, electrical, plumbing and fire protection for new buildings, renovations, fit-outs and franchise programs — one team, one set of coordinated drawings.
Quality checked by engineers
Every drawing set, model and calculation is reviewed by an experienced engineer before it reaches you.
One partner from design to shop drawings
MEP design, energy compliance and shop drawings from one team — fewer handoffs and a single point of contact.
Next step
Have a similar project?
Send one drawing set and see our work on your own project before you decide.
- Free, no commitment
- NDA before any files
- An engineer replies within one business day