
Premium Bungalow with Pool, Magarpatta
Service: MEP Design & Engineering
Magarpatta, Pune, MaharashtraResidential
- MEPF
- Load Demand
- DG & UPS
- Water Demand & Tanks
- Pumps
- Basement Dewatering
- Sleeve & Cutout Layouts
- Electrical Fixture Layouts
- Plumbing
- Swimming Pool
- OHT & Solar
- Connected load, 67 kW after diversity of 70%
- 96kW
- Diesel set, with a 10 kVA UPS and 15 minutes of backup
- 125kVA
- Underground tank, with a 7,000 litre overhead tank
- 30,000L
- Sleeve and cutout layouts: the basement, four slabs and the deck
- 6
- Numbered submissions of the MEP drawings by 9 September 2026
- 32
- Built on a plot of 658 sq m
- 1,200sq m
Project information
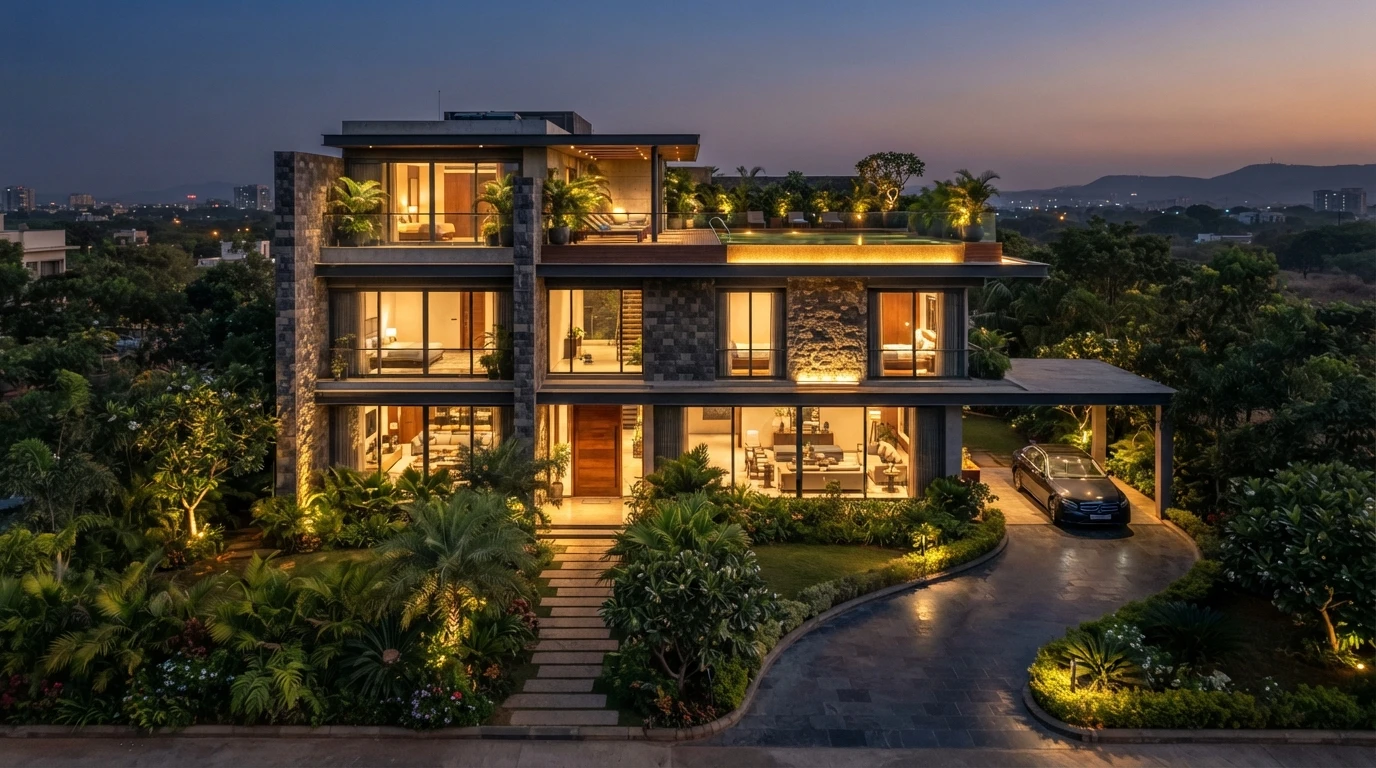
A premium private bungalow on a plot of 658 sq m with 1,200 sq m of construction: a basement with a pump room, a ground floor, a first floor with four showers, a second floor, a terrace and a deck with a swimming pool, served by a lift. It is a house with the services of a small hotel - a kitchen of 10 kW, a heat pump and a swimming pool, central air conditioning, a lift, a home theatre, automation and security - built in concrete slab by slab, where every pipe and conduit has to pass through a slab that is cast once. The owner's input sheet asked for a diesel set for the full load, a three-phase CT meter, a UPS for lighting and extra-low-voltage systems, a stabilizer, solar power, power-factor correction, surge protection and a lightning arrestor; an underground tank with water treatment, a hydro-pneumatic system, a heat pump and solar hot water, rainwater harvesting, irrigation, basement dewatering, a sub-soil drain, single-stack drainage, sound-proof pipes and sunken toilets; VRF air conditioning, kitchen and toilet exhaust, basement ventilation and acoustic treatment of the outdoor units; fire extinguishers and a fire alarm; and CCTV, video door phone, Wi-Fi, access control, a home theatre, multi-room audio and full automation.
How We Helped Premium Bungalow with Pool, Magarpatta
Electrical: the load sheet of 18 September 2025 gives 96 kW connected - air conditioning 35 kW, heat pump and plumbing 18 kW, kitchen 10 kW, power points 11 kW, lighting 4.8 kW, a lift 3.7 kW and the pool 3.7 kW - and 67 kW after diversity of 70%; a 125 kVA diesel set (76.8 kW at 80%, 102.7 kVA) and a 10 kVA UPS with 15 minutes of backup (6.3 kW) were sized from it. Water: two methods gave the tank sizes - 10 people at 450 litres a day with 1,000 litres of landscape water is 5,500 litres a day, and a fixture count of 652.5 litres a minute stored for 45 minutes is 29,363 litres - so an underground tank of 30,000 litres and an overhead tank of 7,000 litres were chosen, with the pumps scheduled on 27 May 2026: a domestic pump of 5 m3/h at 40 m with a variable-frequency drive, a terrace booster of 2.5 m3/h, a sump pump of 50 m3/h and a cutter pump for the basement toilet, each with a standby. Basement: the sump was sized for 150 mm of rain an hour over 150 sq m (3.4 cubic metres in 10 minutes) and a 5 cubic metre sump provided, and the basement dewatering layout was revised from R9 on 29 December 2025 to R11 on 7 August 2026. Coordination: sleeve and cutout layouts for the basement, second, third, fourth and fifth slabs and the deck level (January to August 2026), the pool-level plumbing on 30 July, the tank and solar layout on 3 September, the electrical fixture layouts for each floor and the external services on 3 July 2026.
The brief
What the project needed, and how we answered
- 01
Size the power for a house with a pool and a heat pump.
Air conditioning 35 kW, heat pump and plumbing 18 kW, kitchen 10 kW, power points 11 kW, a lift and the pool: 96 kW connected, 67 kW at 70% diversity.
- 02
Standby for the whole house.
A 125 kVA diesel set (102.7 kVA at 80% of 96 kW) and a 10 kVA UPS for lighting and low-voltage systems.
- 03
Store the water.
A fixture flow of 652.5 L/min for 45 minutes is 29,363 L: a 30,000 L underground tank and a 7,000 L overhead tank, with pumps scheduled for each duty.
- 04
Keep the basement dry.
A sump sized for 150 mm of rain an hour on 150 sq m (3.4 m3 in 10 minutes, 5 m3 provided) and dewatering revised through R11.
- 05
Get the pipes and conduits through the slabs.
Sleeve and cutout layouts for the basement, second, third, fourth and fifth slabs and the deck, drawn before each slab was cast.
System by system
What we designed, with the numbers
A basement, three floors, a terrace and a pool deck.
- Location
- Magarpatta, Pune
- Plot / construction
- 658 sq m / 1,200 sq m
- Levels
- Basement, ground, first (four showers), second, terrace, deck and pool
- Features
- Lift, kitchen, heat pump, swimming pool, VRF air conditioning, home theatre
Deliverables
The calculations and drawings behind the design
September 2025 to October 2026.
3sheets
Load & water
Load demand with DG and UPS (18 September 2025), water demand (11 September 2025), pump machinery (27 May 2026).
6layouts
Sleeves & cutouts
Basement, second to fifth slabs and the deck level, January to August 2026.
4sets
Plumbing
All floors (R12), basement dewatering (R11), pool level and toilet elevations.
4floors
Electrical
Fixture and conduit layouts for the basement, ground, first and second floors.



Why EDGE
15+ years of MEP engineering experience
Every discipline, every building type
HVAC, electrical, plumbing and fire protection for new buildings, renovations, fit-outs and franchise programs — one team, one set of coordinated drawings.
Quality checked by engineers
Every drawing set, model and calculation is reviewed by an experienced engineer before it reaches you.
One partner from design to shop drawings
MEP design, energy compliance and shop drawings from one team — fewer handoffs and a single point of contact.
Next step
Have a similar project?
Send one drawing set and see our work on your own project before you decide.
- Free, no commitment
- NDA before any files
- An engineer replies within one business day