
Govt. Homeopathy College & Hospital, Kagal
Service: MEP Design & Engineering
Kagal, Kolhapur, MaharashtraHealth + Wellness
- Environmental Clearance & MEPF Design
- External MEP Services Location
- Water Supply & Storage
- Sewage Treatment
- Effluent Treatment
- Storm Water & Rainwater Harvesting
- Fire Hydrant
- Rooftop Solar & Solar Hot Water
- EV Charging
- Lightning Protection
- Main underground domestic water tank, with a second of 86 kL
- 448kL
- Two sewage treatment plants, with an effluent plant for the hospital
- 420 + 80KLD
- Fire water tank for a 150 mm hydrant ring round the buildings
- 200kL
- Transformers, with two DG sets
- 2 x 630kVA
- Rooftop solar PV panels, with more than 150 solar hot-water collectors
- 130+
- Kinds of building on one campus: college, hospital, hostels, staff quarters and nurses' quarters
- 5
Project information
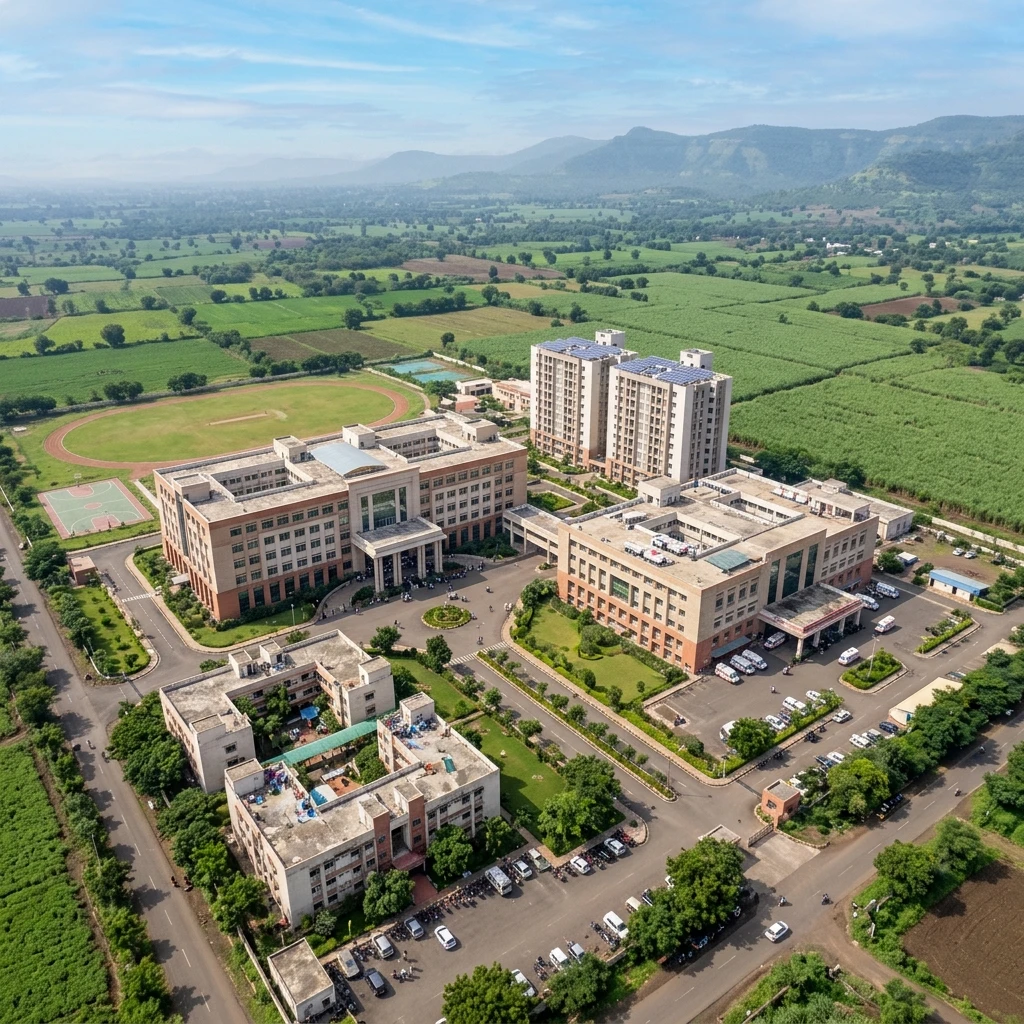
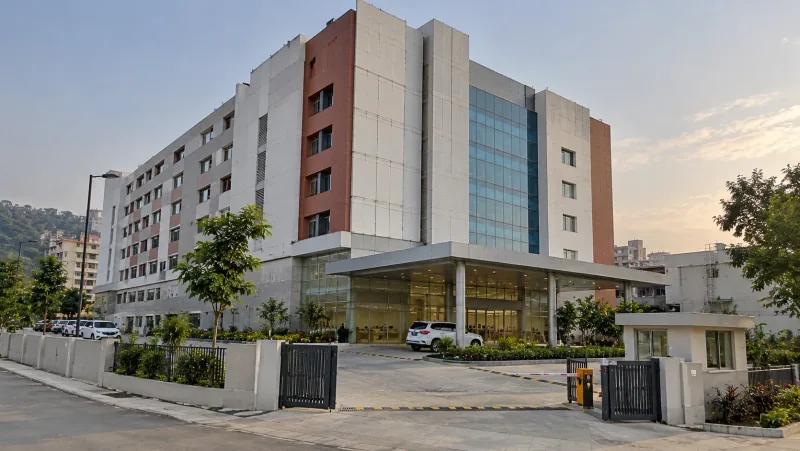
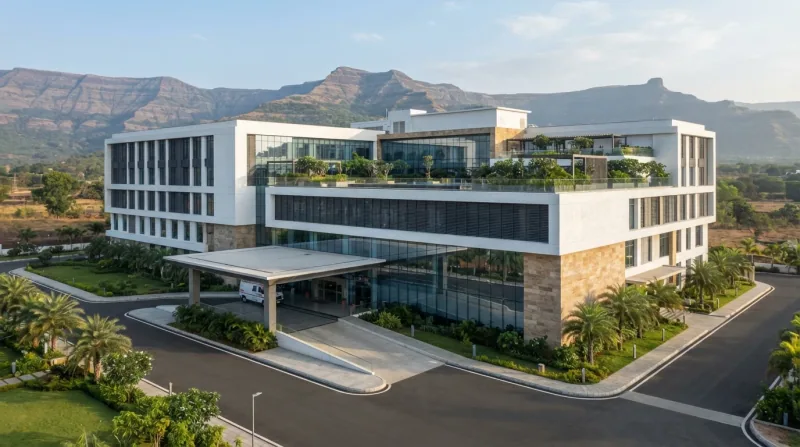
A government homoeopathy college and teaching hospital for the Government of Maharashtra at Kagal, in Kolhapur district. The campus brings together a college building of a lower ground and five floors with academic blocks, laboratories, lecture halls, offices and a library; a hospital of a ground and three floors; boys' and girls' hostels; staff quarters of several types, nurses' quarters and the dean's bungalow; playgrounds and open spaces; and parking for the college, the hospital, the hostels and the quarters, linked by 12 m, 9 m and 6 m internal driveways. A campus where people study, are treated and live needs water, power and waste handled for all three at once, and an environmental clearance before it is built. The architecture is the architect's; our scope is the EC layouts and the MEPF design.
How We Helped Govt. Homeopathy College & Hospital, Kagal
We prepared the services layouts from June to August 2026, revising them as the architectural layout changed. Site: the service area set out with space for two 630 kVA transformers and two DG sets, the pump room, the underground tanks, two sewage treatment plants, an effluent treatment plant for the hospital, an organic waste converter and solid-waste handling. Water: underground domestic tanks of 448 kL and 86 kL and a 200 kL fire tank, 3.7 m deep, fed from the bore and tankers through filtration, softening and chlorination, with hydropneumatic pumps and overhead tanks on the buildings. Sewage and effluent: sewer lines from every building to sewage plants of 420 KLD and 80 KLD, a treated-water tank, and the hospital's effluent kept apart through its own treatment plant. Storm water: drains across the campus to the existing storm water lines, with recharge pits for the roofs and the paved surfaces. Fire: a 150 mm hydrant ring with single-headed hydrants and hose boxes round the buildings. Energy and safety for the clearance: more than 130 rooftop solar PV panels and more than 150 solar hot-water collectors of 125 litres on the terraces, EV charging in the college's lower-ground parking and the hostels' stilt parking, and lightning arrestors on the terraces with down conductors to chemical earthing pits.
The brief
What the project needed, and how we answered
- 01
One campus that studies, treats and lives.
The college, hospital, hostels and quarters share one service area - transformers, DG sets, pump room, tanks, sewage and effluent plants and waste handling - set out on the layout so each block is reached by the shortest runs.
- 02
Hospital effluent kept apart.
The hospital's effluent goes through its own treatment plant before it joins the sewage, which is treated in plants of 420 KLD and 80 KLD with a treated-water tank.
- 03
An environmental clearance before building.
The water supply, sewage, storm water, rainwater harvesting, fire hydrant, tank, solar, EV charging and lightning protection layouts were drawn for the clearance submission.
- 04
Energy from the roofs.
More than 130 solar PV panels and more than 150 solar hot-water collectors of 125 litres are set out on the terraces, and lightning arrestors with down conductors and chemical earthing protect the tall blocks.
System by system
What we designed, with the numbers
College, hospital and housing.
- Location
- Kagal, Kolhapur
- College
- Lower ground and five floors: academic blocks, laboratories, lecture halls, offices, library
- Hospital
- Ground and three floors
- Hostels
- Boys' and girls' hostels, with stilt parking
- Housing
- Staff quarters of several types, nurses' quarters, the dean's bungalow
Deliverables
The drawings behind the design
Layouts from June to August 2026.
4revisions
Services location
External MEP services location layout, R0 (11 June) to R3 (14 July 2026).
5layouts
External MEP for EC
Water supply, sewage, storm water and rainwater harvesting, fire hydrant and UGT (R2, 27 July 2026).
3layouts
Energy & safety
Solar hot water and PV (R2), EV charging (R1) and lightning arrestors (R1), 5 August 2026.
Why EDGE
15+ years of MEP engineering experience
Every discipline, every building type
HVAC, electrical, plumbing and fire protection for new buildings, renovations, fit-outs and franchise programs — one team, one set of coordinated drawings.
Quality checked by engineers
Every drawing set, model and calculation is reviewed by an experienced engineer before it reaches you.
One partner from design to shop drawings
MEP design, energy compliance and shop drawings from one team — fewer handoffs and a single point of contact.
Next step
Have a similar project?
Send one drawing set and see our work on your own project before you decide.
- Free, no commitment
- NDA before any files
- An engineer replies within one business day