
Sun Apex, Ambegaon
Service: MEP Design & Engineering
Ambegaon, Pune, MaharashtraResidential
- Environmental Clearance
- IGBC & Electrical Design
- Load Demand
- Transformer & DG Sizing
- HT & LT Distribution
- Meter Rooms & Panels
- Flat Electrical Layouts & Single-Line Diagrams
- Lighting Design
- Lift & Pump Loads
- Basement Ventilation & Pressurisation Loads
- EV Charging
- Earthing
- Connected load, 1,901 kW of maximum demand, on four 630 kVA transformers
- 3,864kW
- Flats in four 20-floor wings and an affordable-housing building, with 12 showrooms
- 429
- Meter connections: 286 single-phase, 155 three-phase and 6 common
- 447
- EV chargers of 7.2 kW, for 20% of the 631 car bays
- 126
- DG sets for common services and every flat's lighting, plus 82.5 kVA for the showrooms
- 2 x 500kVA
- Sloping plot, with 53,400 sq m of construction
- 15,557sq m
Project information
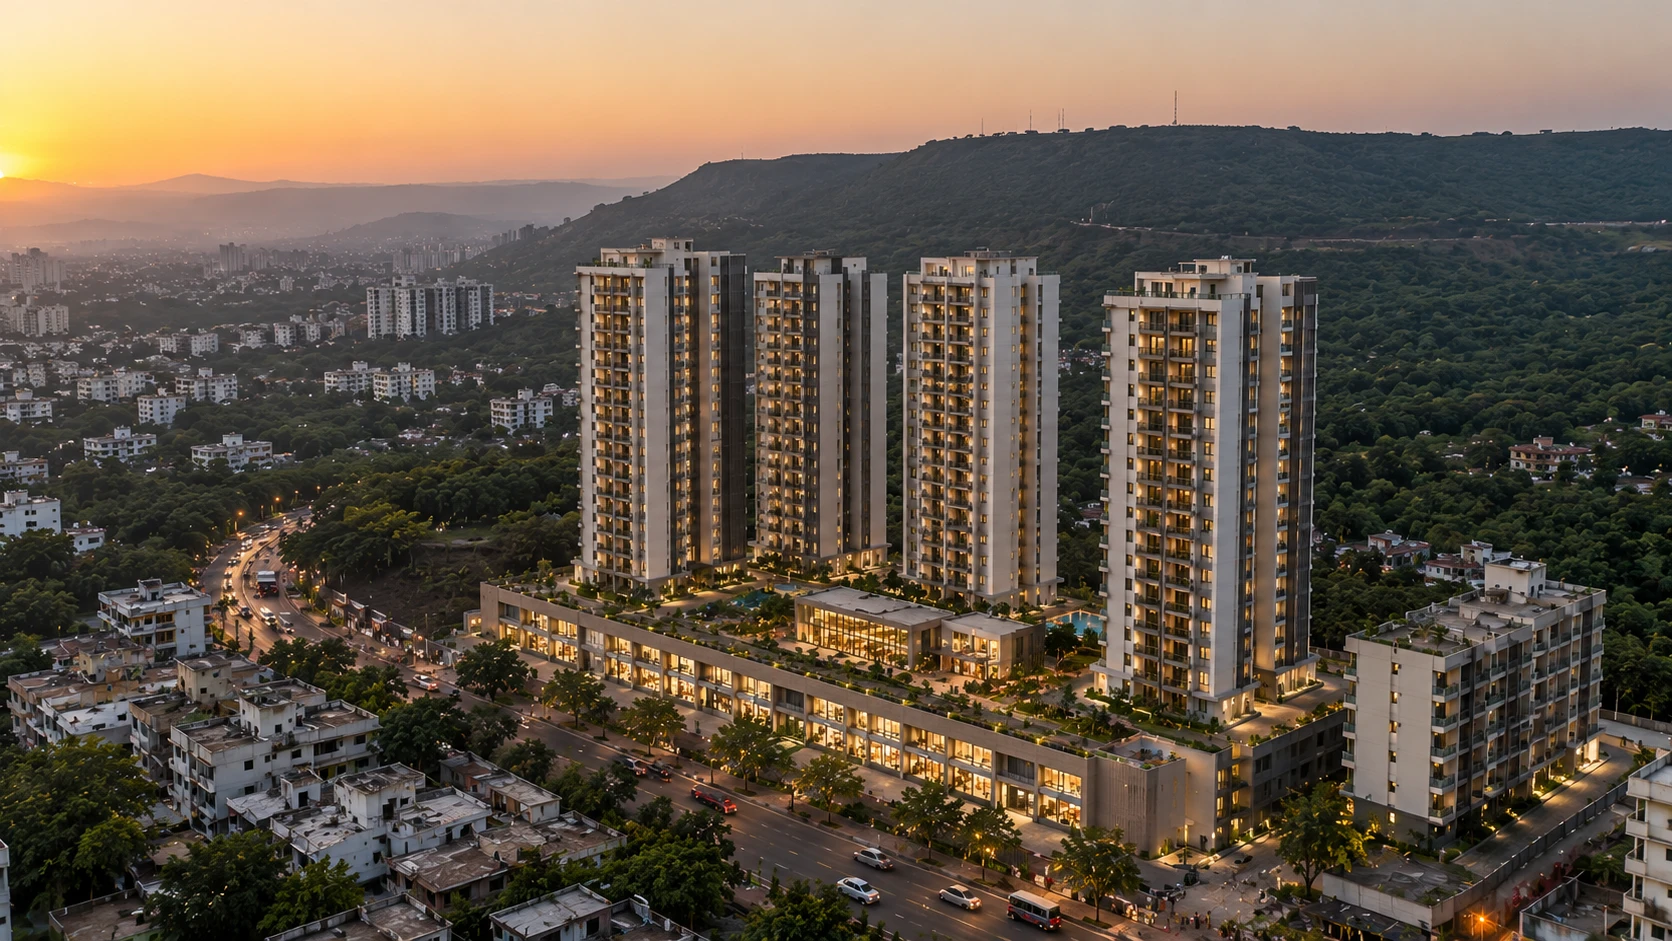
Sun Apex is a residential and commercial development by the Mittal Group at Ambegaon, in south Pune, on a sloping plot of 15,557 sq m with 53,400 sq m of construction. Four residential wings rise twenty floors above lower, middle and upper ground levels and basement parking levels that step down the slope; wings A and B hold 78 flats each, from two-bedroom homes to duplexes, and wings C and D 120 each. An affordable-housing (MHADA) building adds 33 two-bedroom flats, and twelve showrooms line the lower, middle and upper ground floors of wing A. A project of 429 homes on a hillside needs its power brought in at high voltage, split between buildings and levels, and metered flat by flat. The architecture is the architect's; our scope is the environmental clearance, IGBC and electrical design.
How We Helped Sun Apex, Ambegaon
We prepared the load calculations in June and the electrical layouts in July 2026. Load: every flat at 75 W per sq m of carpet area and every showroom at 150 W, eighteen lifts, the domestic, drinking-water, flushing, sewage, pool and sump pumps, the water treatment plant and organic waste converter, basement ventilation of 95 kW and staircase pressurisation, street lighting, the amenities, stack parking and charging for 20% of the 631 car bays - 126 chargers of 7.2 kW - for 3,864 kW connected and 1,901 kW of maximum demand: 2,112 kVA, or 2,534 kVA with a 20% margin, on four 630 kVA transformers in their own room. Meters: 447 connections - 286 single-phase for the two-bedroom and MHADA flats, 155 three-phase for the larger flats, duplexes and showrooms, and 6 common - grouped on meter panels in a meter room for each wing. Backup: two 500 kVA DG sets for the lifts, pumps, ventilation, outdoor lighting and the lighting of every flat, and an 82.5 kVA set giving the showrooms full backup, each checked against the starting current of the motors. Distribution: four HT panels, four LT panels and changeover panels, the HT line in hume pipe, cable risers through the basements to each wing's meter room, and earthing for the HT panels, transformers, LT panels, DG sets, meter rooms, lifts and lightning arresters. Flats: a fixture layout and single-line diagram for the typical two- and three-bedroom flats - a 40 A main with a 30 mA earth-leakage breaker, an 18-way single-phase or 6-way three-phase board, risers of 6 sq mm up to the tenth floor and 10 sq mm above it to hold the voltage, AC, geyser and kitchen points, a video door phone and gas leak detectors - with the common lighting worked out from the lux levels each space needs.
The brief
What the project needed, and how we answered
- 01
Power for 429 homes on a hillside.
The load of every flat, showroom, lift, pump, fan and charger was added up to 3,864 kW connected and 1,901 kW of maximum demand - 2,534 kVA with a 20% margin - brought in through four HT panels to four 630 kVA transformers in their own room, then out through LT and changeover panels to a meter room in each wing.
- 02
Every home on its own meter, at the right phase.
The two-bedroom and MHADA flats take single-phase supplies and the larger flats, duplexes and showrooms three-phase: 447 connections in all, grouped on meter panels wing by wing.
- 03
Lights that stay on in every flat.
Two 500 kVA DG sets carry the lifts, pumps, basement ventilation and outdoor lighting, and the lighting of every flat as well; a separate 82.5 kVA set gives the showrooms full backup.
- 04
Voltage that holds on the twentieth floor.
Each flat's single-line diagram uses 6 sq mm risers up to the tenth floor and 10 sq mm above it, so the top floors get the same voltage as the bottom, with a 30 mA earth-leakage breaker on every flat's main.
System by system
What we designed, with the numbers
Four wings, MHADA and showrooms.
- Location
- Ambegaon, Pune
- Plot
- 15,557 sq m, sloping
- Construction
- 53,400 sq m
- Wings A & B
- 20 floors over basement parking; 78 flats each, up to duplexes
- Wings C & D
- 20 floors over a podium; 120 flats each
- MHADA & commercial
- 33 affordable flats; 12 showrooms on the ground levels of wing A
Deliverables
The calculations and drawings behind the design
Calculations in June and layouts in July 2026.
3864kW connected
Load demand & DG
Flats, showrooms, lifts, pumps, ventilation, EV charging, transformers, meters and DG sets, with lighting, lift and ventilation sheets (30 June 2026).
2layouts
Typical flats
Electrical fixture layout and single-line diagrams for the typical two- and three-bedroom flats (20 July 2026).
4revisions
Electrical services
External and internal electrical services for every basement, ground, typical and terrace level, R0 to R3 (30 July 2026).
Engineering data
Where the power goes
Every flat at 75 W per sq m and every showroom at 150 W, then the lifts, pumps, fans, parking and chargers line by line.
Connected load
3,864 kW
Everything running, before diversity
- 429 flats2,397.362%
- EV charging (126)908.624%
- Lifts & common lighting171.74%
- Ventilation & pressurisation1554%
- Pumps, WTP & OWC86.52%
- 12 showrooms76.82%
- Stack parking, street & amenity682%
Share of 3,863.95 kW
- Maximum demand
- 1,901 kW
- With 20% margin
- 2,534 kVA
- Transformers
- 4 x 630 kVA
- DG sets
- 2 x 500 + 82.5 kVA
Charging for 126 cars is almost a quarter of the whole load - more than a third of what all 429 flats draw, and more than the lifts, pumps, fans and showrooms together.



Why EDGE
15+ years of MEP engineering experience
Every discipline, every building type
HVAC, electrical, plumbing and fire protection for new buildings, renovations, fit-outs and franchise programs — one team, one set of coordinated drawings.
Quality checked by engineers
Every drawing set, model and calculation is reviewed by an experienced engineer before it reaches you.
One partner from design to shop drawings
MEP design, energy compliance and shop drawings from one team — fewer handoffs and a single point of contact.
Next step
Have a similar project?
Send one drawing set and see our work on your own project before you decide.
- Free, no commitment
- NDA before any files
- An engineer replies within one business day