
Garve Realty Residential Project, Tathwade
Service: MEP Design & Engineering
Tathwade, Pune, MaharashtraResidential
- Environmental Clearance & MEPF Design
- Load Demand
- Transformer & DG Sizing
- Energy Conservation
- Rooftop Solar & Solar Hot Water
- EV Charging
- Basement Ventilation & Dewatering
- Water Supply & Storage
- Sewage & Recycled Water
- Storm Water & Rainwater Harvesting
- Fire Hydrant
- Flats in two 21-floor towers, including 20 affordable (MHADA) homes
- 332
- Connected load, 1,584 kW of maximum demand, on 2 x 630 + 315 kVA transformers
- 2,871kW
- Saved a year by rooftop solar, solar hot water, lighting timers and drives
- 626MWh
- Rooftop solar: 157 panels of 675 W generating about 159 MWh a year
- 106kW
- EV chargers of 7.2 kW, for 30% of the parking
- 100
- Ventilation for each 5,305 sq m basement, doubled in a fire
- 68,326CFM
Project information
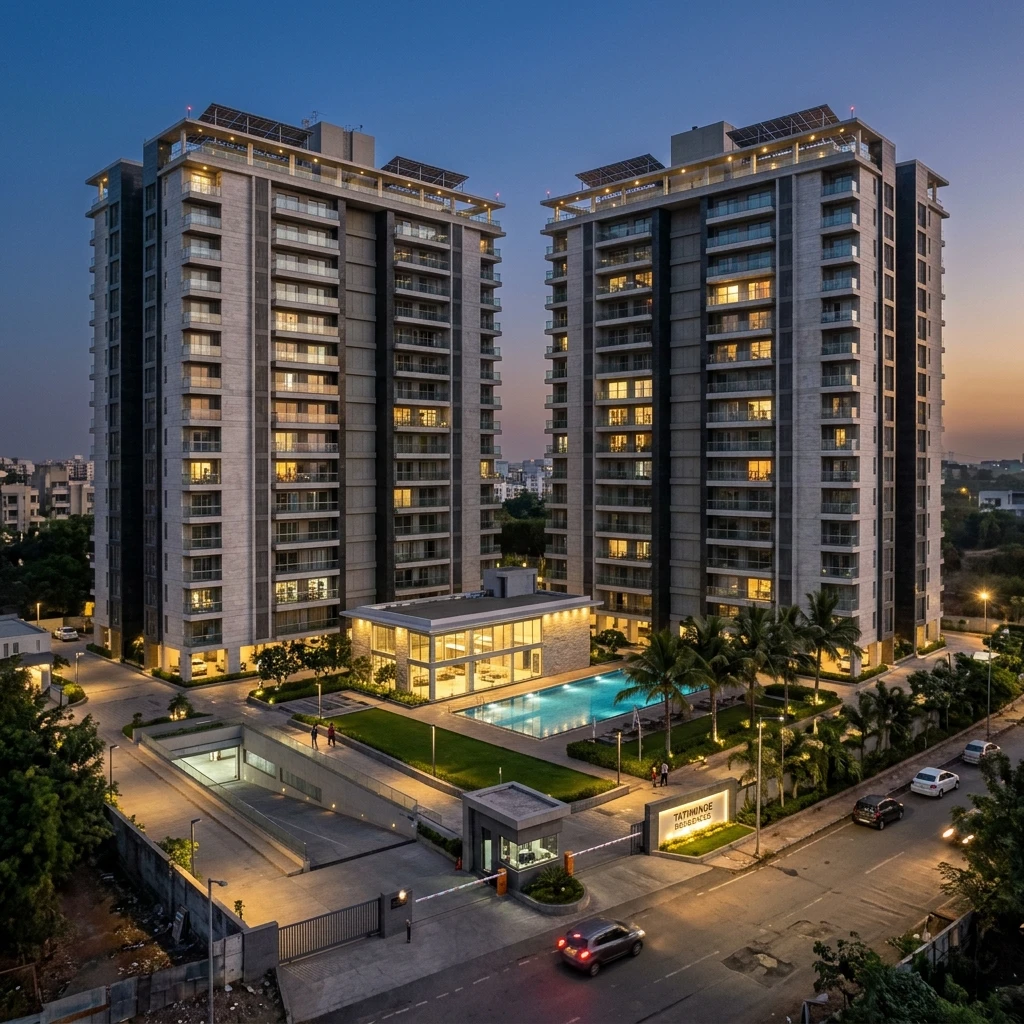
A residential project by Garve Realty at Tathwade, on the western edge of Pimpri-Chinchwad, with 33,282 sq m of construction on an 8,072 sq m plot. Two towers of a ground floor and twenty-one floors stand over two basements of parking; between them they hold 332 flats - premium and classic three-bedroom homes, two-bedroom homes, garden flats and 20 affordable (MHADA) two-bedroom flats - with a club house, a swimming pool and open spaces. Each tower is served by five lifts. A project of this size needs environmental clearance before it is built, so the MEPF design and the EC data were prepared together. The architecture is the architect's; our scope is the EC data and the MEPF design.
How We Helped Garve Realty Residential Project, Tathwade
We prepared the energy and load calculations in May, the basement and external layouts in July and August, and revised the energy figures and solar layout in September 2026. Power: every flat at 75 W per sq m of carpet area, ten lifts, the water, flushing, sewage, pool and sump pumps, the water treatment plant and organic waste converter, basement ventilation and staircase pressurisation, the club house and street lighting, and charging for 30% of the parking - 100 car chargers of 7.2 kW - for 2,871 kW connected and 1,584 kW of maximum demand on two 630 kVA and one 315 kVA transformer, with a 400 kVA DG set for the lifts, pumps, ventilation and common lighting, checked against the two 100 HP fire pumps. Energy: 157 solar panels of 675 W on the two terraces - 106 kW - generating about 159 MWh a year; 24,900 litres a day of solar hot water, 75 litres for each flat; timers on the common-area and street lighting; and drives on the lifts and 5-star pumps - together saving about 626 MWh a year. Basements: two levels of 5,305 sq m, each ventilated at 6 air changes an hour (68,326 CFM) and 12 in a fire, by fresh-air and exhaust axial fans with 15 jet fans per level under carbon monoxide sensors, and drained by 300 mm trenches to pumped sumps of 2.5 x 2.5 x 1.5 m. Water: underground tanks of 299 kL domestic and 200 kL fire water, 4.5 m deep, fed from the corporation main and bore or tanker through filtration, softening and chlorination; treated water from the sewage plant piped back to the flushing system; sewer lines to the corporation manhole through a sewer trap; and storm water to the existing drains with rainwater recharge pits for the roofs and surfaces. Fire: a 150 mm hydrant ring with single-headed hydrants and hose boxes.
The brief
What the project needed, and how we answered
- 01
Environmental clearance for 332 flats.
The load, energy, solar, EV, basement and water figures were worked out and drawn as the layouts the clearance needs: external water supply, sewage, storm water, fire hydrant, tanks, basement ventilation and dewatering, and the solar layout.
- 02
Energy the towers make or save themselves.
157 solar panels - 106 kW - generate about 159 MWh a year; solar collectors heat 24,900 litres of water a day, 75 for each flat; timers and motor drives trim the rest - together about 626 MWh a year.
- 03
Two basements that stay breathable and dry.
Each 5,305 sq m level is ventilated at 6 air changes an hour, 68,326 CFM, and 12 in a fire, by fresh-air and exhaust axial fans and 15 jet fans run by carbon monoxide sensors, and drained by trenches to pumped sumps.
- 04
Water used twice.
Treated water from the sewage plant is piped back to the flushing system, with the surplus to the corporation drain, and rainwater recharge pits take the roof and surface run-off back into the ground.
System by system
What we designed, with the numbers
Two towers over two basements.
- Location
- Tathwade, Pune
- Plot
- 8,072 sq m
- Construction
- 33,282 sq m
- Towers
- Two of ground + 21 floors over two basements, five lifts each
- Flats
- 332: premium and classic 3-bedroom, 2-bedroom, garden flats and 20 MHADA homes
- Amenities
- Club house and swimming pool
Deliverables
The calculations and drawings behind the design
Calculations and layouts from May to September 2026.
2revisions
Energy & load
Load, transformers, DG set, solar, solar hot water, timers and drives, R0 (20 May) and R1 (30 September 2026).
3layouts
Basement
Ventilation document and layouts (14 July, 17 August) and dewatering layout (17 August 2026).
6sheets
External plumbing
Plumbing, water supply, sewage, storm water, fire and underground tanks for EC (R2, 17 August 2026).
157PV panels
Solar layout
Solar hot water and PV panels on both terraces (R2, 30 September 2026).
Engineering data
Where the power goes
Every flat at 75 W per sq m of carpet area, then the lifts, pumps, fans, chargers and amenities line by line.
Connected load
2,871 kW
Everything running, before diversity
- 332 flats1,826.664%
- EV charging (100)719.325%
- Ventilation & pressurisation1455%
- Lifts & common lighting94.43%
- Pumps, STP & OWC69.52%
- Club house & street lighting151%
Share of 2,869.78 kW
- Maximum demand
- 1,584 kW
- Transformers
- 2 x 630 + 315 kVA
- DG set
- 400 kVA
- Energy saved
- About 626 MWh a year
Charging for 100 cars is a quarter of the load; and of the energy saved, solar hot water alone is more than half - over twice what the rooftop panels make.



Why EDGE
15+ years of MEP engineering experience
Every discipline, every building type
HVAC, electrical, plumbing and fire protection for new buildings, renovations, fit-outs and franchise programs — one team, one set of coordinated drawings.
Quality checked by engineers
Every drawing set, model and calculation is reviewed by an experienced engineer before it reaches you.
One partner from design to shop drawings
MEP design, energy compliance and shop drawings from one team — fewer handoffs and a single point of contact.
Next step
Have a similar project?
Send one drawing set and see our work on your own project before you decide.
- Free, no commitment
- NDA before any files
- An engineer replies within one business day