
Boat Club Gardens Residential & Commercial Project, Boat Club Road
Service: MEP Design & Engineering
Boat Club Road, Pune, MaharashtraResidential
- MEPF Design
- Load Demand
- Transformer & DG Planning
- Meter Distribution
- Water Demand & Storage
- Drinking Water
- Sewage Treatment
- Fire Fighting
- Basement Ventilation
- EV Charging
- External MEP Services Location Layouts
- Internal MEP Services
- Connected load, 766 kW of maximum demand (851 kVA)
- 1,547kW
- Large homes of about 215 to 262 sq m carpet area
- 19
- Office floors and two shops in the commercial building
- 10
- EV chargers: 20 for cars and 56 for two-wheelers
- 76
- Fire water tank, 2.65 m deep
- 230kL
- Plot, with 13,940 sq m of construction
- 3,388sq m
Project information
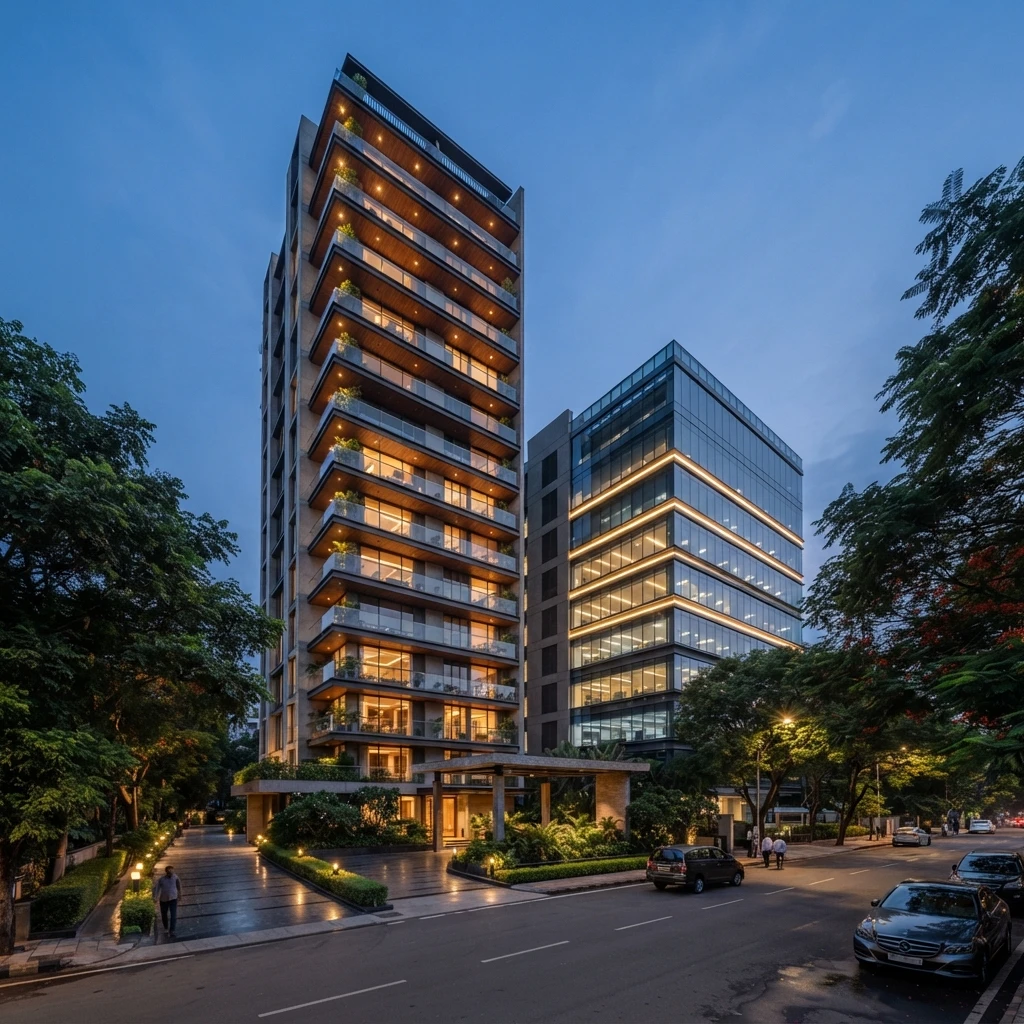
Boat Club Gardens is being redeveloped on a 3,388 sq m plot on Boat Club Road, in central Pune, with 13,940 sq m of construction. A residential tower rises over two basements, a lower ground, a ground floor and an amenity floor to nineteen residential floors with nineteen large homes of about 215 to 262 sq m carpet area - three-and-a-half- and four-bedroom flats. Beside it, a commercial building of a lower ground, a ground floor of two shops and ten office floors has its own lifts, meter room and parking. The basements and lower ground hold the parking, with a robotic parking bay, and the ground slopes across the site from one road level to another. Large homes and offices on a tight central plot need separate services for each, fitted into tight floor heights. The architecture is the architect's; our scope is the MEPF design.
How We Helped Boat Club Gardens Residential & Commercial Project, Boat Club Road
We prepared the calculations and the services location layouts in May 2026. Power: every home at 75 W per sq m of carpet area and the shops and offices at 150 W, three 15 HP residential lifts and five 10 HP commercial lifts, the domestic, drinking-water, sewage, sump and booster pumps, the water treatment plant, basement ventilation and pressurisation, the robotic parking, street and amenity lighting, and charging for 20% of the parking - 20 car chargers of 7.2 kW and 56 two-wheeler chargers of 3.5 kW - for 1,547 kW connected and 766 kW of maximum demand (851 kVA) on a 630 kVA and a 315 kVA transformer, on 35 three-phase connections, with the commercial units on CT meters; the transformer room and separate residential and commercial DG sets placed on the ground-floor plan. Water: 19 homes at 135 litres a person - 90 domestic, 15 drinking and 30 flushing - the shops and offices at 45 litres, and 6 kL a day for the landscape, about 42 kL a day in all; underground tanks for residential domestic, drinking and raw water, a commercial domestic tank, and a 230 kL fire tank 2.65 m deep, with a commercial sewage plant and the residential drainage to be confirmed against the drainage NOC. Floors: the basement floor heights were set at 3.3 to 3.4 m - a 600 mm beam, 2.4 m clear and a 300 to 400 mm zone kept for the services - and drawn on the typical section.
The brief
What the project needed, and how we answered
- 01
Homes and offices on one plot, each with its own services.
The residential tower and the commercial building have their own lifts, pumps, meter rooms, DG sets and water tanks, set out on the lower-ground and ground-floor plans so neither depends on the other.
- 02
Services in tight floor heights.
The basement floor heights were set at 3.3 to 3.4 m - a 600 mm beam, 2.4 m of clear height for the cars and a 300 to 400 mm zone for the ducts, pipes and cable trays - and drawn on a typical section for the architect.
- 03
Drinking water kept separate.
Of the 135 litres a resident uses each day, 15 are drinking water with their own tank and pipes, apart from the domestic and flushing water.
- 04
Charging for the cars and the two-wheelers.
Charging for 20% of the parking - 20 car chargers and 56 two-wheeler chargers - adds 344 kW to the load, almost as much as all nineteen homes.
System by system
What we designed, with the numbers
A tower and an office building.
- Location
- Boat Club Road, Pune
- Plot
- 3,388 sq m
- Construction
- 13,940 sq m
- Residential
- Two basements, lower ground, ground, amenity and 19 residential floors
- Homes
- 19 flats of 3.5 and 4 bedrooms, about 215 to 262 sq m
- Commercial
- Lower ground, 2 shops on the ground floor, 10 office floors
Deliverables
The calculations and drawings behind the design
Calculations and layouts in May 2026.
42kL a day, about
Water demand
Homes, offices, shops and landscape; tanks and sewage (12 May 2026).
1547kW connected
Load demand & DG
Homes, offices, lifts, pumps, ventilation, parking and EV charging (12 May 2026).
2revisions
Services location
Lower ground, ground floor and typical section, R0 (12 May) and R1 (15 May 2026).
Engineering data
Where the power goes
Every home at 75 W per sq m and the shops and offices at 150 W, then the lifts, pumps, fans, parking and chargers line by line.
Connected load
1,547 kW
Everything running, before diversity
- Offices & shops635.241%
- 19 homes346.122%
- EV charging (76)343.622%
- Lifts & common lighting76.95%
- Ventilation & pressurisation654%
- Robotic parking, street & amenity574%
- Pumps22.41%
Share of 1,546.16 kW
- Maximum demand
- 766 kW
- At 0.9 power factor
- 851 kVA
- Connections
- 35
- Fire tank
- 230 kL
The offices and shops draw almost twice what the nineteen homes do, and charging for 76 vehicles adds as much again as all the homes together.



Why EDGE
15+ years of MEP engineering experience
Every discipline, every building type
HVAC, electrical, plumbing and fire protection for new buildings, renovations, fit-outs and franchise programs — one team, one set of coordinated drawings.
Quality checked by engineers
Every drawing set, model and calculation is reviewed by an experienced engineer before it reaches you.
One partner from design to shop drawings
MEP design, energy compliance and shop drawings from one team — fewer handoffs and a single point of contact.
Next step
Have a similar project?
Send one drawing set and see our work on your own project before you decide.
- Free, no commitment
- NDA before any files
- An engineer replies within one business day