
Proposed Residential Project, S. No. 28, Ambegaon
Service: MEP Design & Engineering
Ambegaon, Pune, MaharashtraResidential
- MEPF Design
- Load Demand
- Transformer & DG Sizing
- Meter Distribution
- Water Demand & Storage
- Drinking Water
- Sewage Treatment & Reuse
- Fire Hydrant & Sprinklers
- Fire Alarm
- Basement Ventilation
- EV Charging
- Typical Flat MEP Layouts
- Slab Sleeves & Cutouts
- Flats in two buildings of ten residential floors, eight to a floor
- 158
- Connected load, 617 kW of maximum demand, on 630 + 315 kVA transformers
- 1,233kW
- Meter connections: 98 single-phase, 60 three-phase and 4 common
- 162
- Water a day, with drinking water on its own line
- 108kL
- Sewage plant returning 36 kL a day to the flushing system
- 100KLD
- Plot, with 12,288 sq m of construction
- 3,577sq m
Project information
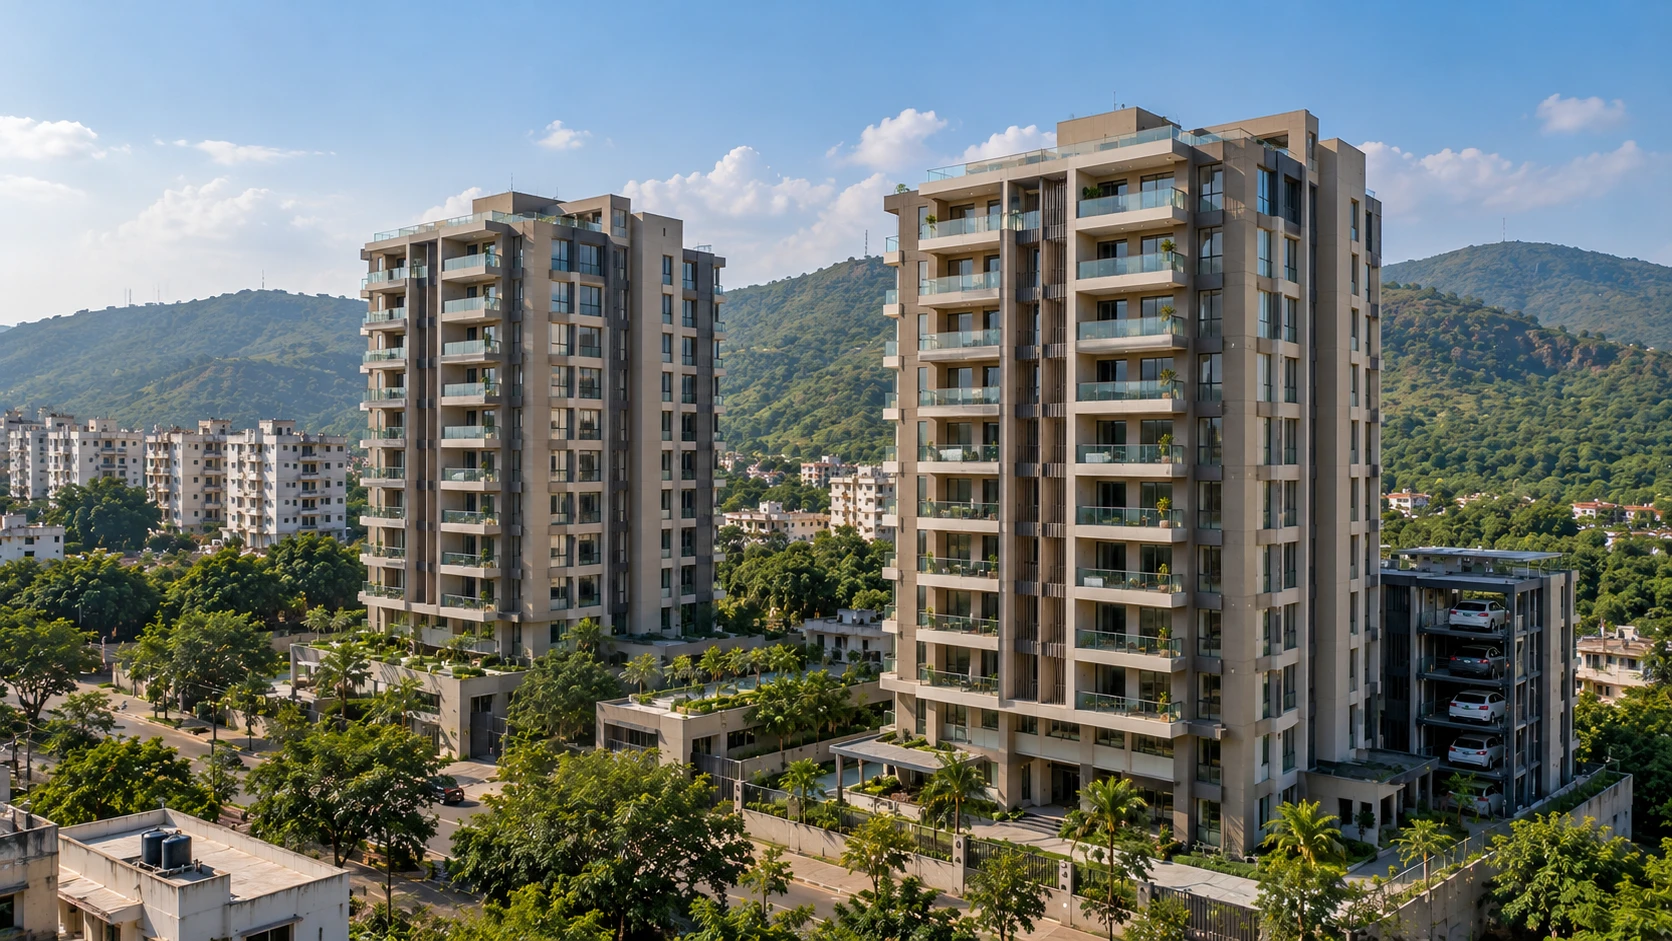
A residential project on a 3,577 sq m plot at S. No. 28, Ambegaon, in south Pune, with 12,288 sq m of construction. Two buildings, A and B, each rise from a basement and a ground floor to ten residential floors and a terrace, with eight flats on each typical floor - one-room-kitchen (1RK), two-bedroom homes of about 62 to 67 sq m and three-bedroom homes of about 87 to 94 sq m carpet area - 158 flats in all, reached from a five-foot corridor round the lift and fire-tower core. Mechanical stack parking, the sewage plant, the underground tanks and the transformer room sit at the foot of the buildings. A compact plot of this size has to fit its tanks, plant and parking without losing a flat, and its slabs carry every service from the start. The architecture is the architect's; our scope is the MEPF design.
How We Helped Proposed Residential Project, S. No. 28, Ambegaon
We prepared the calculations and the services location layouts in May, and the slab and typical-floor drawings from September to October 2026. Power: every flat at 75 W per sq m of carpet area, the lifts, the domestic, drinking-water and sewage pumps, the water treatment plant, organic waste converter and basement sumps, basement ventilation, street and amenity lighting, 59 stack-parking units and charging for 20% of the 117 car bays - 23 chargers of 7.2 kW - for 1,233 kW connected and 617 kW of maximum demand: 685 kVA, or 822 kVA with a 20% margin, on a 630 kVA and a 315 kVA transformer, with 162 connections - 98 single-phase for the 1RK and two-bedroom flats, 60 three-phase for the three-bedroom flats and 4 common; and a 250 kVA DG set for the common services, placed above the transformer room. Water: 135 litres a person a day - 70 domestic, 20 drinking and 45 flushing - about 108 kL a day, with underground tanks of 56 kL domestic, 28 kL raw, 24 kL drinking and 150 kL fire water, 4 m deep, and a 100 KLD sewage plant, with the organic waste converter above it, returning 36 kL a day to the flushing system. Floors: a floor height of 3.4 m, keeping 300 mm below the beams for services. Basement of wing A: the first-slab sleeve and cutout layout with every electrical, fire and plumbing cutout and 200 mm fire sleeves through the beams; the sprinkler layout with 68 °C quick-response heads and 150 mm hydrant and sprinkler headers; the fire alarm with heat detectors, manual call points, hooters and fire telephone jacks; the ventilation cutouts; and the lighting, power and CCTV conduits. Typical floor: every flat's lights, fans, sockets, AC, geyser and inverter points, a video door phone, the sunk and ledge walls for the toilets, and single-line diagrams for the two- and three-bedroom flats.
The brief
What the project needed, and how we answered
- 01
Plant, tanks and parking on a compact plot.
The transformer room, the 250 kVA DG set above it, the sewage plant with the organic waste converter raised above it, the underground tanks and 59 stack-parking units all fit at the foot of the two buildings.
- 02
Every flat on its own meter, at the right phase.
The 1RK and two-bedroom flats take single-phase supplies and the three-bedroom flats three-phase - 162 connections in all - on a 630 kVA and a 315 kVA transformer sized from the 685 kVA demand plus a 20% margin.
- 03
A basement fitted out before the slab is cast.
The first-slab layout for wing A's basement fixes every electrical, fire and plumbing cutout and the 200 mm fire sleeves through the beams, with the sprinkler, fire alarm, ventilation and lighting layouts drawn to match.
- 04
Water used twice.
Of the 108 kL used each day, 20 litres a person are drinking water on their own line; the 100 KLD sewage plant returns 36 kL a day to the flushing system.
System by system
What we designed, with the numbers
Two buildings of ten floors.
- Location
- S. No. 28, Ambegaon, Pune
- Plot
- 3,577 sq m
- Construction
- 12,288 sq m
- Buildings
- A and B: basement, ground, ten residential floors, terrace
- Flats
- 158: 1RK, 2-bedroom (62-67 sq m) and 3-bedroom (87-94 sq m)
Deliverables
The calculations and drawings behind the design
Calculations and layouts from May to October 2026.
2calculations
Water & load
Water demand, tanks and sewage (4 May) and load demand, transformers, meters and DG set (6 May 2026).
2layouts
Services location
External and internal MEP services location layouts with the typical section (6 May 2026).
6sheets
Basement, wing A
First-slab sleeves and cutouts, sprinklers, fire alarm, ventilation and electrical (30 September 2026).
3sheets
Typical floor
MEP services and flat electrical layouts with single-line diagrams (16 October 2026).
Engineering data
Where the power goes
Every flat at 75 W per sq m of carpet area, then the lifts, pumps, fans, parking and chargers line by line.
Connected load
1,233 kW
Everything running, before diversity
- 158 flats879.771%
- EV charging (23)168.514%
- Stack parking (59 units)88.57%
- Basement ventilation353%
- Pumps, STP, WTP & OWC25.42%
- Lifts & common lighting20.92%
- Street & amenity lighting151%
Share of 1,232.92 kW
- Maximum demand
- 617 kW
- With 20% margin
- 822 kVA
- Transformers
- 630 + 315 kVA
- DG set
- 250 kVA
The 158 flats are 71% of the load; the 59 stack-parking units draw more than all the pumps, the sewage plant and the basement fans together.



Why EDGE
15+ years of MEP engineering experience
Every discipline, every building type
HVAC, electrical, plumbing and fire protection for new buildings, renovations, fit-outs and franchise programs — one team, one set of coordinated drawings.
Quality checked by engineers
Every drawing set, model and calculation is reviewed by an experienced engineer before it reaches you.
One partner from design to shop drawings
MEP design, energy compliance and shop drawings from one team — fewer handoffs and a single point of contact.
Next step
Have a similar project?
Send one drawing set and see our work on your own project before you decide.
- Free, no commitment
- NDA before any files
- An engineer replies within one business day