
NIBE Plot A-1-2, Shirdi
Service: MEP Design & Engineering
Shirdi, Ahilyanagar, MaharashtraIndustrial / Manufacturing
- Environmental Clearance & MEPF Design
- External Water Supply
- Underground Tanks
- Sewage & Effluent Treatment
- Recycled Water
- Storm Water & Rainwater Harvesting
- Fire Hydrant
- External Drainage
- Coordinated External Plumbing Layouts
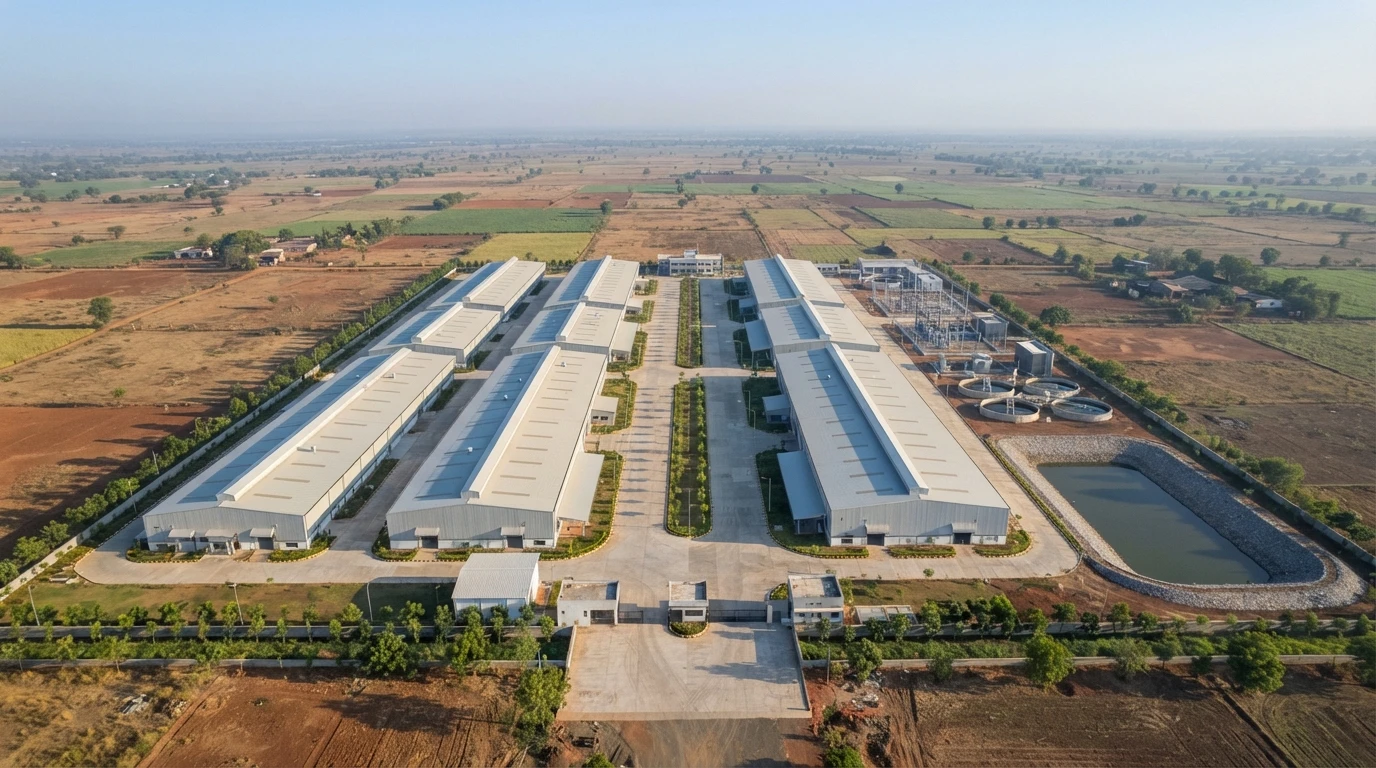
- Plot, with 132,079 sq m of construction, all on the ground floor
- 314,357sq m
- Fire water tank at the sheds, with 10 kL domestic and 90 kL effluent tanks
- 200kL
- Storm water collection tanks for the rain from roofs and roads
- 2 x 1,000kL
- Main rainwater pits, each with a bore 50 to 60 m deep
- 13
- Sewage treatment in a centralised plant, with an effluent plant beside it
- 50KLD
- DG sets, with the substation, on the service layout
- 3
Project information
NIBE is building a defence manufacturing campus on Plot A-1-2 at Shirdi, in Ahilyanagar district - 132,079 sq m of construction on a plot of 314,357 sq m. The whole development is on the ground floor: seven large manufacturing sheds - A, B, C and E to H - each with lean-to sheds along its sides, with a painting booth among the process areas, everything a facility of this kind needs under one roof, linked by 18 m roads with a central median. A substation, the DG sets, the sewage and effluent plants and the rainwater storage sit in the service areas. A campus on more than 30 hectares sheds a great deal of rain from its roofs and roads, uses process water that must be treated, and needs fire water at every shed - and it needs an environmental clearance before it is built. The architecture is the architect's; our scope is the EC layouts and the MEPF design.
How We Helped NIBE Plot A-1-2, Shirdi
We prepared the external services layouts for the environmental clearance in May 2026, revising them three times in three weeks as the layout settled. Water: the MIDC main brought into the site, with filtration, softening and chlorination, hydropneumatic pumps, and separate supplies of domestic water, recycled flushing water and process water from the effluent plant. Tanks: at the sheds, underground tanks of 200 kL of fire water, 10 kL of domestic water and 90 kL for the effluent system, 2 m deep, with pump rooms and suction pits. Sewage and effluent: sewer and effluent lines from the sheds to a centralised plant - sewage treatment of 50 KLD and an effluent treatment plant, with bar-screen chambers, collection tanks and an aeration blower room of 7.5 x 5 m with 4 m of clear height above the tanks - and treated water piped back to the flushing system. Storm water and rain: storm drains from the roofs and roads to the external storm water chambers, two 1,000 kL storm water collection tanks, thirteen main rainwater pits with bores 50 to 60 m deep and recharge pits of 2.5 x 2.5 x 2 m for the roofs and paved surfaces, with de-siltation and oil-trap pits ahead of them. Fire: a 150 mm hydrant ring round the sheds, with single-headed hydrants, hose boxes and buried fire mains. Site: the substation, three DG sets and the organic waste converter placed on the layout, and every service coordinated on one external plumbing drawing with sections at the roads.
The brief
What the project needed, and how we answered
- 01
Environmental clearance for a campus of more than 30 hectares.
Water supply, storm water, drainage, fire, tanks, sewage and effluent treatment and rainwater harvesting were drawn as the coordinated external plumbing set the clearance needs, revised three times in May 2026 as the layout settled.
- 02
Process effluent kept apart from sewage.
The sheds' effluent runs in its own lines to collection tanks and an effluent treatment plant beside the sewage plant, with bar-screen chambers and an aeration blower room above the tanks; treated water comes back for flushing and process use.
- 03
A great deal of rain off a great deal of roof.
Storm drains take the roof and road water to two 1,000 kL collection tanks and thirteen main rainwater pits with bores 50 to 60 m deep, with recharge pits, de-siltation pits and oil traps ahead of them.
- 04
Fire water at every shed.
Each shed has underground fire, domestic and effluent tanks with its own pump room, and a 150 mm hydrant ring with hose boxes runs round the sheds.
System by system
What we designed, with the numbers
Sheds on one level.
- Location
- Plot A-1-2, Shirdi, Ahilyanagar
- Plot
- 314,357 sq m
- Construction
- 132,079 sq m
- Buildings
- Seven manufacturing sheds (A to C, E to H) with lean-to sheds, all on the ground floor
- Roads
- 18 m roads with a central median
Deliverables
The drawings behind the design
External services layouts for EC in May 2026.
8layouts
External plumbing for EC
Coordinated external plumbing, water supply, storm water, drainage, fire, UGWT, STP & ETP and RWH tanks.
4issues
Revisions
R0 to R3, from 6 May to 22 May 2026.
Why EDGE
15+ years of MEP engineering experience
Every discipline, every building type
HVAC, electrical, plumbing and fire protection for new buildings, renovations, fit-outs and franchise programs — one team, one set of coordinated drawings.
Quality checked by engineers
Every drawing set, model and calculation is reviewed by an experienced engineer before it reaches you.
One partner from design to shop drawings
MEP design, energy compliance and shop drawings from one team — fewer handoffs and a single point of contact.
Next step
Have a similar project?
Send one drawing set and see our work on your own project before you decide.
- Free, no commitment
- NDA before any files
- An engineer replies within one business day