
24 Proxima Commercial Building, Sr. No. 94-1-1, Indrayaninagar
Service: MEP Design & Engineering
Indrayaninagar, Bhosari, Pune, MaharashtraCommercial / Retail
- MEPF Design
- Load Demand
- Compact Substation & DG Sizing
- HT & LT Single-Line Diagram
- Power-Factor Correction
- Transformer Room Layout
- Water Demand & Storage
- Grey-Water Treatment
- UGT Sleeve Details
- Fire Fighting
- EV Charging
- Connected load, 456 kW of maximum demand, on a 630 kVA compact substation
- 911kW
- DG set with automatic mains-failure control, backing up the whole building
- 625kVA
- Six-stage automatic power-factor correction
- 40kVAr
- Water a day for about 1,182 people
- 53.2kL
- Underground domestic and fire water, with a 50 kL grey-water tank
- 107 + 100kL
- Plot, with 8,400 sq m of construction
- 2,141sq m
Project information
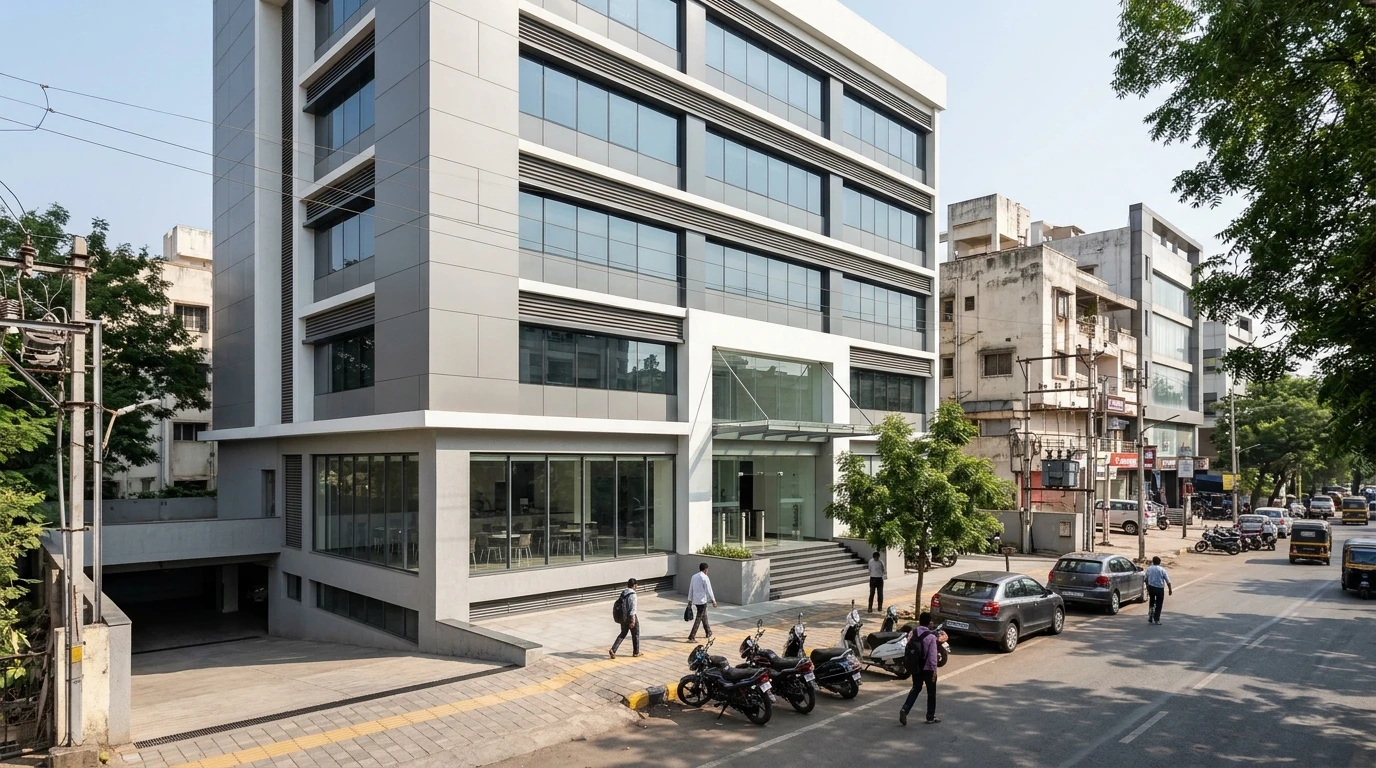
24 Proxima is a commercial building by Vastubandh Buildcon at Sr. No. 94-1-1, Indrayaninagar, Bhosari, with 8,400 sq m of construction on a 2,141 sq m plot. Two parking levels, P1 and P2, sit below and between a lower ground floor with a dining area and kitchen and an upper ground floor; large commercial floors - two on the upper ground and first floors, one each on the second, third and fourth - rise above. Three lifts, one a fire lift, serve the building, and the parking includes stack and puzzle systems. The underground tanks, pump rooms and transformer room are tucked into the P2 parking level against the slope of the plot. A building let in a few large units needs a robust supply, full backup and services that fit into a deep, stepped basement. The architecture is the architect's; our scope is the MEPF design.
How We Helped 24 Proxima Commercial Building, Sr. No. 94-1-1, Indrayaninagar
We prepared the water demand in April and the load calculations, power schematic and service details from August to September 2026. Power: every commercial floor at 150 W per sq m of carpet area, three lifts, the domestic, grey-water, sub-soil, sump and fire booster pumps, 12 stack-parking and 2 puzzle-parking units, street lighting and charging for 20% of the 60 car bays - 12 chargers of 7.2 kW - for 911 kW connected and 456 kW of maximum demand: 507 kVA, or 608 kVA with a 20% margin, on one 630 kVA compact substation, with six CT-metered units and two common connections. Backup: a 625 kVA DG set with an automatic mains-failure panel, sized to carry the commercial floors with the common services. Single-line diagram: the HT supply through a ring main unit with two incomers and a vacuum-breaker outgoing, the 630 kVA transformer, a 1,000 A air circuit breaker, a six-way feeder pillar, sub-distribution and DG distribution panels in the meter room, changeover panels with an automatic transfer switch and surge protection, a 40 kVAr six-stage power-factor correction panel, and every feeder's breaker and cable sized. Transformer room: laid out on the P2 parking level. Water: 1,182 people at 45 litres a day - 53.2 kL - with an underground domestic tank of 107 kL, 4.7 m deep, a 100 kL fire tank and a 50 kL grey-water tank, fed from the corporation main and a well, and a full schedule of the sleeves cast into the tank walls - inlets, draw-in and draw-out, overflows, suctions and test lines - with puddle-flange details.
The brief
What the project needed, and how we answered
- 01
A supply sized for a few large tenants.
Each commercial floor was loaded at 150 W per sq m of carpet area - 911 kW connected, 507 kVA of demand and 608 kVA with a 20% margin - and brought in through a ring main unit to one 630 kVA compact substation in its own room on the P2 level.
- 02
Backup for the whole building.
A 625 kVA DG set with an automatic mains-failure panel carries the commercial floors with the lifts, pumps and parking, through DG distribution panels and changeover panels with an automatic transfer switch.
- 03
Every breaker and cable on one drawing.
The main power schematic sets out the HT panel, transformer, 1,000 A air circuit breaker, feeder pillar, sub-distribution and DG panels, power-factor correction and every feeder's breaker rating and cable size.
- 04
Tanks cast right the first time.
A sleeve schedule fixes every pipe through the tank walls - corporation and well-water inlets, fire draw-in and draw-out, overflows, pump suctions and test lines - with puddle-flange details, before the concrete is poured.
System by system
What we designed, with the numbers
Commercial floors over parking.
- Location
- Sr. No. 94-1-1, Indrayaninagar, Bhosari, Pune
- Plot
- 2,141 sq m
- Construction
- 8,400 sq m
- Levels
- P2, lower ground, P1, upper ground, first to fourth floors, terrace
- Units
- Six large commercial units and a dining and kitchen space
- Parking
- 12 stack-parking and 2 puzzle-parking units
Deliverables
The calculations and drawings behind the design
Calculations and drawings from April to September 2026.
53.2kL a day
Water demand
Demand, tanks and grey-water plant (20 April 2026).
2revisions
Load demand & DG
R0 on 4 September and R1 on 7 September 2026.
1SLD
Power schematic
HT, transformer, LT, DG, changeover and APFC panels with every feeder (4 September 2026).
2layouts
Tanks & substation
UGWT sleeve details (5 August) and transformer room layout (17 September 2026).
Engineering data
Where the power goes
Every commercial floor at 150 W per sq m of carpet area, then the lifts, pumps, parking and chargers line by line.
Connected load
911 kW
Everything running, before diversity
- Commercial floors692.576%
- EV charging (12)86.49%
- Stack & puzzle parking, street lights516%
- Dining & kitchen32.74%
- Pumps24.63%
- Lifts & common lighting23.73%
Share of 910.87 kW
- Maximum demand
- 456 kW
- With 20% margin
- 608 kVA
- Substation
- 630 kVA
- DG set
- 625 kVA
The commercial floors are three-quarters of the load, which is why the DG set is sized to carry them as well as the common services.
Related projects
Why EDGE
15+ years of MEP engineering experience
Every discipline, every building type
HVAC, electrical, plumbing and fire protection for new buildings, renovations, fit-outs and franchise programs — one team, one set of coordinated drawings.
Quality checked by engineers
Every drawing set, model and calculation is reviewed by an experienced engineer before it reaches you.
One partner from design to shop drawings
MEP design, energy compliance and shop drawings from one team — fewer handoffs and a single point of contact.
Next step
Have a similar project?
Send one drawing set and see our work on your own project before you decide.
- Free, no commitment
- NDA before any files
- An engineer replies within one business day