
Proposed Commercial & Residential Project, S. No. 57/9, Kharadi
Service: MEP Design & Engineering
Kharadi Bypass, Pune, MaharashtraCommercial / Retail
- Environmental Clearance & MEPF Design
- External MEP Services Layout
- Water Storage
- Sewage Treatment
- Fire Water
- Transformer & DG Space Planning
- Organic Waste
- Construction on a 7,133 sq m plot - almost ten times the plot area
- 69,819sq m
- Two sewage treatment plants
- 190 + 180KLD
- Underground fire water tank
- 200kL
- Transformer room, with the DG sets
- 3 x 630kVA
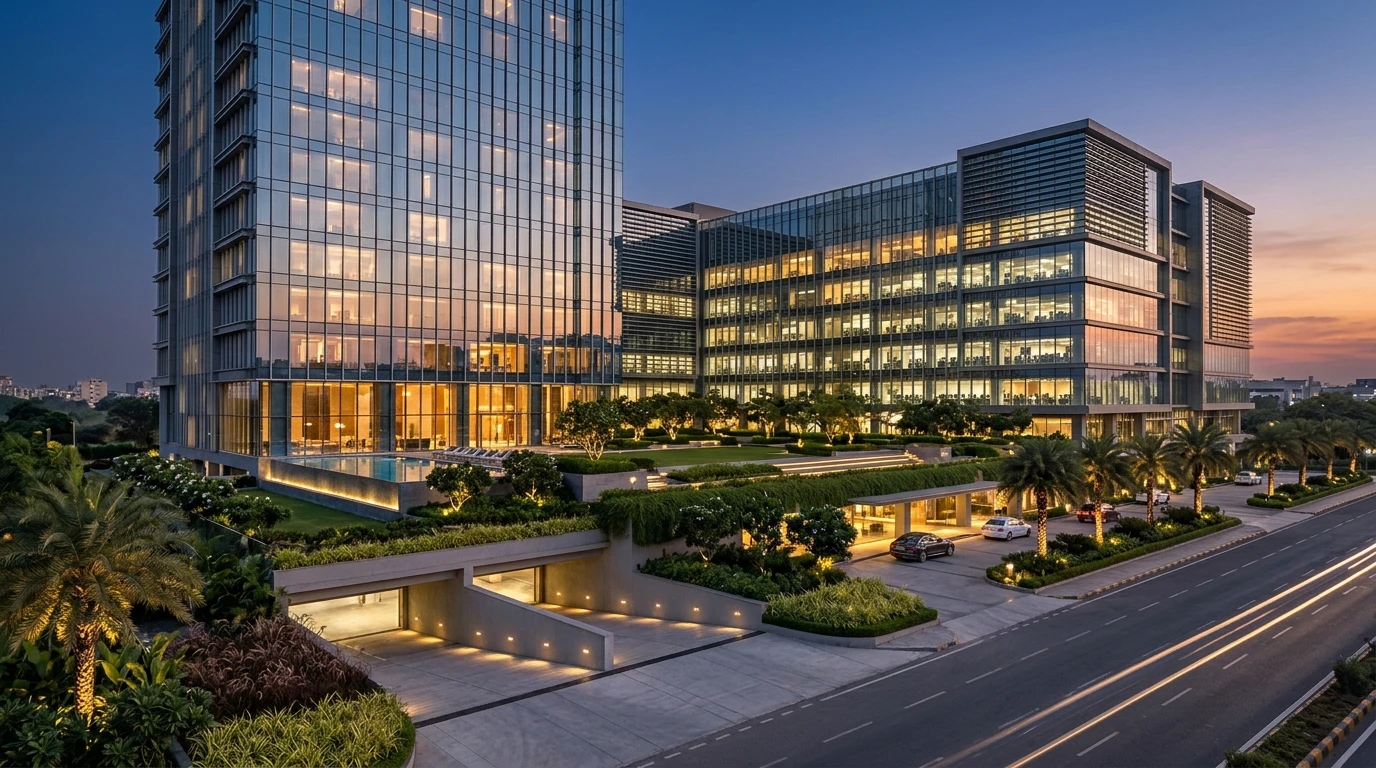
Project information
A commercial development by Sisa Developers at S. No. 57/9 on the Kharadi bypass, in Pune's eastern IT corridor, with 69,819 sq m of construction on a 7,133 sq m plot - almost ten times the plot area. Hotel and commercial workplace towers with pantries, toilet cores and escalators rise above ground and amenity levels, with ramps down to the basement parking and separate entry and exit gates. On a plot this tight for the floor area it carries, the space for the sewage plants, tanks, transformers and DG sets has to be claimed on the layout before anything else, and the environmental clearance needs it shown. The architecture is the architect's; our scope is the EC data and the MEPF design.
How We Helped Proposed Commercial & Residential Project, S. No. 57/9, Kharadi
We prepared the external MEP services layout in April 2026 and revised it the same month with the underground tanks moved. Plant: two sewage treatment plants of 190 KLD and 180 KLD, with extra space marked where the first plant needs it; an underground fire water tank of 200 kL beside the domestic water tanks; a room for three 630 kVA transformers with the DG sets, with the extra space the transformer room needs marked for the architect; and organic waste converters - each placed against the ramps, gates and margins of the ground-floor plan so the clearance drawings and the architecture agree from the start.
The brief
What the project needed, and how we answered
- 01
Room for the plant on a tight plot.
The two sewage plants, the underground fire and domestic tanks, the transformer room and DG sets and the organic waste converters were placed against the ramps, gates and margins of the ground-floor plan, with the extra space each needed marked for the architect.
- 02
A layout the environmental clearance can rely on.
The external MEP services layout shows every service the clearance asks about in its final position, revised within the month when the underground tanks moved.
System by system
What we designed, with the numbers
Hotel and workplace towers.
- Location
- S. No. 57/9, Kharadi bypass, Pune
- Plot
- 7,133 sq m
- Construction
- 69,819 sq m
- Buildings
- Hotel and commercial workplace towers over ground and amenity levels, with escalators
Deliverables
The drawings behind the design
External services layout in April 2026.
2revisions
External MEP services
R0 and R1 (10 April 2026), with the revised underground tank location.
Related projects
Why EDGE
15+ years of MEP engineering experience
Every discipline, every building type
HVAC, electrical, plumbing and fire protection for new buildings, renovations, fit-outs and franchise programs — one team, one set of coordinated drawings.
Quality checked by engineers
Every drawing set, model and calculation is reviewed by an experienced engineer before it reaches you.
One partner from design to shop drawings
MEP design, energy compliance and shop drawings from one team — fewer handoffs and a single point of contact.
Next step
Have a similar project?
Send one drawing set and see our work on your own project before you decide.
- Free, no commitment
- NDA before any files
- An engineer replies within one business day