
Proposed Commercial Building, CTS No. 79, Nana Peth
Service: MEP Design & Engineering
Nana Peth, Pune, MaharashtraCommercial / Retail
- MEPF Design
- Load Demand
- Transformer & DG Sizing
- Meter Distribution
- Water Demand & Storage
- Fire Pump Room
- Basement Dewatering
- Sub-Soil Drainage
- Basement Ventilation
- EV Charging
- External & Internal MEP Services Layouts
- Connected load, 303 kW of maximum demand, on a 630 kVA transformer
- 605kW
- Commercial units: 13 shops and 45 stores, on 59 meter connections
- 58
- DG set for the common services, the shops and the stores
- 320kVA
- Fire water tank with a four-pump fire room in the lower basement
- 100kL
- Depth of the lower basement, kept dry by sumps and a sub-soil drain
- 6.9m
- Plot, with 5,300 sq m of construction
- 831sq m
Project information
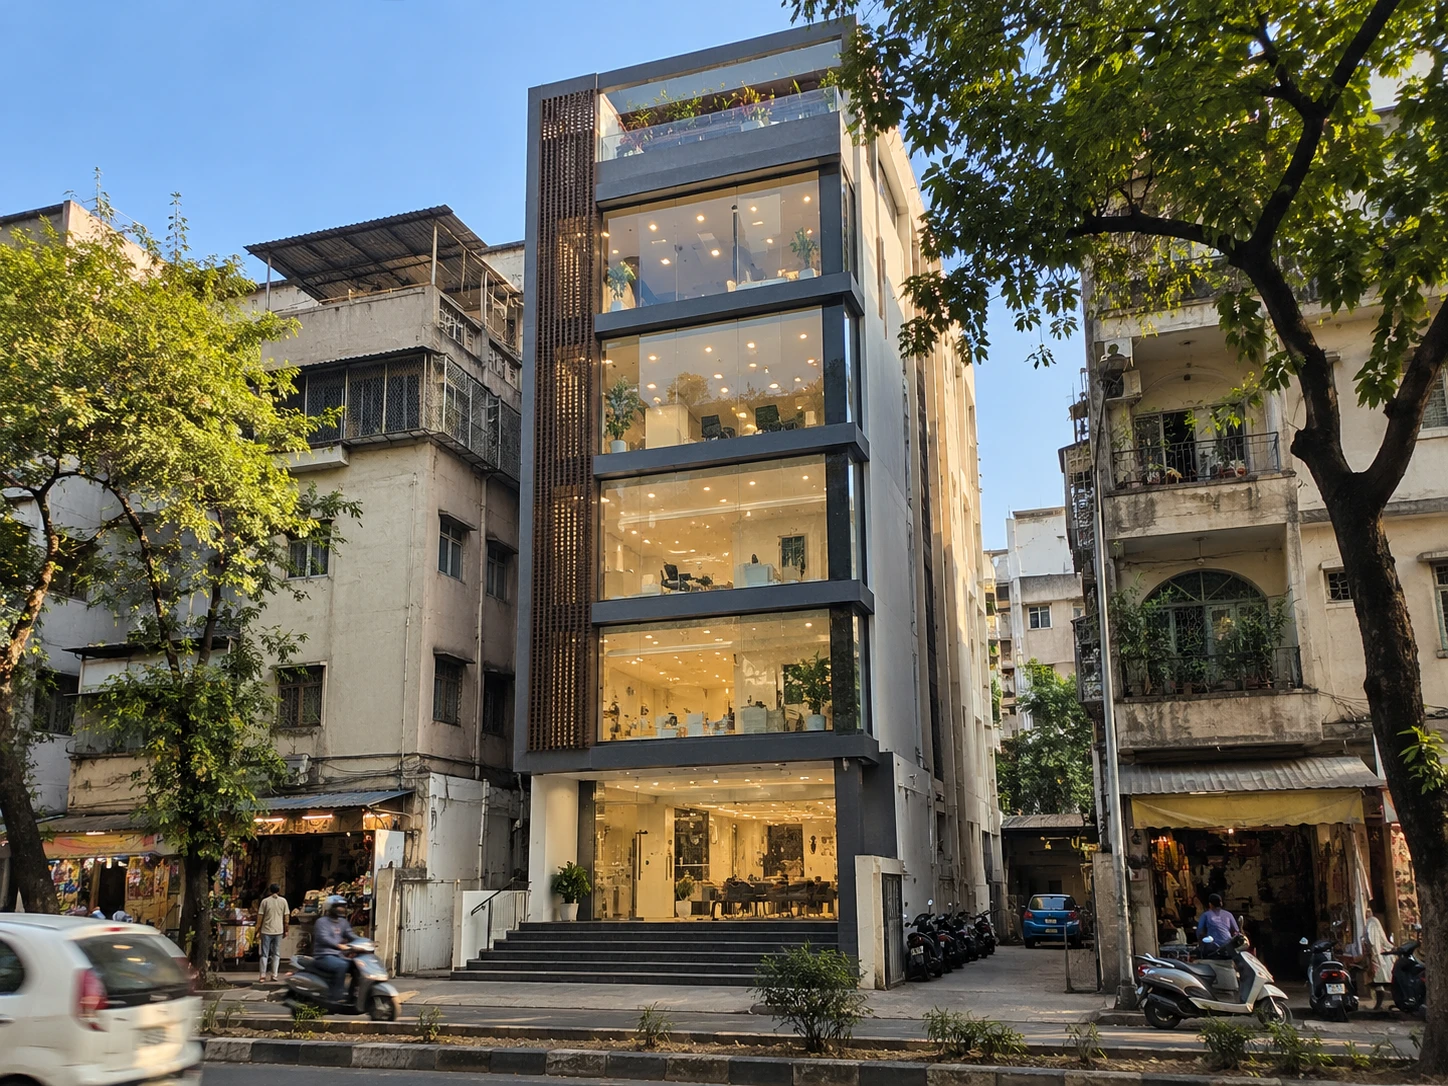
A commercial building on a narrow 831 sq m plot at CTS No. 79, Nana Peth, in the dense old centre of Pune, with 5,300 sq m of construction. Two basements - the lower one 6.9 m below ground - hold the parking, the stack-parking units, the tanks, the fire-pump room and the meter room; the ground floor, raised 1.2 m above the street, holds thirteen shops; and nine stores on each of the five floors above make forty-five more units, served by three lifts. On an old-city plot with neighbours on every side, deep basements, groundwater and fire safety have to be solved inside the building. The architecture is the architect's; our scope is the MEPF design.
How We Helped Proposed Commercial Building, CTS No. 79, Nana Peth
We prepared the calculations in April and May and the layouts from August to October 2026. Power: every shop and store at 150 W per sq m of carpet area, three 5 HP lifts, the domestic, drinking-water, sewage and sump pumps, the water treatment plant, basement ventilation, 9 stack-parking units, street lighting and charging for 20% of the parking - 4 car chargers of 7.2 kW and 11 two-wheeler chargers of 3.5 kW - for 605 kW connected and 303 kW of maximum demand: 336 kVA, or 403 kVA with a 20% margin, on a 630 kVA transformer, with 59 three-phase connections; and a 320 kVA DG set for the common services with the shops and stores at 60% diversity, its 4.2-tonne dead weight and 8-tonne dynamic load passed to the structural engineer. Water: 591 people at 45 litres a day - about 27 kL - with a 41 kL domestic tank and a 100 kL fire tank, 4.5 m deep, in the lower basement, and a sewage plant sized at 30 KLD. Fire: a pump room with hydrant, sprinkler, jockey and diesel-engine pumps on common suction and delivery headers, an air vessel, the diesel tank and the engine exhaust taken out through the slab. Basement: a 150 mm trench with perforated gratings falling at 1 in 150 to three pumped sumps of 2.9 x 2.5 x 1.3 m, each with working and standby pumps, and round the lowest basement a sub-soil drain of 160 mm perforated pipe in geotextile, with weep holes, to a sub-soil sump. Floors: the internal services for every level, revised in October as the layout settled.
The brief
What the project needed, and how we answered
- 01
Fifty-eight units, each on its own meter.
Each shop and store was loaded from its carpet area at 150 W per sq m - 59 three-phase connections in all - on a 630 kVA transformer sized from the 336 kVA demand plus a 20% margin, with a 320 kVA DG set behind them.
- 02
A dry basement 6.9 m down in the old city.
A sub-soil drain of 160 mm perforated pipe in geotextile runs round the lowest basement to its own sump, and inside, a 150 mm trench falls at 1 in 150 to three pumped sumps of 2.9 x 2.5 x 1.3 m with working and standby pumps.
- 03
Fire protection on a tight plot.
A 100 kL fire tank and a pump room with hydrant, sprinkler, jockey and diesel-engine pumps share common suction and delivery headers in the lower basement, with the engine exhaust taken out through the slab.
- 04
Plant weights the structure can carry.
The DG set's 4.2-tonne dead weight and 8-tonne dynamic load were passed to the structural engineer with its position.
System by system
What we designed, with the numbers
Shops and stores over two basements.
- Location
- CTS No. 79, Nana Peth, Pune
- Plot
- 831 sq m
- Construction
- 5,300 sq m
- Levels
- Two basements (to -6.9 m), ground (+1.2 m), five upper floors, terrace
- Units
- 13 shops on the ground floor, 9 stores on each upper floor
- Lifts
- Three of 5 HP
Deliverables
The calculations and drawings behind the design
Calculations from April to May and layouts from August to October 2026.
3sheets
Water & load
Water demand R0 (2 April) and R1 (4 May), load demand and DG set (2 April 2026).
5sheets
External services
Basements, ground, terrace and tank sections, R4 (11 August 2026).
2layouts
Basement drainage
Dewatering and sub-soil drain, R1 (8 October 2026).
2revisions
Internal services
R4 (6 October) and R5 (8 October 2026).
Engineering data
Where the power goes
Every shop and store at 150 W per sq m of carpet area, then the lifts, pumps, fans, parking and chargers line by line.
Connected load
605 kW
Everything running, before diversity
- 45 stores (floors 1-5)399.466%
- 13 shops (ground)7412%
- EV charging (15)65.811%
- Pumps & WTP20.13%
- Stack parking & street lights15.53%
- Basement ventilation152%
- Lifts & common lighting14.22%
Share of 604.05 kW
- Maximum demand
- 303 kW
- With 20% margin
- 403 kVA
- Transformer
- 630 kVA
- DG set
- 320 kVA
The stores on the upper floors draw more than five times what the ground-floor shops do; together the units are almost four-fifths of the load.
Related projects
Why EDGE
15+ years of MEP engineering experience
Every discipline, every building type
HVAC, electrical, plumbing and fire protection for new buildings, renovations, fit-outs and franchise programs — one team, one set of coordinated drawings.
Quality checked by engineers
Every drawing set, model and calculation is reviewed by an experienced engineer before it reaches you.
One partner from design to shop drawings
MEP design, energy compliance and shop drawings from one team — fewer handoffs and a single point of contact.
Next step
Have a similar project?
Send one drawing set and see our work on your own project before you decide.
- Free, no commitment
- NDA before any files
- An engineer replies within one business day