
Proposed Resort Project, Kondhawali
Service: MEP Design & Engineering
Kondhawali, Velhe, Pune, MaharashtraCommercial / Retail
- MEPF Design Consultancy
- Electrical
- Water Supply & Drainage
- Sewage Treatment
- Fire Protection
- HVAC & Ventilation
- Swimming Pool & Spa Services
- External Services
- Rise across the site, from about RL 727 m to RL 810 m
- 83m
- Internal road climbing the slope, with its own levels and cutting and filling
- 560m
- Electrical, plumbing, fire and HVAC for the whole resort
- MEPF
Project information
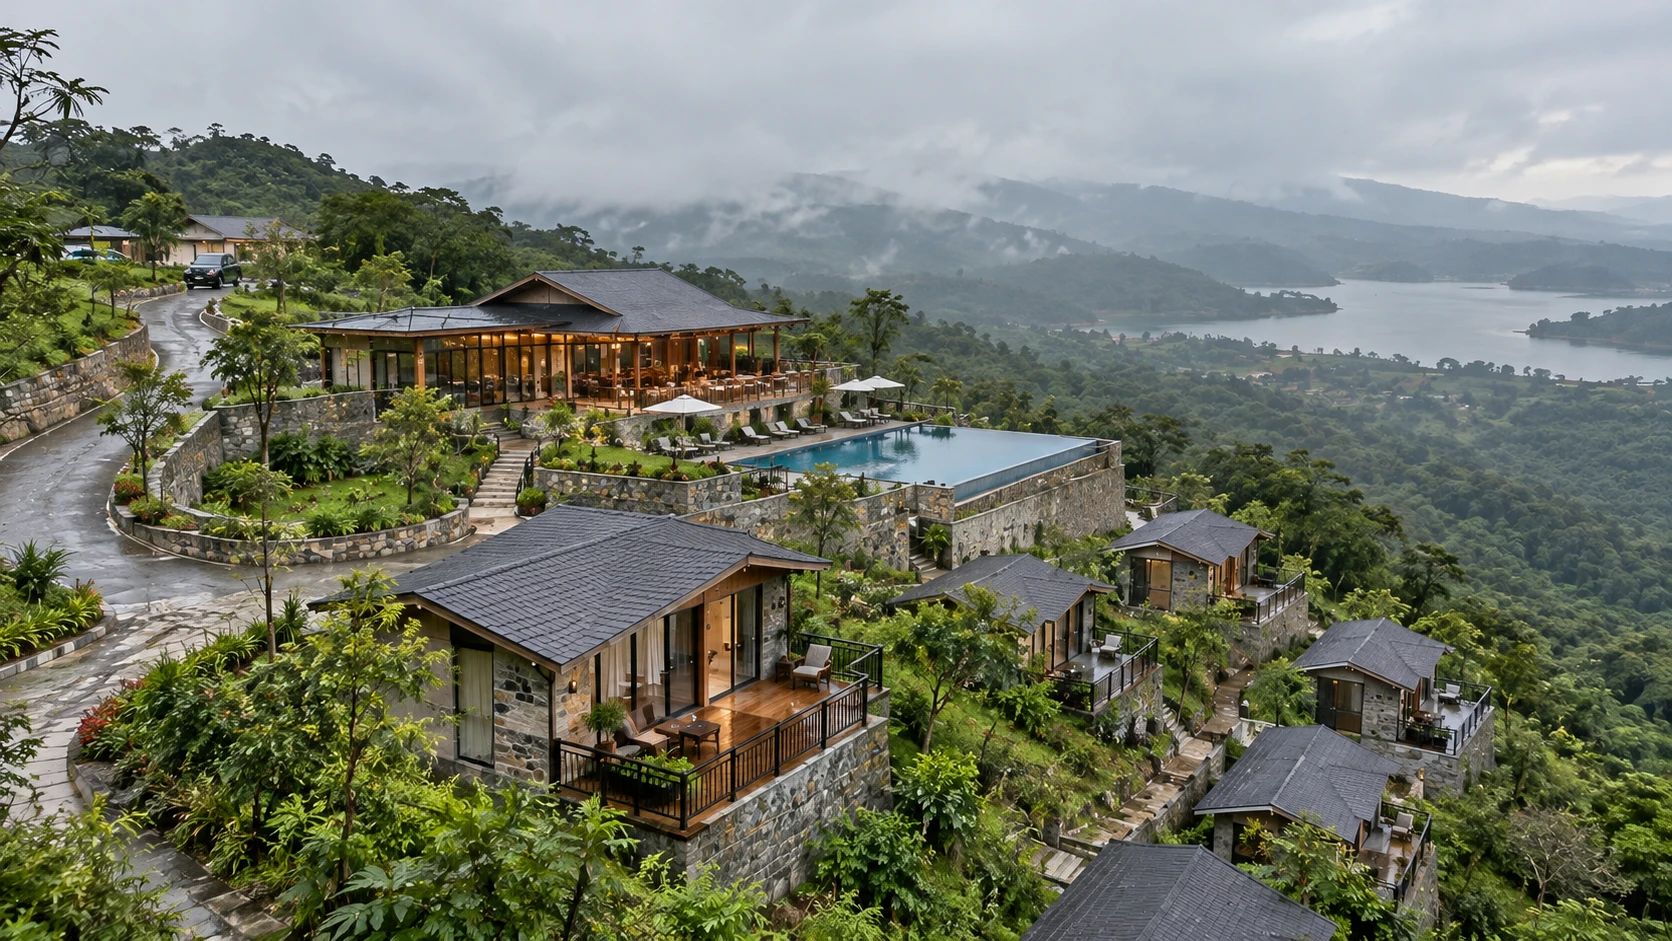
A proposed resort at Kondhawali, Velhe, Pune, planned on a hillside site whose contours run from about RL 727 m to RL 810 m. The architect's zoning layout (revision R13, May 2026) arranges the resort in zones up the slope: an entrance foyer and drop-off point, an admin, reception and waiting block, hotel reception with deluxe rooms, luxury suites with living areas, pantries and decks, an ultra-luxury villa, a multipurpose hall, closed dining, a staff stay and restaurant with its kitchen and stores, a swimming area and semi-open gathering area, a spa centre, a bar counter, a mandir, a rock garden and watch tower, a play area, courtyards, open lawns and parking, with a services area set aside. A 560 m internal road with its own levels and cutting and filling climbs the slope between them. The architecture and the road are the architect's; our appointment is the MEPF design for the whole resort.
How We Helped Proposed Resort Project, Kondhawali
We are the MEPF design consultants for the resort, appointed in September 2026, and the design is under way against the zoning layout and the road levels. A resort on a hill shapes every service: water and fire mains have to climb and fall with the 560 m road, so tank and pump positions are set by the levels rather than by the plan alone; sewage and drainage run downhill, so the sewage plant belongs near the lowest point with treated water pumped back up for the gardens; power runs a long way from the substation to the farthest villa, so cable sizes and distribution boards are chosen for voltage drop as much as for load; the kitchen, spa and pools each need their own services; and fire hydrants and fire-engine access have to follow the road up the slope. Our scope covers electrical, water supply and drainage, sewage treatment, fire protection, HVAC and ventilation, the swimming pool and spa services, and the external services that tie the zones together.
The brief
What the project needed, and how we answered
- 01
Water and fire mains on a hillside.
The mains follow the 560 m road up the slope, so tank and pump positions are being set by the levels as well as the plan, keeping enough pressure at the top villas without over-pressure at the bottom.
- 02
Sewage and drainage that run downhill.
The sewage plant belongs near the lowest point of the site, with treated water pumped back up for the gardens and lawns, and storm water taken down with the slope.
- 03
Power to buildings spread far apart.
Cables from the substation to the farthest villa are long, so cable sizes and distribution boards are chosen for voltage drop as much as for load.
- 04
Kitchen, spa and pools, each with its own needs.
Kitchen exhaust and fresh air, spa and pool water treatment and heating, and the hall's air conditioning are designed as separate systems around the shared supply.
- 05
Fire protection a fire engine can reach.
Hydrants and fire-engine access follow the internal road up the slope, so every zone, from the reception to the villas, is within reach.
System by system
What we designed, with the numbers
What the architect's drawings show, and why it matters for the services.
- Location
- Kondhawali, Velhe, Pune
- Levels
- Contours from about RL 727 m to RL 810 m
- Internal road
- About 560 m (chainage 0 to 560), with proposed levels, an L-section and cutting and filling
- Ramps
- 6 m and 3.6 m wide ramps, with ramps at 1 in 9
- Zoning
- Final zoning layout, revision R13, May 2026
Related projects
Why EDGE
15+ years of MEP engineering experience
Every discipline, every building type
HVAC, electrical, plumbing and fire protection for new buildings, renovations, fit-outs and franchise programs — one team, one set of coordinated drawings.
Quality checked by engineers
Every drawing set, model and calculation is reviewed by an experienced engineer before it reaches you.
One partner from design to shop drawings
MEP design, energy compliance and shop drawings from one team — fewer handoffs and a single point of contact.
Next step
Have a similar project?
Send one drawing set and see our work on your own project before you decide.
- Free, no commitment
- NDA before any files
- An engineer replies within one business day