
MSR Commercial Project, Chinchwad
Service: MEP Design & Engineering
Chinchwad, Pimpri-Chinchwad, Pune, MaharashtraCommercial / Retail
- MEPF & ELV Design
- Load Demand
- Transformer & DG Sizing
- Meter Distribution
- Staircase & Lift-Well Pressurisation
- Corridor Smoke Extract
- VRV Air Conditioning
- Water Demand & Storage
- Downtake Sizing
- Pump Selection
- Fire Hydrant & Sprinklers
- EV Charging
- Internal & External MEP Services Layouts
- Connected load, 400 kW of maximum demand, on one 630 kVA transformer
- 830kW
- Meter connections: every office, shop and the restaurant on its own meter
- 38
- Pressurisation for each staircase, held at 50 Pa and modulated by pressure sensors
- 20,200CFM
- Water a day for 484 people and a 70-seat restaurant with its kitchen
- 28.5kL
- Fire tank for the 95 HP hydrant and sprinkler pumps
- 200kL
- Construction, over a lower ground of services and stack parking
- 77,663sq ft
Project information
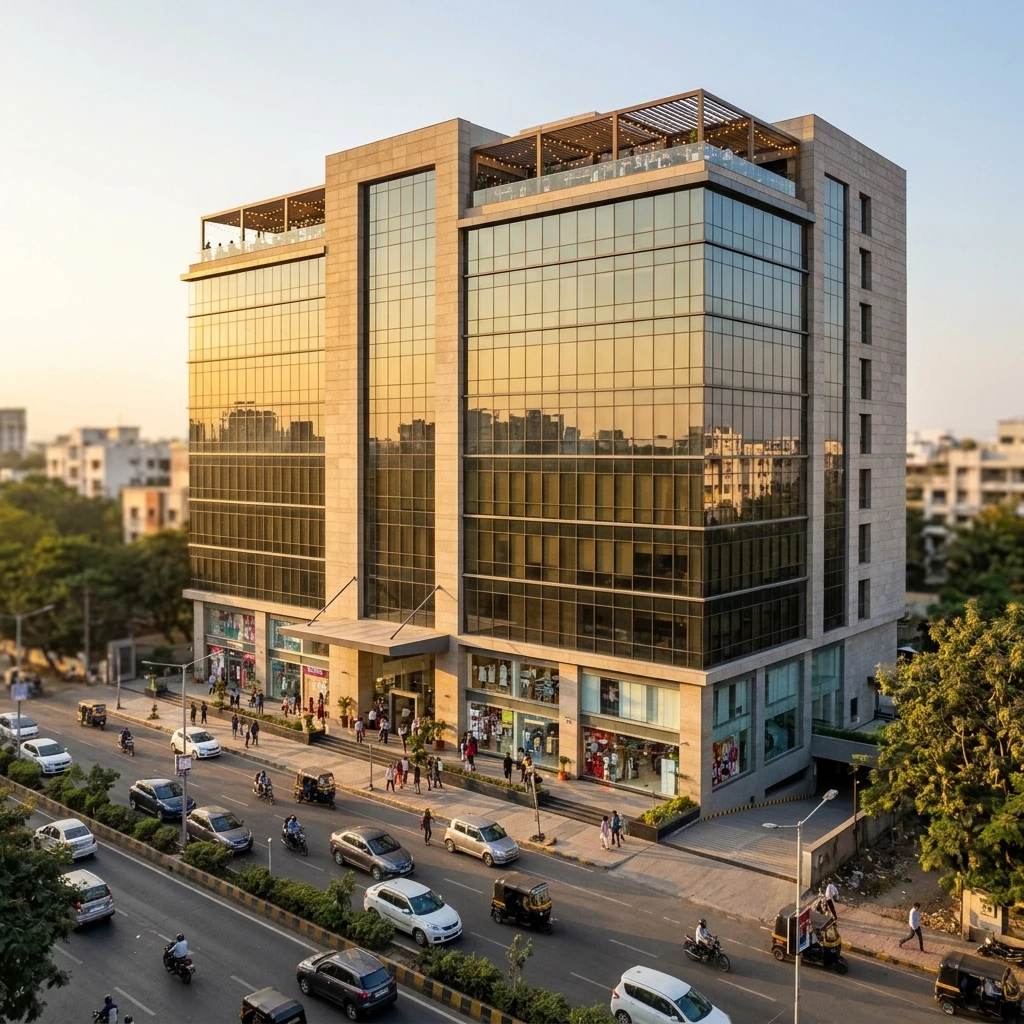
MSR is a commercial building by Apex Developers at Chinchwad, in Pimpri-Chinchwad, with 77,663 sq ft (about 7,215 sq m) of construction. Four shops open onto the upper ground and mezzanine floors; offices fill the first to the ninth floors - four on most floors, three on the sixth, which is the refuge floor - and the ninth floor also holds a cafeteria and restaurant with its kitchen. The lower ground holds the pump room, the underground tanks, the DG set and the meter panels, and the cars are parked in mechanical stack parking for 68 vehicles. Three lifts and two staircases serve the building. An office building with a restaurant at the top and every unit separately metered needs its power, water and fire safety laid out floor by floor. The architecture is the architect's; our scope is the MEPF and ELV design.
How We Helped MSR Commercial Project, Chinchwad
We prepared the calculations and layouts from June to August 2026. Power: every shop, office and the restaurant at 150 W per sq m of carpet area, three 10 HP lifts, the water, flushing and sump pumps, the stack parking, street and common lighting, and charging for 20% of the parking - 12 car chargers of 7.2 kW and 21 two-wheeler chargers of 3.5 kW - for 830 kW connected and 400 kW of maximum demand: 444 kVA, or 533 kVA with a 20% margin, on one 630 kVA indoor transformer, with 38 meter connections (9 of them CT meters for the larger offices and the restaurant); and a 125 kVA DG set for the lifts, pumps, parking and common lighting, checked against each motor's starting current. Air: staircase pressurisation at 50 Pa - 20,200 CFM for each of the two staircases, injected at several points and modulated by pressure sensors through drives - 8,700 CFM for each of the three lift wells and 15,000 CFM for the lift lobby at 30 Pa, with the door-opening force checked at 98 N, under the 133 N limit; corridor smoke extract; and VRV outdoor units on the terrace for the restaurant and offices. Water: 484 people - office staff at 10 sq m each and shoppers at 3 - at 45 litres a day, and a 70-seat restaurant at 70 litres plus 5 kL for its kitchen: 28.5 kL a day, with underground tanks of 21 kL for the offices and shops, 18 kL for the restaurant and 10 kL of flushing water, a 200 kL fire tank, and terrace tanks for each; downtakes sized floor by floor from fixture units, with the upper floors on a booster zone. Fire: hydrant and sprinkler pumps of 2,850 litres a minute (95 HP each), a jockey pump and a 900-litre-a-minute terrace booster. The layouts set out every floor's electrical, HVAC, fire and plumbing cutouts, the pump room and tanks on the lower ground, and two options for the DG set and tank positions.
The brief
What the project needed, and how we answered
- 01
Every office, shop and the restaurant metered on its own.
Each unit's load was set from its carpet area at 150 W per sq m, giving 38 three-phase connections - 9 of them CT meters for the larger offices and the restaurant - on one 630 kVA transformer sized from the 444 kVA demand plus a 20% margin.
- 02
Stairs and lifts that stay clear of smoke.
Each staircase is pressurised at 50 Pa by a 20,200 CFM fan injecting at several points, modulated by pressure sensors; each lift well gets 8,700 CFM and the lift lobby 15,000 CFM at 30 Pa - and the force to open a door was checked at 98 N, under the 133 N limit.
- 03
A restaurant on the top floor.
The restaurant has its own water - 70 litres a seat plus 5 kL a day for the kitchen - in its own 18 kL underground tank and terrace tank, its own CT meter and its own VRV outdoor unit on the terrace.
- 04
Fire water for the whole building.
A 200 kL fire tank feeds hydrant and sprinkler pumps of 2,850 litres a minute and 95 HP each, a jockey pump that holds the pressure, and a terrace booster of 900 litres a minute.
System by system
What we designed, with the numbers
Shops, offices and a restaurant.
- Location
- Chinchwad, Pimpri-Chinchwad, Pune
- Construction
- 77,663 sq ft (about 7,215 sq m)
- Floors
- Lower ground, upper ground, mezzanine, first to ninth, terrace
- Units
- 4 shops, 31 offices, a cafeteria and restaurant on the ninth floor
- Parking
- Mechanical stack parking for 68 cars
Deliverables
The calculations and drawings behind the design
Calculations and layouts from June to August 2026.
2revisions
Load demand & DG
R0 on 11 June and R1 on 31 July 2026: units, lifts, pumps, parking, EV charging, transformer, meters and DG set.
6fans
Pressurisation
Two staircases, three lift wells and the lift lobby, with corridor smoke extract (4 August 2026).
28.5kL a day
Water & pumps
Demand and tanks (12 June 2026), downtake sizing, and pump selection (25 August 2026).
8sheets
Services layouts
Lower ground (two options), ground, first, typical and terrace floors and the underground tanks (R1, 3 August 2026).
Engineering data
Where the power goes
Every unit at 150 W per sq m of carpet area, then the lifts, pumps, parking and chargers line by line, with the diversity factors applied.
Connected load
830 kW
Everything running, before diversity
- Offices, shops & restaurant565.868%
- EV charging (33)157.819%
- Stack parking & street lights536%
- Pumps27.63%
- Lifts & common lighting25.43%
Share of 829.57 kW
- Maximum demand
- 400 kW
- With 20% margin
- 533 kVA
- Transformer
- 630 kVA
- DG set
- 125 kVA
The offices, shops and restaurant are two-thirds of the load; charging for 33 vehicles is the next largest, at over three times the stack parking.
Why EDGE
15+ years of MEP engineering experience
Every discipline, every building type
HVAC, electrical, plumbing and fire protection for new buildings, renovations, fit-outs and franchise programs — one team, one set of coordinated drawings.
Quality checked by engineers
Every drawing set, model and calculation is reviewed by an experienced engineer before it reaches you.
One partner from design to shop drawings
MEP design, energy compliance and shop drawings from one team — fewer handoffs and a single point of contact.
Next step
Have a similar project?
Send one drawing set and see our work on your own project before you decide.
- Free, no commitment
- NDA before any files
- An engineer replies within one business day