
Shree Associates Commercial Building, Vadgaon
Service: MEP Design & Engineering
Vadgaon, Pune, MaharashtraCommercial / Retail
- MEPF Design
- Load Demand
- Transformer & DG Sizing
- Meter Distribution
- Electrical Fixture Layouts
- Cable Trays & Panels
- Water Supply
- Internal Plumbing
- Fire Hydrant & Sprinklers
- EV Charging
- Internal & External MEP Services Layouts
- Connected load, 298 kW of maximum demand, on one 630 kVA transformer
- 595kW
- CT meters: every showroom and office metered on its own
- 14
- DG set able to carry the common services with the showrooms and offices
- 320kVA
- Offices on six floors, above two showrooms on the ground and mezzanine
- 12
- EV chargers: 5 for cars and 12 for two-wheelers
- 17
- Plot, with 5,481 sq m of construction
- 1,900sq m
Project information
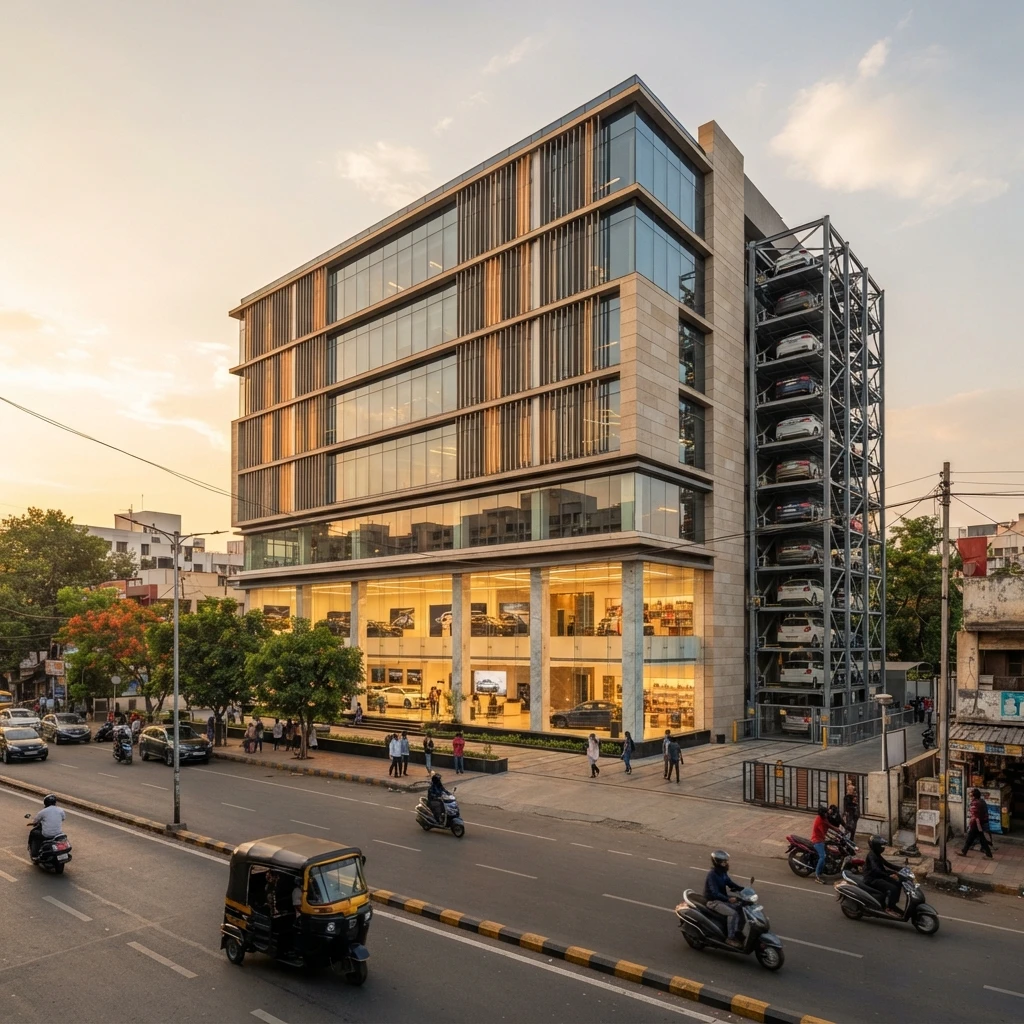
A commercial building by Shree Associates & Developers at Vadgaon, in south Pune, with 5,481 sq m of construction on a 1,900 sq m plot. Two large showrooms take the ground and mezzanine floors; the six floors above each hold two offices; and the lower ground holds the pump room, the underground tanks, the meter room and the transformer, with stack parking for the cars. Two lifts serve the building. An office building where every unit is sold or let separately needs its own meter, its own risers and its own backup planned in from the start. The architecture is the architect's; our scope is the MEPF design.
How We Helped Shree Associates Commercial Building, Vadgaon
We prepared the calculations and layouts from June to September 2026, revising them as the building changed. Power: every showroom and office at 150 W per sq m of carpet area, two 10 HP lifts, the domestic, raw-water and terrace booster pumps, four stack-parking units, street and common lighting, and charging for 20% of the parking - 5 car chargers of 7.2 kW and 12 two-wheeler chargers of 3.5 kW - for 595 kW connected and 298 kW of maximum demand: 331 kVA, or 397 kVA with a 20% margin, on one 630 kVA indoor transformer, with 15 connections, 14 of them CT meters; and a 320 kVA DG set sized to carry the lifts, pumps and common services together with the showrooms and offices, checked against each motor's starting current. Distribution: 450 x 75 mm and 300 x 50 mm cable trays from the meter room, with the commercial meter panel, changeover panel and building common panel, and every ground-floor light, fan, socket, telephone point and indoor AC unit placed on the fixture layout. Fire: 150 mm hydrant and sprinkler headers, single hydrant valves, hose reels and hose boxes on every floor, and an underground fire tank, with two options for the tank layout drawn in August. Plumbing: 110 mm soil, 75 mm waste, 40 mm basin waste and 150 mm rainwater pipes with multi-floor traps for every floor, and where pipes could not run under the office floors, the toilets were sunk to the outside of the building or raised 200 mm on the first and second floors.
The brief
What the project needed, and how we answered
- 01
Every unit on its own meter.
Each showroom and office was loaded from its carpet area at 150 W per sq m, and every one takes a three-phase CT meter - 14 in all, with one common connection - on a 630 kVA transformer sized from the 331 kVA demand plus a 20% margin.
- 02
Backup for the whole building, not just the lifts.
The DG set was sized for the lifts, pumps, parking and common lighting together with the showrooms and offices at 70% diversity: 316 kVA, so a 320 kVA set.
- 03
Toilets above offices with no room for pipes below.
Where the drainage could not run under the office floors, the toilet slabs were sunk out to the edge of the building, and on the first and second floors raised 200 mm, so the pipes leave the building without crossing the offices.
- 04
Fire protection on every floor.
150 mm hydrant and sprinkler headers rise through the fire duct, with a hydrant valve, hose reel and hose box on each floor and an underground fire tank, drawn in two layout options for the client to choose.
System by system
What we designed, with the numbers
Showrooms and offices.
- Location
- Vadgaon, Pune
- Plot
- 1,900 sq m
- Construction
- 5,481 sq m
- Floors
- Lower ground, ground, mezzanine, six office floors, terrace
- Units
- 2 showrooms, 12 offices
- Lifts
- Two of 10 HP
Deliverables
The calculations and drawings behind the design
Calculations and layouts from June to September 2026.
2revisions
Load demand & DG
R0 on 30 June and R1 on 15 September 2026, as the building changed.
3revisions
Services layouts
Lower ground, ground, first, typical and terrace floors and the tank options (1 July to 31 August 2026).
2sets
Electrical & plumbing
Ground-floor electrical fixture layout (31 August) and internal plumbing for all floors (7 September 2026).
Engineering data
Where the power goes
Every unit at 150 W per sq m of carpet area, then the lifts, pumps, parking and chargers line by line, with the diversity factors applied.
Connected load
595 kW
Everything running, before diversity
- 12 offices401.368%
- 2 showrooms78.413%
- EV charging (17)77.313%
- Lifts & common lighting17.93%
- Pumps11.22%
- Stack parking & street lights81%
Share of 594.01 kW
- Maximum demand
- 298 kW
- With 20% margin
- 397 kVA
- Transformer
- 630 kVA
- DG set
- 320 kVA
The twelve offices are two-thirds of the load; charging for 17 vehicles adds almost as much as both showrooms.
Related projects
Why EDGE
15+ years of MEP engineering experience
Every discipline, every building type
HVAC, electrical, plumbing and fire protection for new buildings, renovations, fit-outs and franchise programs — one team, one set of coordinated drawings.
Quality checked by engineers
Every drawing set, model and calculation is reviewed by an experienced engineer before it reaches you.
One partner from design to shop drawings
MEP design, energy compliance and shop drawings from one team — fewer handoffs and a single point of contact.
Next step
Have a similar project?
Send one drawing set and see our work on your own project before you decide.
- Free, no commitment
- NDA before any files
- An engineer replies within one business day