
Commercial & Residential Project, Khindwadi
Service: MEP Design & Engineering
Khindwadi, Satara, MaharashtraCommercial / Retail
- MEPF Design
- Load Demand
- Transformer & DG Sizing
- Water Demand & Storage
- Drinking Water
- Sewage Treatment & Reuse
- Fire Fighting
- EV Charging
- External MEP Services Location Layout
- Flats in two residential wings, for 830 residents
- 166
- Connected load, 755 kW of maximum demand, on two 630 kVA transformers
- 1,483kW
- Water a day, about, for the homes, shops, offices, restaurant and landscape
- 175kL
- Sewage plant returning 54 kL a day to the flushing system
- 160KLD
- Fire water underground: 100 kL residential and 150 kL commercial
- 250kL
- Construction area on an 8,500 sq m plot
- 17,014.88sq m
Project information
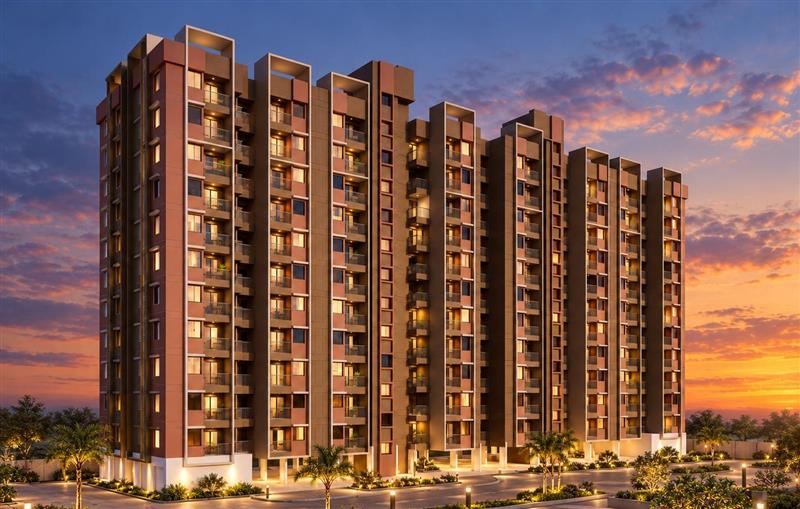
A commercial and residential development on an 8,500 sq m plot at Khindwadi, Satara, along the national highway service road, with 17,014.88 sq m of construction. Residential wing A (ground and ten floors) and wing B (ground and eleven floors) hold 166 one- and two-bedroom flats, with five shops at the foot of wing B; a commercial block of lower and upper ground and six floors holds 51 shops over three levels, 16 offices on the second and third floors, 32 rooms on the fourth and fifth, and a restaurant on the sixth. Part of the plot is given up for road widening, with an amenity space and an open space of about 720 sq m each, and the ground falls naturally across the site. The architecture is the architect's; our scope is the MEPF design and the services layout for the whole development.
Gallery
Commercial & Residential Project, Khindwadi in renders
Illustrative renders of the building and its setting, not photographs of the finished site. Select an image to enlarge it.
How We Helped Commercial & Residential Project, Khindwadi
We prepared the calculations and the external services layout in July and August 2026. Power: every flat at 75 W per sq m of carpet area and every shop, office and the restaurant at 150 W, seven lifts, the water, drinking-water, flushing and sewage pumps for the homes and the commercial block, street lighting, the amenity and EV charging for 20% of the 175 car bays - 35 chargers of 7.2 kW - for 1,483 kW connected and 755 kW of maximum demand: 838 kVA, or 1,006 kVA with a 20% margin, on two 630 kVA transformers, with 276 meter connections; and a 160 kVA DG set for the lifts, pumps and common lighting at 80% diversity, placed above the transformer room with its 3-tonne dead weight and 5.5-tonne dynamic load passed to the structural engineer. Water: 830 residents at 135 litres a day - 70 domestic, 20 drinking and 45 flushing - 112.05 kL; the shops and offices at 45 litres a person; the restaurant at 70 litres for 307 diners plus 10 kL for its kitchen; and 4.33 kL for the landscape: about 175 kL a day. Storage: underground tanks of 88 kL domestic, 17 kL drinking, 30 kL raw and 54 kL flushing water for the homes, 22 kL for the shops and offices and 28 kL for the restaurant, and 250 kL of fire water (100 kL residential, 150 kL commercial), 4.5 m deep, with terrace tanks on each wing and the commercial block. Sewage: 154 kL a day to a 160 KLD plant with its own 3 m access road, returning 54 kL a day to the flushing system and 4.3 kL to the landscape. The services layout places the transformers, DG set, sewage plant, tanks and pump rooms on the site plan.
The brief
What the project needed, and how we answered
- 01
Homes and a busy commercial block on one supply.
Flats at 75 W per sq m and shops, offices and the restaurant at 150 W, with lifts, pumps and EV charging, make 1,483 kW connected and 755 kW of demand - 1,006 kVA with margin - on two 630 kVA transformers feeding 276 meters.
- 02
A DG set with nowhere else to go.
The 160 kVA DG set sits above the transformer room, so its 3-tonne dead weight and 5.5-tonne dynamic load were given to the structural engineer before the slab was designed.
- 03
Water for very different users.
Residents at 135 litres a day, shop and office staff at 45, restaurant diners at 70 plus 10 kL for the kitchen - each calculated on its own, with drinking water on a separate line for the homes.
- 04
Don't flush with drinking water.
A 160 KLD sewage plant treats 154 kL a day and sends 54 kL back to the flushing system and 4.3 kL to the landscape, with a 3 m access road for maintenance.
- 05
Fire water for two kinds of building.
100 kL for the residential wings and 150 kL for the commercial block, 4.5 m deep, with hydrant, sprinkler and jockey pumps and terrace fire tanks on each building.
System by system
What we designed, with the numbers
Homes, shops, offices, rooms and a restaurant beside the highway.
- Location
- Khindwadi, Satara, on the national highway service road
- Plot
- 8,500 sq m
- Construction
- 17,014.88 sq m
- Residential
- Wing A (G+10) and wing B (G+11): 166 flats, five shops in wing B
- Commercial
- LG+UG+6: 51 shops, 16 offices, 32 rooms and a restaurant
- Open space
- Amenity space and open space of about 720 sq m each
Deliverables
The calculations and drawings behind the design
Calculations and services layout, July and August 2026.
1483kW connected
Load demand & DG
Two residential wings, the commercial block, pumps and EV charging, with transformer and DG set sizing (7 August 2026).
175kL a day, about
Water demand
Residents, shops, offices, the restaurant and landscape, with tanks and the 160 KLD sewage plant (7 August 2026).
1site layout
Services layout
Transformers, DG set, sewage plant, tanks and pump rooms on the ground floor plan (7 August 2026).
Engineering data
Where the power and the water go
Built up wing by wing - flats at 75 W per sq m, shops, offices and the restaurant at 150 W - then the lifts, pumps and chargers line by line, with the diversity factors applied; and the water from each kind of user.
Connected load
1,483 kW
Everything running, before diversity
- Commercial block50034%
- Wing B (with 5 shops)349.924%
- Wing A308.721%
- EV charging (35)25217%
- Water & sewage pumps56.74%
- Street lighting & amenity151%
Share of 1,482.26 kW
Maximum demand
755 kW
After diversity: what the transformers serve
- Commercial block25033%
- Wing B (with 5 shops)174.923%
- Wing A154.420%
- EV charging (35)12617%
- Water & sewage pumps41.45%
- Street lighting & amenity7.51%
Share of 754.19 kW
Daily water
175 kL
About, for every user
- Residents112.164%
- Restaurant & kitchen31.518%
- Shops & offices27.115%
- Landscape4.32%
Share of 174.92 kL
- At 0.9 power factor
- 838 kVA
- With 20% margin
- 1,006 kVA
- Transformers
- 2 x 630 kVA
- DG set
- 160 kVA
The commercial block is a third of the connected load, and EV charging for 35 bays is 252 kW - 17%, more than four times all the pumps together. On the water side, one restaurant uses 31 kL a day, more than all 51 shops and 16 offices combined.
Related projects
Why EDGE
15+ years of MEP engineering experience
Every discipline, every building type
HVAC, electrical, plumbing and fire protection for new buildings, renovations, fit-outs and franchise programs — one team, one set of coordinated drawings.
Quality checked by engineers
Every drawing set, model and calculation is reviewed by an experienced engineer before it reaches you.
One partner from design to shop drawings
MEP design, energy compliance and shop drawings from one team — fewer handoffs and a single point of contact.
Next step
Have a similar project?
Send one drawing set and see our work on your own project before you decide.
- Free, no commitment
- NDA before any files
- An engineer replies within one business day