
Proposed Ashramshala Project, Shirur
Service: MEP Design & Engineering
Shirur, Pune, MaharashtraEducation
- MEPF Design
- Electrical Fixture & Conduit Layouts
- Lighting Timers & Emergency Lighting
- CCTV & Data Conduits
- Basement Dewatering
- MEP Cutout & Sunk Layouts
- Plumbing
- Classrooms over the ground and first floors
- 12
- Hostels, for boys and for girls, in the same building
- 2
- Basement dewatering sumps of 2.0 x 2.0 x 1.5 m, each with a working and a standby pump
- 3
- Fall of the basement storm water trench to the sumps
- 1 in 150
- Construction area on a 3,988 sq m plot
- 3,737.45sq m
- Lighting timer circuits in the basement: 6 pm to 11 pm, and always on
- 2
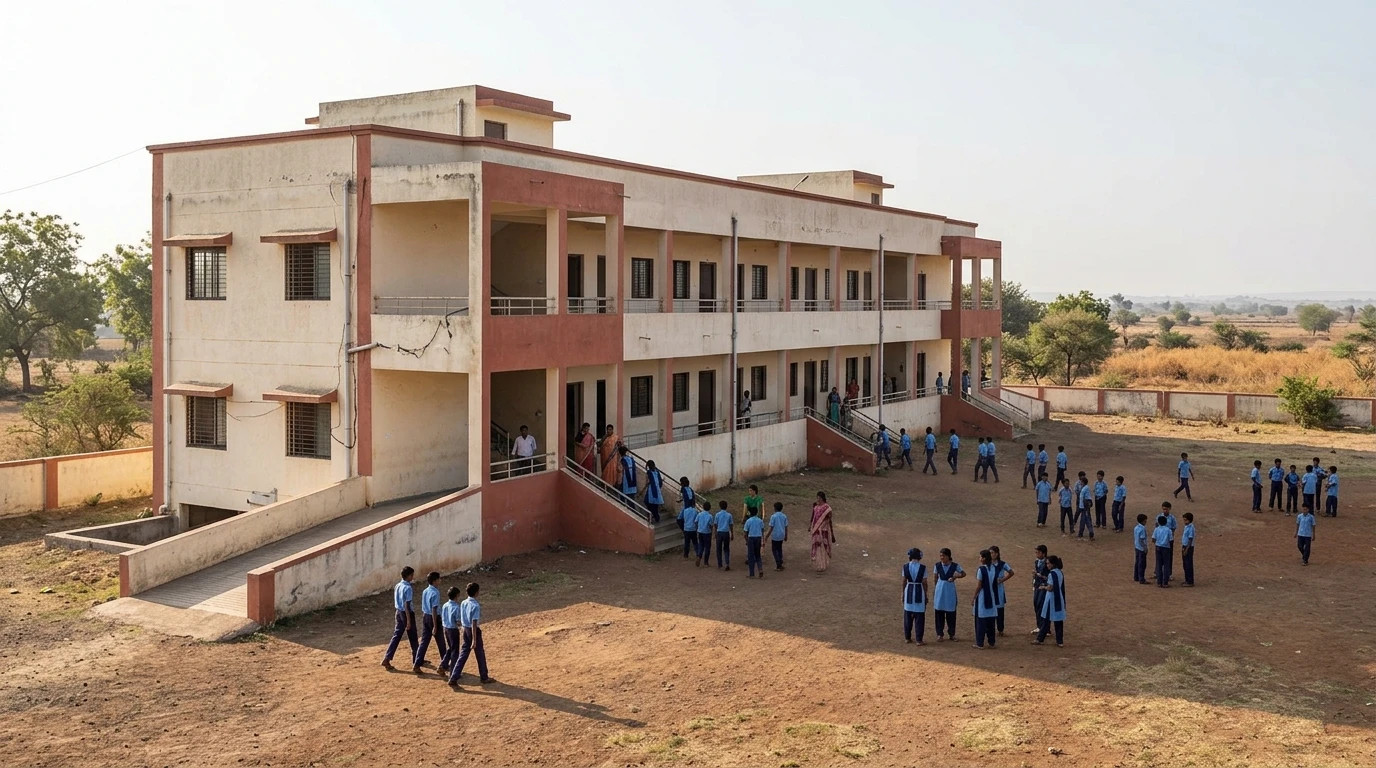
Project information
An Ashramshala at Shirur, in the east of Pune district - a residential school where children study and live on the same campus. The building has a basement with parking and a basement hall reached by a ramp, a ground floor of six classrooms, ward rooms, a hall, stores and toilets, a first floor of six more classrooms with a boys' hostel, the chairman's room, the office and a security post, and a girls' hostel above, all served by a lift and two staircases. The construction area is 3,737.45 sq m on a plot of 3,988 sq m. A school where children also sleep needs its lights, power and water to be safe and dependable day and night. The architecture is the architect's; our scope is the MEPF design.
How We Helped Proposed Ashramshala Project, Shirur
We have issued the drawings slab by slab as the structure goes up, from August to October 2026. Basement: a dewatering layout with a 300 mm cast-in-situ storm water trench under a perforated RCC grating, falling at 1 in 150 to three sumps of 2.0 x 2.0 x 1.5 m, each with a working and a standby submersible pump, and the sleeves through the walls fixed in advance; and an electrical layout for the basement hall and parking with its own board - a 40 A main breaker and a 30 mA earth-leakage breaker feeding a 12-way distribution board - and a lighting-control board on timers, one circuit on from 6 pm to 11 pm and one always on, through contactors with a manual override. Ground floor: every classroom's lights, fans and sockets, LED downlights and tube lights with emergency fittings on the escape routes, sockets marked as raw or UPS supply, data points, and conduits for power, lighting and CCTV run in the slab. Slabs: MEP cutout and sunk layouts for the first and second slabs, with 200 and 300 mm sunk areas for the toilets and baths, the electrical and low-voltage cutouts and the beams that must be kept top-flush for the pipes to pass.
The brief
What the project needed, and how we answered
- 01
A dry basement.
A 300 mm storm water trench under a perforated RCC grating falls at 1 in 150 to three 2.0 x 2.0 x 1.5 m sumps, each with a working and a standby submersible pump, and the wall sleeves are fixed before the concrete.
- 02
Lights that look after themselves.
The basement parking and staircase lighting runs from a timer board - one circuit on from 6 pm to 11 pm and one always on - through contactors with a manual override, so no one has to remember to switch it.
- 03
Safe classrooms and hostels for children.
The distribution boards are protected by 30 mA earth-leakage breakers, the escape routes have emergency downlights and tube lights, essential sockets are on a UPS supply, and conduits are laid for CCTV.
- 04
Services that fit the structure.
MEP cutout and sunk layouts were issued for each slab before it was cast - 200 and 300 mm sunk areas for toilets and baths, electrical and low-voltage cutouts, and the beams that must stay top-flush for the pipes.
System by system
What we designed, with the numbers
A residential school on four levels.
- Location
- Shirur, Pune
- Plot
- 3,988 sq m
- Construction
- 3,737.45 sq m
- Basement
- Parking and a basement hall, with a ramp
- Floors
- Ground: six classrooms, ward rooms, hall; first: six classrooms, boys' hostel, chairman's room, office; above: girls' hostel
Why EDGE
15+ years of MEP engineering experience
Every discipline, every building type
HVAC, electrical, plumbing and fire protection for new buildings, renovations, fit-outs and franchise programs — one team, one set of coordinated drawings.
Quality checked by engineers
Every drawing set, model and calculation is reviewed by an experienced engineer before it reaches you.
One partner from design to shop drawings
MEP design, energy compliance and shop drawings from one team — fewer handoffs and a single point of contact.
Next step
Have a similar project?
Send one drawing set and see our work on your own project before you decide.
- Free, no commitment
- NDA before any files
- An engineer replies within one business day