
Proposed School Project, Taloja
Service: MEP Design & Engineering · also MEP Shop Drawings & BIM Coordination
Taloja, Panvel, Navi Mumbai, MaharashtraEducation
- MEPF Design Consultancy
- Electrical Fixture & Conduit Layouts
- Fire Sprinklers & Hydrants
- Fire Alarm
- Internal Plumbing & Drainage
- Underground Water Tanks & Pump Room
- Sewage Treatment Plant Coordination
- Basement Dewatering
- Slab Sleeves & Cutouts
- Construction area: a basement, ground and six floors
- 15,794sq m
- Compact substation for 236 kVA of maximum demand (75% loaded)
- 315kVA
- DG set sized on the fire pumps (96% loaded)
- 160kVA
- Sewage treatment plant on about 50 sq m, feeding the flushing water
- 80KLD
- Water for about 1,680 students and staff: 42.1 kL domestic, 33.6 kL flushing
- 75.7kL a day
- Basement clear height we asked for, so the plumbing diversion can fall
- 3.0 → 3.2m
Project information
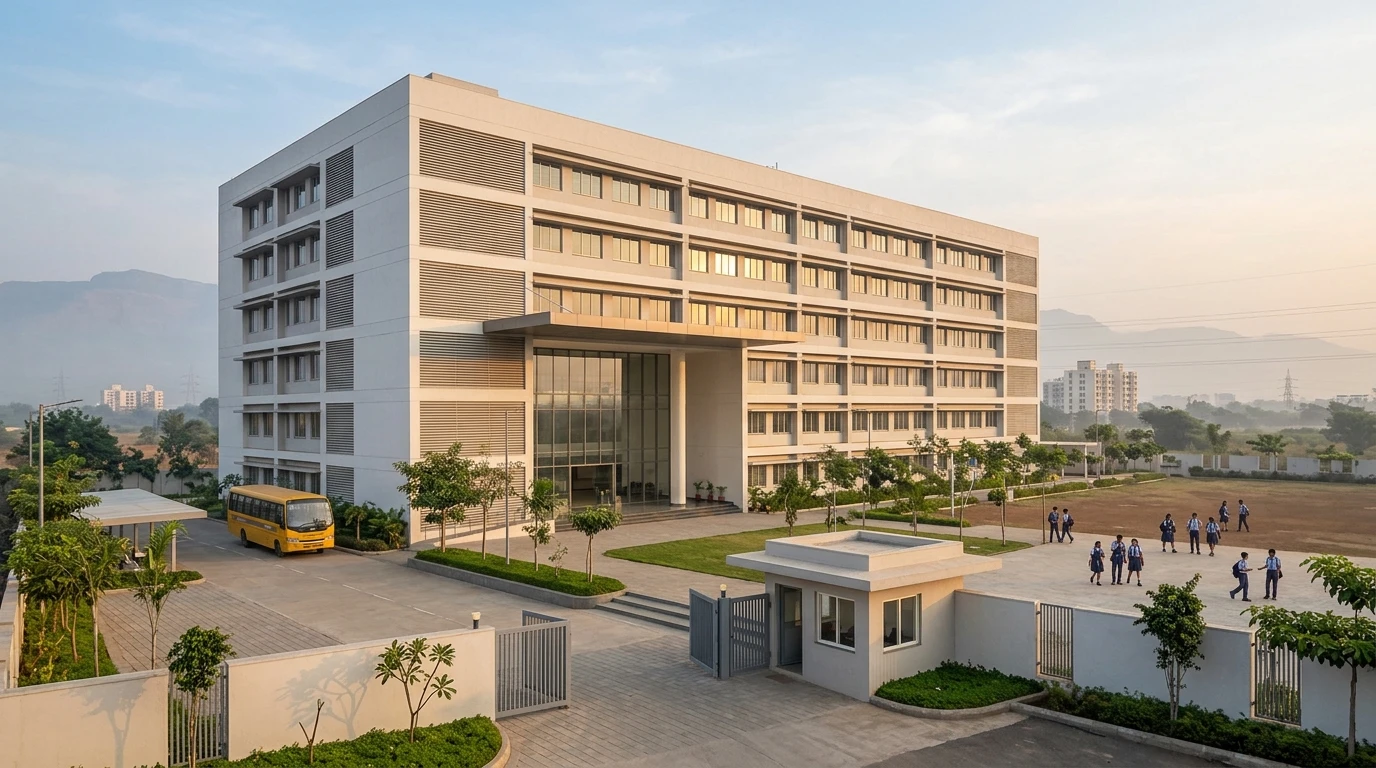
A proposed school on Plot No. 06 (School), Sector No. 07, Taloja, Panvel, Navi Mumbai, with a construction area of about 15,794 sq m. The building has a basement for parking, the pump room and the underground tanks, a double-height entrance on the ground floor with the principal's and vice-principal's cabins, administration, records, a staff meeting room, a counselling room, a sick bay and a feeding room (hirkani kaksha), and classrooms on the floors above, with girls', boys' and universal toilets, changing rooms and drinking-water points on every floor. Outside are a playground, a 6 m fire drive way, a 7.5 m drive way, a 4.5 m bus bay, four gates and security cabins, a compact substation and a DG set. A school is a building of large groups moving at fixed times: corridors and stairs that must be lit and safe in an emergency, toilets that are used heavily in short bursts, and fire protection that has to work for children. The architecture is the architect's; our work is the MEPF design that runs through it.
How We Helped Proposed School Project, Taloja
We were appointed for the MEPF design consultancy and issued the layouts for the basement and every floor in September and October 2026, coordinated with the architect's working drawings and the structural column and beam layout. Electrical: fixture and conduit layouts for all floors, with lighting and emergency lighting distribution boards on each floor and circuits split over the three phases, 15 W ceiling lights, 30 W tube lights on normal and emergency circuits and 6 W foot lights for escape routes, 40 A four-pole incomers and 30 mA RCBO protection, cable trays of 450 x 150 mm for power, 300 x 150 mm for low voltage and smaller trays for the sewage plant, tanks and fire system, slab cutouts at every floor, and the metering room, a 315 kVA compact substation and a 160 kVA DG set for the common and fire loads. Fire: sprinklers on every floor (pendent, upright, standard and extended-coverage sidewall heads at 68 °C and 79 °C sidewall heads in the kitchen), hose reels and single-headed landing valves at the fire stairs, a 150 mm hydrant main round the building, a 4-way fire-brigade inlet and a 2-way draw-out connection to the fire tank, manual call points and a fire alarm panel, and 6 kg ABC and CO2 extinguishers. Plumbing: 110 mm soil, 75 mm waste and 50 mm vent pipes, 150 mm terrace rain-water and 110 mm balcony drain pipes, 50 mm domestic and flushing risers, 200 mm sunk toilets and sleeves from 50 to 200 mm in every slab, with a diversion layout at the basement ceiling; for the diversion to fall properly we asked for the basement clear height to go from 3.0 m to 3.2 m. Water and drainage: underground fire, raw-water and treated-water tanks beside the pump room, an 80 KLD sewage plant on about 50 sq m, and basement dewatering with 300 mm trenches at 1 in 200 and a 65 mm rising main to the ground floor.
The brief
What the project needed, and how we answered
- 01
Light a school safely, including when the power fails.
Lighting and emergency lighting boards on every floor, circuits balanced over the three phases, 30 W tube lights on normal and emergency circuits and 6 W foot lights along the escape routes, all protected by 30 mA RCBOs.
- 02
Size the supply for a building of 1,700 people.
The school floors at 75 W per sq m of carpet area (343 kW), lifts, pumps, pressurisation fans and external lighting: 420 kW connected and 212 kW of maximum demand, which is 236 kVA at 0.9 power factor on a 315 kVA compact substation.
- 03
Fire protection that works for children.
Sprinklers on every floor, hose reels and landing valves at the fire stairs, a 150 mm hydrant main, a fire-brigade inlet and draw-out connection, call points and a fire alarm panel, and a 160 kVA DG set sized on the fire pumps alone so they always run.
- 04
Toilets that cope with a whole class at once.
Girls', boys' and universal toilets and changing rooms on each floor, on 200 mm sunk slabs with 110 mm soil and 75 mm waste stacks, separate domestic and flushing risers, and flushing water from the school's own 80 KLD sewage plant.
- 05
Pipes that fit under the basement ceiling.
A diversion layout at the basement ceiling showed the drainage could not fall within a 3.0 m clear height, so we asked for 3.2 m before the slab was cast, and marked every sleeve from 50 to 200 mm in each slab.
System by system
What we designed, with the numbers
The supply, and the fixture and conduit layouts for every floor.
- School load
- 4,574 sq m of carpet area over seven floors at 75 W per sq m: 343.1 kW connected, 171.5 kW after a diversity factor of 2
- Building services
- Four lifts (22 kW), stair and lift-well pressurisation fans (15 kW), pumps and water treatment (12.5 kW), common and external lighting (15 kW), low voltage, security and fire booster (12.5 kW): 77 kW connected, 40.5 kW demand
- Supply
- 420 kW connected, 212 kW maximum demand, 236 kVA at 0.9 power factor: a 315 kVA compact substation, 75% loaded
- Standby
- 160 kVA DG set for the fire pumps (123 kW, 154 kVA at 0.8 power factor) and the common area load
- Lighting
- 15 W ceiling lights, 30 W tube lights on normal and emergency circuits, wall-mounted tube lights and 6 W foot lights
- Boards
- Lighting and emergency lighting distribution boards on each floor, circuits on the R, Y and B phases; 40 A four-pole incomers and 30 mA RCBOs
- Cable routes
- Trays of 450 x 150 mm (power), 300 x 150 mm (low voltage), 100 x 50 mm (tanks and fire) and 50 x 50 mm (sewage plant); 300 x 150 mm power and 100 x 50 mm low-voltage cutouts at every floor
- Rooms
- Electrical, low-voltage, control and meter room on the ground floor, a public address system, and a metering kiosk at the substation
Deliverables
What we issued
Layouts for the basement and every floor, issued for approval in September and October 2026.
10sheets
Electrical fixture & conduit layouts
Basement to terrace, with boards, circuits, cable trays and cutouts.
10sheets
Fire sprinkler layouts
Sprinklers, hydrants, landing valves, alarm and extinguishers on every floor.
15sheets
Plumbing & dewatering layouts
Internal plumbing, basement diversion, tanks and dewatering.
15794sq m
Construction area
Plot No. 06 (School), Sector No. 07, Taloja, Panvel.
Engineering data
Where the 420 kilowatts goes
The school floors are loaded at 75 W per sq m of carpet area and the building services added one by one; the fire pumps are kept separate because they run only in a fire, on the DG set.
Connected load
420 kW
Everything running, before diversity (fire pumps separate)
- School floors (7)343.182%
- Lifts (4)225%
- Pressurisation fans154%
- Common & external lighting154%
- Pumps & water treatment12.53%
- Low voltage, security, booster12.53%
Share of 420.1 kW
Daily water demand
75.7 kL
For about 1,680 students and staff
- Students: domestic40.854%
- Students: flushing32.743%
- Day staff (42)1.93%
- Night staff (2)0.30%
Share of 75.7 kL
- Maximum demand
- 212 kW
- Transformer
- 315 kVA
- Fire-pump DG
- 160 kVA
- Sewage plant
- 80 KLD
The classrooms are four-fifths of the electrical load, but the DG set is sized on something else entirely: the fire pumps, which need 154 kVA on their own. That is why a school of 420 kW connected has a 160 kVA set.
Why EDGE
15+ years of MEP engineering experience
Every discipline, every building type
HVAC, electrical, plumbing and fire protection for new buildings, renovations, fit-outs and franchise programs — one team, one set of coordinated drawings.
Quality checked by engineers
Every drawing set, model and calculation is reviewed by an experienced engineer before it reaches you.
One partner from design to shop drawings
MEP design, energy compliance and shop drawings from one team — fewer handoffs and a single point of contact.
Next step
Have a similar project?
Send one drawing set and see our work on your own project before you decide.
- Free, no commitment
- NDA before any files
- An engineer replies within one business day