
Shreeyash Pratishthan Campus
Service: MEP Design & Engineering
Bhukum, Pune, MaharashtraEducation
- Environmental Clearance & MEPF Design
- Load Demand
- Transformer & DG Sizing
- Energy Conservation & ECBC
- Rooftop Solar
- EV Charging
- Lightning Protection
- Water Demand & Storage
- Sewage Treatment & Reuse
- Fire Water
- Storm Water & Rainwater Harvesting
- External MEP Services & Plumbing Layouts
- Students, staff, patients and visitors across 11 buildings
- 5,280
- Of water a day: 238 kL domestic and 146 kL flushing
- 384kL
- Students in the new girls' hostel, Educational Building No. 11
- 400
- Of rooftop solar already on the campus, about 333 MWh a year
- 222kW
- Connected load, 352 kW of maximum demand, on a 630 kVA transformer
- 461kW
- Of the campus's energy saved by solar, lighting timers and drives
- 33%
Project information
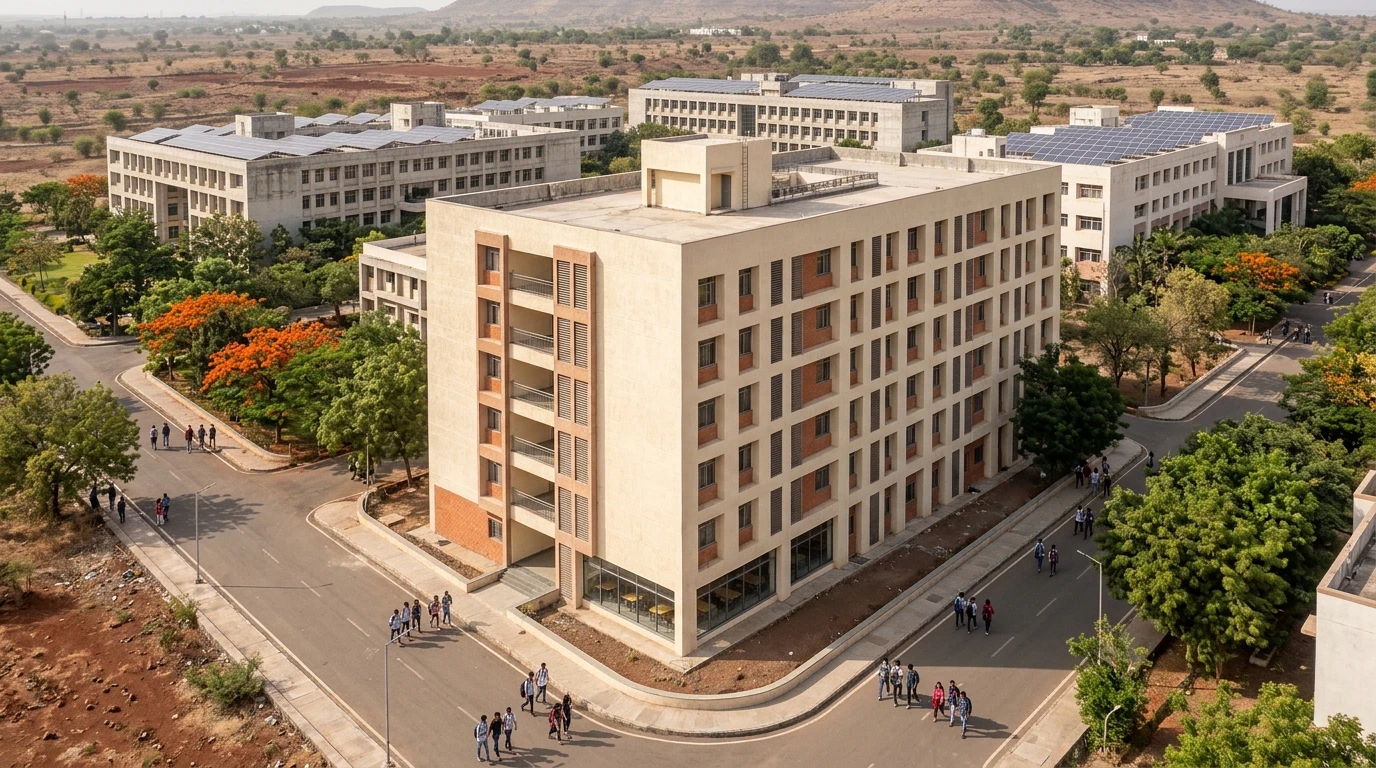
An educational campus of the Shreeyash Pratishthan trust at Bhukum, on the south-western edge of Pune, with ten buildings already standing - two engineering buildings, a pharmacy college, an Ayurvedic college and hospital, an MBA building, a sports complex, boys' and girls' hostels and staff quarters - of about 54,925 sq m. The proposed Educational Building No. 11 is a new girls' hostel for 400 students, of about 10,785 sq m: a basement, a ground floor and seven upper floors, with a mess, a kitchen and common rooms, and two lifts. A new building on a working campus has to share its water, sewage treatment and power with buildings already in use, and the environmental clearance has to account for the whole campus, not just the new block. The architecture is the architect's; our scope is the EC data and the MEPF design.
How We Helped Shreeyash Pratishthan Campus
We prepared the energy calculations in February 2026 and the water demand from the client's occupancy figures, revising it to R3 for the clearance in April, with the external services, solar, EV charging and lightning arrester layouts in March and the external plumbing layouts through to R5 on 20 April 2026. Water: the 5,280 students, staff, patients and visitors need about 384 kL a day - 238 kL of domestic and 146 kL of flushing water; the existing 180 KLD sewage plant and a proposed 150 KLD plant treat the sewage, about 305 kL a day comes back, 146 kL of it piped to the flushing tanks and the surplus to the drain. Storage: the campus is split into five domestic tank groups - the hostels and staff quarters, the engineering buildings, the pharmacy, Ayurvedic and sports buildings, the MBA building and the new hostel - each holding a day and a half of water - 357 kL in all, 54 kL of it under the new hostel - with a combined 146 kL flushing tank by the sewage plant and a 50 kL fire tank under the new hostel. Power: the existing buildings and the new hostel, the pumps, the sewage plant and two 60 kW EV charging stations add up to 461 kW connected and 352 kW of maximum demand, on a 630 kVA transformer with a 125 kVA DG set. Energy: the campus's 222 kW of rooftop solar - 379 panels - generates about 333 MWh a year; with timers on the common and street lighting and drives on the lifts and pumps, the saving comes to about 403 MWh a year, a third of the campus's use.
The brief
What the project needed, and how we answered
- 01
A new hostel on a working campus.
The clearance covers the whole campus, so the water, sewage and power of all ten existing buildings were worked out with the new hostel's - 5,280 people in all - and the new block tied into the existing supply.
- 02
Water for colleges, hostels and a hospital.
Each use at its own rate - 45 litres a day for a day student, 135 in a hostel, 340 for each hospital occupant - adds up to 384 kL a day, stored in five tank groups with a day and a half of supply each.
- 03
Sewage treated twice over.
A proposed 150 KLD plant works beside the existing 180 KLD one; about 305 kL a day of treated water comes back, 146 kL of it piped to a combined flushing tank by the plants.
System by system
What we designed, with the numbers
Ten buildings and a new hostel.
- Location
- Bhukum, Pune
- Existing
- About 54,925 sq m: engineering, pharmacy, Ayurvedic and MBA colleges, hospital, hostels
- New building
- Educational Building No. 11: girls' hostel, about 10,785 sq m
- Floors
- Basement, ground and seven upper floors, two lifts
- Facilities
- Mess, kitchen and common rooms
Deliverables
The calculations and drawings behind the design
From February to April 2026.
4revisions
Water demand
Water demand, tanks and sewage treatment for the whole campus, R0 to R3, issued for EC (10 April 2026).
6revisions
External plumbing
External plumbing layouts for EC, R0 to R5, with the tank layouts (20 April 2026).
5documents
Energy & electrical
Energy conservation and ECBC sheets, with the solar PV, EV charging and lightning arrester layouts (March 2026).
Engineering data
Where the power goes
The existing buildings as they stand, the new hostel floor by floor, then the pumps, sewage plant and chargers.
Connected load
461 kW
Everything running, before diversity
- Existing buildings196.543%
- EV charging (2 x 60 kW)12026%
- New girls' hostel78.217%
- Pumps, sewage plant & OWC6113%
- Landscape & street lighting51%
Share of 460.7 kW
- Maximum demand
- 352 kW
- Transformer
- 630 kVA
- DG set
- 125 kVA
- Energy saved
- 403 MWh a year
Two EV charging stations add more connected load than the whole new hostel.
Why EDGE
15+ years of MEP engineering experience
Every discipline, every building type
HVAC, electrical, plumbing and fire protection for new buildings, renovations, fit-outs and franchise programs — one team, one set of coordinated drawings.
Quality checked by engineers
Every drawing set, model and calculation is reviewed by an experienced engineer before it reaches you.
One partner from design to shop drawings
MEP design, energy compliance and shop drawings from one team — fewer handoffs and a single point of contact.
Next step
Have a similar project?
Send one drawing set and see our work on your own project before you decide.
- Free, no commitment
- NDA before any files
- An engineer replies within one business day