
Golecha Realty Corporation, Wakad
Service: MEP Design & Engineering
Wakad, Pune, MaharashtraResidential
- Environmental Clearance & MEPF Design
- Water Demand & Supply NOC
- Drainage NOC
- Sewage Treatment & Reuse
- Load Demand & DG Sizing
- Energy Conservation & ECBC
- Rooftop Solar & Solar Hot Water
- EV Charging
- Lightning Protection
- Basement Ventilation & Dewatering
- External MEP & Plumbing Layouts for EC
- People: 970 in 194 homes and 1,604 in the showrooms and offices
- 2,574
- Of water a day, from the municipal supply and reused flushing water
- 209kL
- Of sewage treatment in two plants, reused for flushing and landscape
- 195KLD
- Maximum demand, from 3,320 kW connected, as submitted for the EC
- 1,791kW
- Height of wings A and B: basement, ground, five podium levels and 28 floors
- 89.95m
- Basement ventilation in a fire, twice the normal 66,578 CFM
- 133,156CFM
Project information
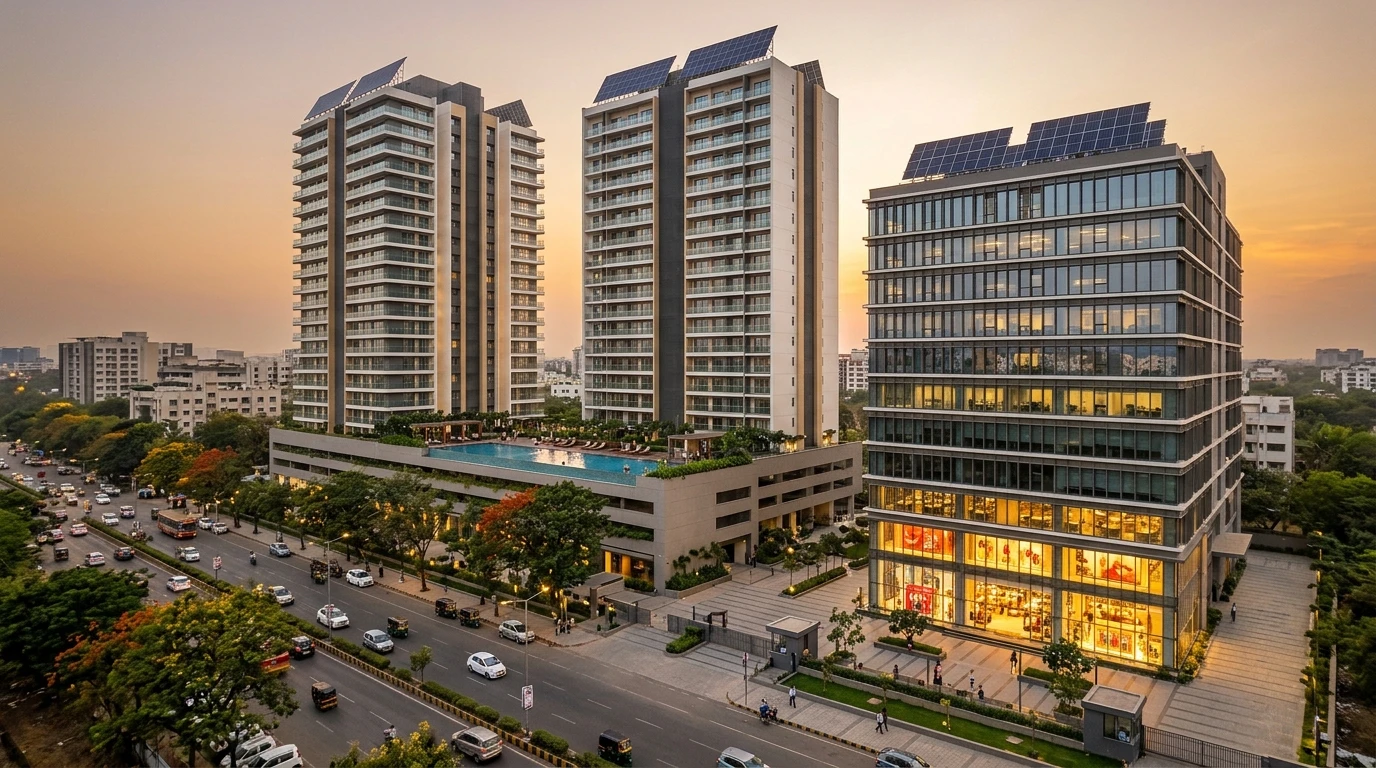
A residential and commercial project by Golecha Realty Corporation at Wakad, in the Pimpri-Chinchwad belt west of Pune, with 64,887 sq m of built-up area on a 7,650 sq m plot. Wings A and B are 28-floor towers, 89.95 m high: a basement, a ground floor and five podium levels of parking, then homes from the 6th floor up - 85 flats in each, two- and three-bedroom, with three lifts. Wing C, 51.05 m high, has four showrooms on the ground and first floors, 79 offices above them and 24 MHADA (affordable) homes on the 12th to 14th floors, with five lifts. A club house, a swimming pool and 837 sq m of open space complete the site, with parking for 369 cars and 554 two-wheelers. Nearly 2,600 people on a plot this size need every service planned tightly, and the environmental clearance has to show it. The architecture is the architect's; our scope is the EC data and the MEPF design.
How We Helped Golecha Realty Corporation, Wakad
We prepared the water demand and the water supply and drainage NOC letters to the municipal corporation in February 2026, revising the water demand to the approved layout through June; the MEP services layouts from February to June; the energy, EV charging, lightning arrester, solar, basement and external MEP layouts for the clearance in August; and revised the external plumbing layouts to R4 on 7 October 2026, a week before the project went to the state expert appraisal committee. Water: 2,574 people - 970 in the homes and 1,604 in the commercial wing - need about 209 kL a day: 127.4 kL of domestic water from the municipal supply, 75.7 kL of flushing water, 5 kL for the landscape and 1.1 kL for the pool. Two sewage plants, one for the towers and one for the commercial wing and MHADA homes, treat 183 kL of sewage a day, 195 KLD in all, and the treated water goes back to the flushing and the landscape. Power: as submitted for the clearance, 3,320 kW connected and 1,791 kW of maximum demand, on three 630 kVA transformers, with a 400 kVA DG set for the towers and a 625 kVA set for the commercial wing, and 154 car and 107 two-wheeler charging points. Energy: 236 rooftop solar panels of 540 W - about 128 kW, 7% of the demand, against the 1% the code asks - solar collectors for 14,550 litres of hot water a day, 75 for each flat, and timers and drives on the lighting, lifts and pumps. Basement: the 4,125 sq m level, 5 m high, is ventilated at 6 air changes an hour, 66,578 CFM, and 12 in a fire, 133,156 CFM, by axial fans with 13 jet fans run by sensors; two sumps of 9 cubic metres - one for each fire zone - take the water of 30 sprinklers running for five minutes. Fire: tanks of 400 kL for the towers and 200 kL for the commercial wing, with 100 HP hydrant and sprinkler pumps and a 10 HP jockey pump; seven rainwater recharge pits for the roof and surface run-off.
The brief
What the project needed, and how we answered
- 01
Homes, offices and affordable flats on one plot.
Each part is served on its own: the towers and the commercial wing each get a sewage plant, a DG set - 400 and 625 kVA - and their own tanks; the 24 MHADA homes share the commercial wing's plant.
- 02
An environmental clearance for a 64,887 sq m project.
The water, sewage, load, energy, solar, EV, basement and rainwater figures were worked out and drawn as the EC set, and revised to R4 in October 2026, before the project went to the state expert appraisal committee.
- 03
A deep basement that stays dry and breathable.
The 4,125 sq m level is ventilated at 6 air changes an hour and 12 in a fire, by axial and jet fans run by sensors, and two 9 cubic metre sumps - one for each fire zone - take the sprinkler water.
System by system
What we designed, with the numbers
Two towers and a commercial wing.
- Location
- Wakad, Pune
- Plot
- 7,650 sq m
- Built-up
- 64,887 sq m
- Wings A & B
- Basement, ground, five podium levels and 6th to 28th floors; 85 flats each, three lifts
- Wing C
- Basement, ground and 14 floors: 4 showrooms, 79 offices, 24 MHADA homes; five lifts
- Site
- Club house, swimming pool, 837 sq m open space, 369 car and 554 two-wheeler bays
Deliverables
The calculations and drawings behind the design
From February to October 2026.
4revisions
Water demand
Water demand, tanks and sewage plants, R0 to R3, with the water supply and drainage NOC letters (February to June 2026).
4revisions
Energy & ECBC
Load demand, DG sets, solar and savings, R0 to R3, with the ECBC parameter sheet (August 2026).
12submissions
EC layouts
MEP services, EV charging, lightning arrester, solar, basement ventilation and dewatering, and external plumbing layouts, to R4 (7 October 2026).



Why EDGE
15+ years of MEP engineering experience
Every discipline, every building type
HVAC, electrical, plumbing and fire protection for new buildings, renovations, fit-outs and franchise programs — one team, one set of coordinated drawings.
Quality checked by engineers
Every drawing set, model and calculation is reviewed by an experienced engineer before it reaches you.
One partner from design to shop drawings
MEP design, energy compliance and shop drawings from one team — fewer handoffs and a single point of contact.
Next step
Have a similar project?
Send one drawing set and see our work on your own project before you decide.
- Free, no commitment
- NDA before any files
- An engineer replies within one business day